
333 Glacier Lake Drive, Raleigh, NC 27610
Local realty services provided by:ERA Live Moore
333 Glacier Lake Drive,Raleigh, NC 27610
$415,000
- 3 Beds
- 3 Baths
- 1,924 sq. ft.
- Multi-family
- Active
Listed by: michal wilson
Office: keller williams realty cary
MLS#:10153995
Source:RD
Price summary
- Price:$415,000
- Price per sq. ft.:$215.7
- Monthly HOA dues:$105
About this home
*1% of purchase price up to $4000 towards CC or rate buydown with the use of preferred lender, Keller Home Loans PLUS $1500 seller credit towards buyer CC with full price offer!* Welcome to this like new home in the Edge of Auburn community. Built in 2024, the Chadwick floorplan is an open floorplan that has banks of windows letting in natural light, Quartz countertops throughout the kitchen with premium cabinets, tile backsplash & walk-in pantry. LVP flooring throughout the main level. Large owner suite with tray ceiling, tiled shower in bath with bench seating. Large, separate loft with laundry room upstairs. Enjoy your Screened porch & fenced in backyard perfect for Fido! Ring camera security system along with appliances will convey. Motivated sellers and priced to sell. Ready for you to call it home!
Contact an agent
Home facts
- Year built:2024
- Listing ID #:10153995
- Added:98 day(s) ago
- Updated:June 25, 2026 at 10:23 PM
Rooms and interior
- Bedrooms:3
- Total bathrooms:3
- Full bathrooms:2
- Rooms Total:7
- Flooring:Carpet, Hardwood, Luxury Vinyl, Tile, Wood
- Dining Description:Living/Dining Room Combination
- Bathrooms Description:Bathtub/Shower Combination, Double Vanity
- Kitchen Description:Dishwasher, Dryer, Electric Water Heater, Free-Standing Gas Range, Free-Standing Range, Free-Standing Refrigerator, Gas Range, Ice Maker, Microwave, Oven, Range, Refrigerator, Stainless Steel Appliance(s), Washer, Washer/Dryer, Water Heater
- Living area:1,924 sq. ft.
Heating and cooling
- Cooling:Ceiling Fan(s), Central Air, Zoned
- Heating:Natural Gas, Zoned
- Central air:Yes
Structure and exterior
- Roof:Asphalt, Shingle
- Year built:2024
- Building area:1,924 sq. ft.
- Lot area:0.1 Acres
- Lot Features:Back Yard, Landscaped
- Architectural Style:Craftsman, Traditional
- Construction Materials:Blown-In Insulation, Board & Batten Siding, Concrete, Shake Siding, Stone, Vertical Siding, Vinyl Siding
- Exterior Features:Covered, Enclosed, Front Porch, Porch, Private Yard, Rain Gutters, Rear Porch, Screened, Smart Camera(s)/Recording, Smart Lock(s)
- Foundation Description:Concrete, Slab
- Levels:Two
Schools
- High school:Wake - South Garner High
- Middle school:Wake - East Garner Middle
- Elementary school:Wake - East Garner Elementary
Utilities
- Water:Public
- Sewer:Public Sewer
Finances and disclosures
- Price:$415,000
- Price per sq. ft.:$215.7
- Tax amount:$3,513
Features and amenities
- Laundry features:In Hall, Inside, Laundry Room, Upper Level
Parking
- Parking description:Attached, Driveway, Garage, Garage Door Opener, Garage Faces Front
- Garage:Yes
- Garage spaces:2
 Listings marked with a Doorify MLS icon are provided courtesy of the Doorify MLS, of North Carolina, Internet Data Exchange Database. Brokers make an effort to deliver accurate information, but buyers should independently verify any information on which they will rely in a transaction. The listing broker shall not be responsible for any typographical errors, misinformation, or misprints, and they shall be held totally harmless from any damages arising from reliance upon this data. This data is provided exclusively for consumers’ personal, non-commercial use. Copyright 2026 Doorify MLS of North Carolina. All rights reserved.
New listings near 333 Glacier Lake Drive
- New
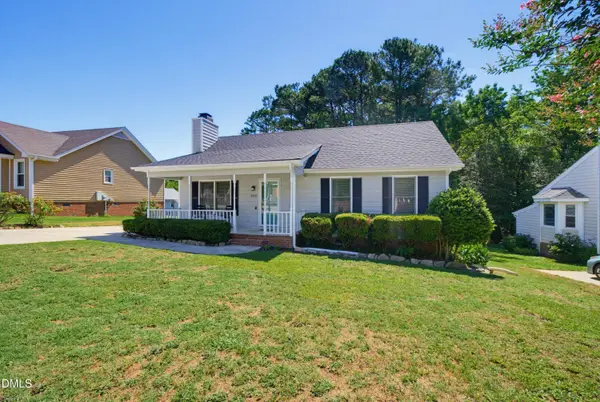 $315,000Active3 beds 2 baths1,289 sq. ft.
3532 Castlegate Drive, Raleigh, NC 27616
MLS# 10176438Listed by: COLDWELL BANKER HPW - New
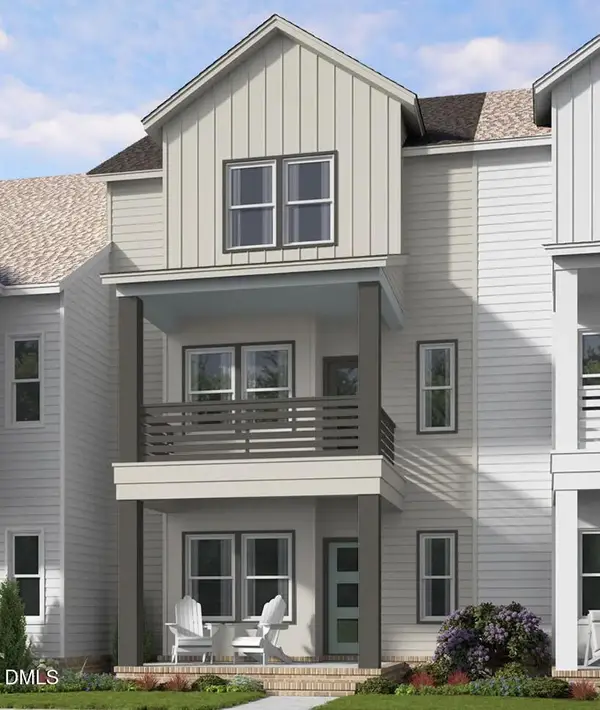 $399,890Active4 beds 4 baths2,402 sq. ft.
1112 Lamplighter Lot 421 Drive, Raleigh, NC 27604
MLS# 10176442Listed by: GARMAN HOMES LLC - New
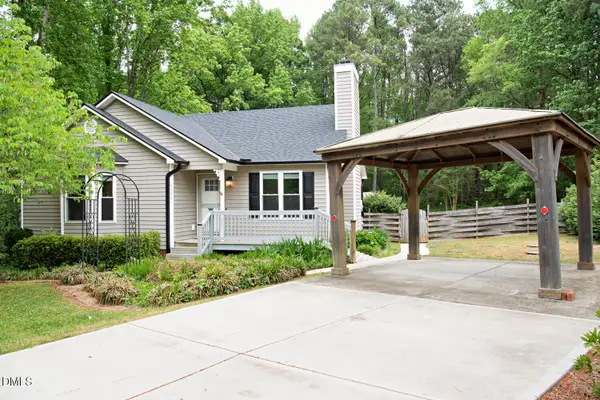 $339,000Active3 beds 2 baths1,248 sq. ft.
4001 Rockside Hills Drive, Raleigh, NC 27603
MLS# 10176367Listed by: COLDWELL BANKER HPW - New
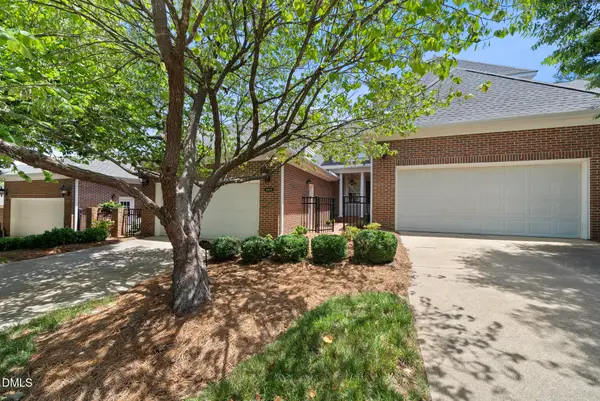 $672,500Active3 beds 3 baths2,626 sq. ft.
3403 Barron Berkeley Way, Raleigh, NC 27612
MLS# 10176388Listed by: CORCORAN DERONJA REAL ESTATE - New
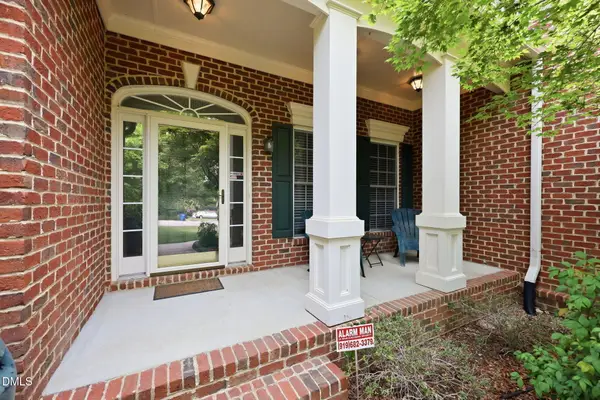 $725,000Active4 beds 3 baths3,071 sq. ft.
1524 Wood Spring Court, Raleigh, NC 27614
MLS# 10176405Listed by: EXP REALTY LLC - New
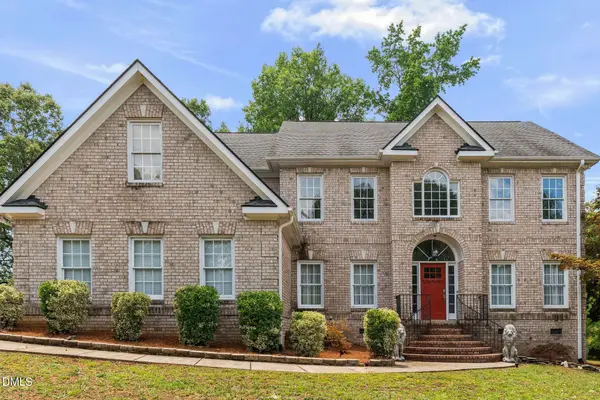 $899,000Active4 beds 3 baths3,538 sq. ft.
2901 Lauren Oaks Drive, Raleigh, NC 27616
MLS# 10176419Listed by: CHOICE RESIDENTIAL REAL ESTATE - New
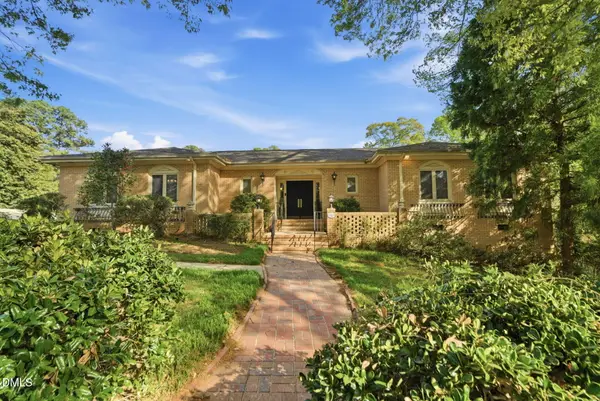 $1,300,000Active5 beds 5 baths5,491 sq. ft.
2420 Tyson Street, Raleigh, NC 27612
MLS# 10176421Listed by: EXP REALTY LLC - New
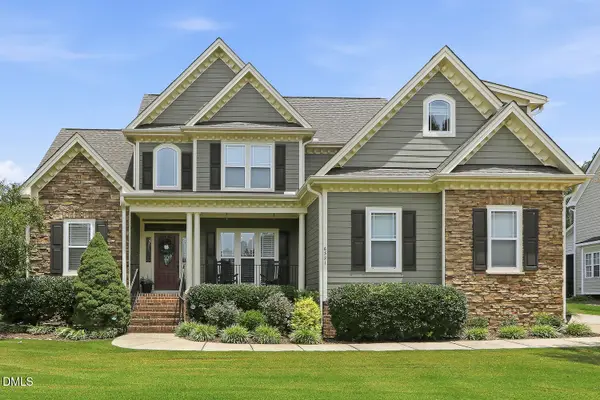 $515,000Active3 beds 3 baths2,410 sq. ft.
6321 Southern Charm Lane, Raleigh, NC 27603
MLS# 10176428Listed by: COLDWELL BANKER ADVANTAGE - New
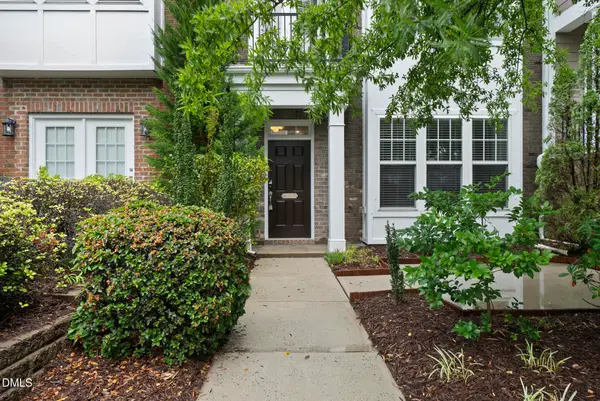 $400,000Active3 beds 3 baths2,179 sq. ft.
10116 Glen Autumn Road, Raleigh, NC 27617
MLS# 10176311Listed by: KELLER WILLIAMS LEGACY - Coming Soon
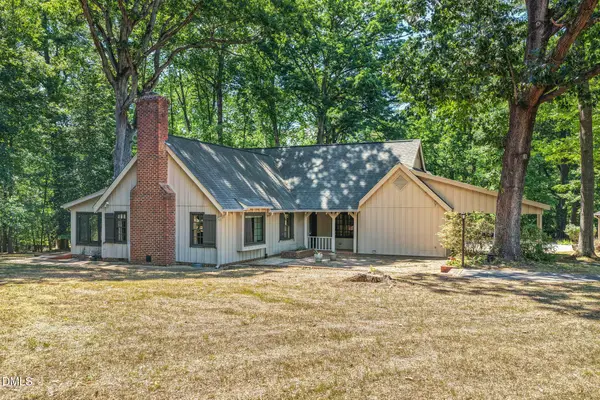 $750,000Coming Soon3 beds 2 baths
9001 Old Creedmoor Road, Raleigh, NC 27613
MLS# 10176315Listed by: LINDA CRAFT TEAM, REALTORS


Protect your home and budget from life's surprises with an Assurant Home Warranty, backed by a partner that supports you through every step of homeownership. Explore Plans.
© 2023 - 2026 ERA Franchise Systems LLC. All rights reserved. ERA Franchise Systems LLC fully supports the principles of the Fair Housing Act and the Equal Opportunity Act. ERA, ERA Real Estate powered, and their respective logos are registered service marks of ERA Franchise Systems LLC. Each office is independently owned and operated.