
3516 Ranlo Drive, Raleigh, NC 27612
Local realty services provided by:ERA Parrish Realty Legacy Group
3516 Ranlo Drive,Raleigh, NC 27612
$1,775,000
- 5 Beds
- 5 Baths
- 3,929 sq. ft.
- Single family
- Active
Listed by: bobbie callahan
Office: compass -- raleigh
MLS#:10176574
Source:RD
Price summary
- Price:$1,775,000
- Price per sq. ft.:$451.77
About this home
*Privately tucked away in a cul de sac with 4 bedrooms, 3 1/2 baths in the primary home and a walk out basement! A Rare Coley Forest Retreat with a Detached Guest House— Nestled in the heart of coveted Coley Forest, this beautifully reimagined property pairs a stunning primary residence with a fully detached, permitted Accessory Dwelling Unit (ADU), creating a rare opportunity for multi-generational living, guest accommodations, a private home office, or proven income-producing history! An investors dream! Live Beautifully and Adapt to Every Stage of Life Rarely does a home offer the combination of thoughtful design, exceptional flexibility, and premier location found at 3516 Ranlo Drive. Revenue generating $28,000 to $30,000 a year! Together, the two residences offer functional living space, creating a home that truly delivers a lifestyle few properties can match. Thoughtfully renovated in 2022, the primary residence blends timeless architecture with designer finishes and an effortless floor plan designed for today's lifestyle. Sunlight fills the open, inviting living spaces that flow seamlessly from the chef's kitchen and dining area to comfortable gathering rooms and private retreats. Every detail was carefully selected to balance beauty and function, creating a home that feels warm, elevated, and truly move-in ready. Multiple outdoor living areas—including a screened porch and expansive deck—extend the living space into a private, wooded setting that is perfect for morning coffee, al fresco dining, or entertaining guests. Two Homes. One Address. Endless Possibilities. The property's thoughtful design is reflected not only in its versatility, but also in the way its living spaces are organized. The primary residence offers renovated 4 bedrooms and 3.5 bathrooms. Complementing the main home is the fully permitted detached ADU or guest house, featuring 1 bedroom, 1 bathroom, a full kitchen, living room, private entrance, dedicated parking. A gem that allows completely independent living space. *Exceptionally rare opportunity that offers a level of flexibility few homes can match. The detached ADU is what transforms this beautiful home into something truly exceptional. Designed to provide complete independence while remaining connected to the main residence, it offers remarkable flexibility for every stage of life. Whether you're welcoming guests, creating the ultimate executive office or creative studio, or continuing its proven history of generating more than $28,000 annually in rental income, this unique space adapts to your needs while adding lasting value to the property. Located within the highly regarded Lacy, Oberlin, and Broughton school districts, the home also enjoys outstanding convenience. Quick back-road access provides an easy commute to North Hills, the Village District, Downtown Raleigh, RTP, RDU Airport, parks, greenways, and many of the Triangle's premier shopping and dining destinations. Meticulously maintained and thoughtfully upgraded, the property also includes a premium Kinetico whole-home water filtration system and a professionally engineered 2023 drainage system, providing peace of mind for years to come. Beautifully renovated. Exceptionally located. Uniquely versatile. 3516 Ranlo Drive is more than a home—it's a rare opportunity to own a property designed to grow and adapt with you through every stage of life....
Contact an agent
Home facts
- Year built:1977
- Subdivision & Development:Coley Forest
- Listing ID #:10176574
- Added:86 day(s) ago
- Updated:September 18, 2026 at 03:24 PM
Rooms and interior
- Bedrooms:5
- Total bathrooms:5
- Full bathrooms:4
- Rooms Total:7
- Flooring:Hardwood
- Dining Description:Dining L, Eat-in Kitchen
- Bathrooms Description:Walk-In Shower
- Kitchen Description:Built-In Electric Oven, Dishwasher, Disposal, Dryer, Electric Cooktop, Gas Water Heater, Refrigerator, Washer/Dryer, Water Purifier Owned
- Basement:Yes
- Basement Description:Bath/Stubbed, Daylight, Finished, Heated, Walk-Out Access
- Living area:3,929 sq. ft.
Heating and cooling
- Cooling:Central Air
- Heating:Electric, Fireplace(s), Natural Gas
- Central air:Yes
Structure and exterior
- Roof:Architectural Shingle
- Year built:1977
- Building area:3,929 sq. ft.
- Lot area:0.39 Acres
- Lot Features:Cul-de-sac
- Architectural Style:Traditional
- Construction Materials:Brick Veneer, HardiPlank Type
- Exterior Features:Covered, Deck, Fenced Yard
- Foundation Description:Combination
- Levels:Bi-Level, Tri-Level
Schools
- High school:Wake - Needham Broughton High
- Middle school:Wake - Oberlin Middle
- Elementary school:Wake - Lacy Elementary
Utilities
- Water:Public
- Sewer:Public Sewer
Finances and disclosures
- Price:$1,775,000
- Price per sq. ft.:$451.77
- Tax amount:$10,767
Features and amenities
- Laundry features:Laundry Room, Upper Level
Parking
- Garage:Yes
- Garage spaces:2
 Listings marked with a Doorify MLS icon are provided courtesy of the Doorify MLS, of North Carolina, Internet Data Exchange Database. Brokers make an effort to deliver accurate information, but buyers should independently verify any information on which they will rely in a transaction. The listing broker shall not be responsible for any typographical errors, misinformation, or misprints, and they shall be held totally harmless from any damages arising from reliance upon this data. This data is provided exclusively for consumers’ personal, non-commercial use. Copyright 2026 Doorify MLS of North Carolina. All rights reserved.
New listings near 3516 Ranlo Drive
- Coming Soon
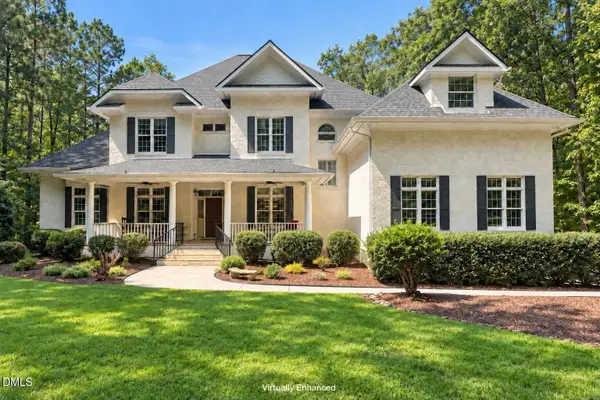 $1,150,000Coming Soon4 beds 4 baths5,362 sq. ft.
1206 Stanridge Drive, Raleigh, NC 27613
MLS# 10193886Listed by: KELLER WILLIAMS LEGACY - Coming Soon
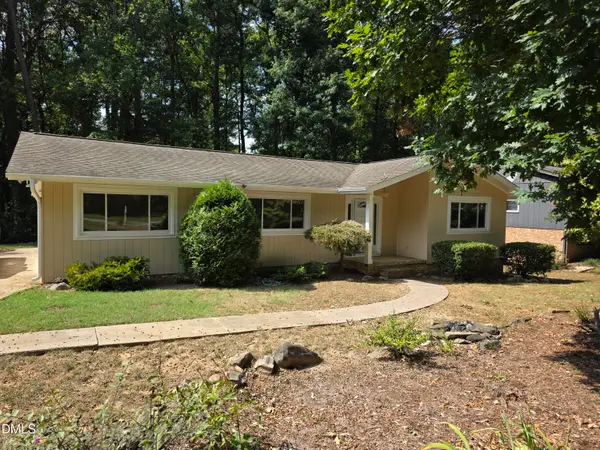 $475,000Coming Soon4 beds 2 baths1,900 sq. ft.
6721 Brookhollow Drive, Raleigh, NC 27615
MLS# 10193798Listed by: RALEIGH AND BEYOND REAL ESTATE - Coming Soon
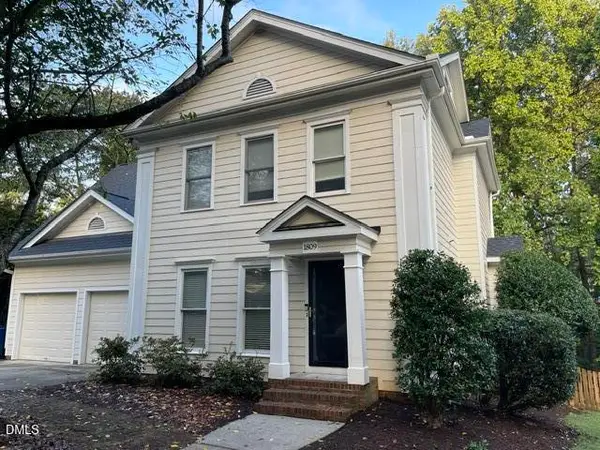 $655,000Coming Soon4 beds 3 baths2,401 sq. ft.
1809 Oakboro Drive, Raleigh, NC 27614
MLS# 10193779Listed by: NAVIGATE REALTY - Coming Soon
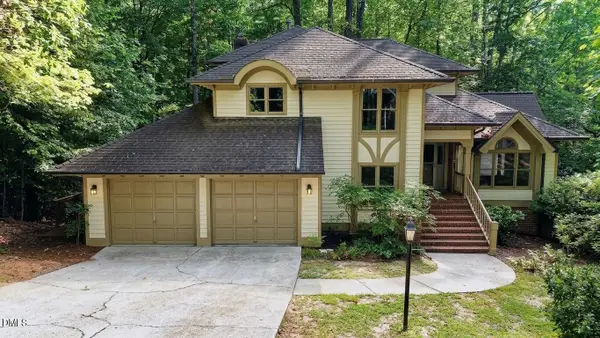 $700,000Coming Soon5 beds 4 baths3,899 sq. ft.
12416 Whartons Way, Raleigh, NC 27613
MLS# 10193650Listed by: THE PROSPEROUS AGENCY - Coming Soon
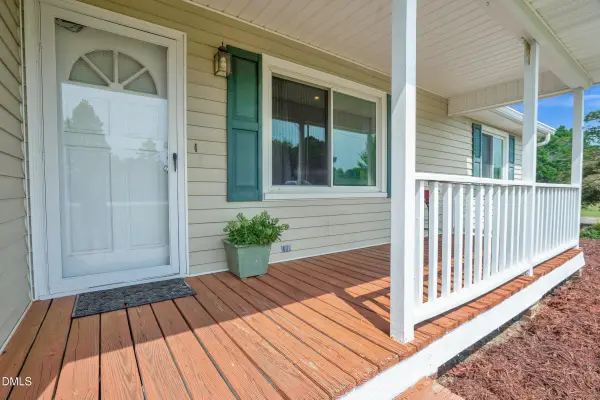 $350,000Coming Soon3 beds 2 baths1,257 sq. ft.
10008 Jordan Road, Raleigh, NC 27603
MLS# 10193554Listed by: CHOICE RESIDENTIAL REAL ESTATE - Coming Soon
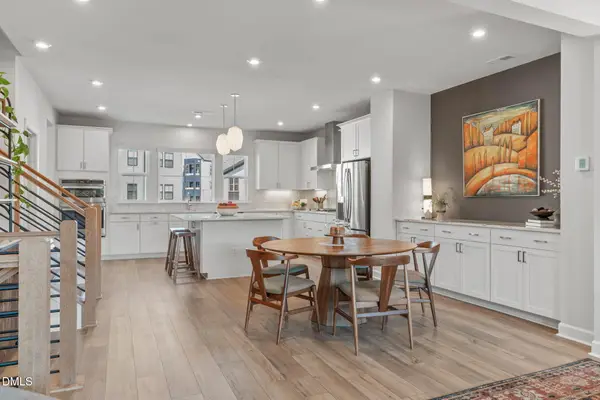 $575,000Coming Soon4 beds 4 baths2,475 sq. ft.
4722 Cypress Tree Lane, Raleigh, NC 27612
MLS# 10193462Listed by: HARMONY REALTY LLC - New
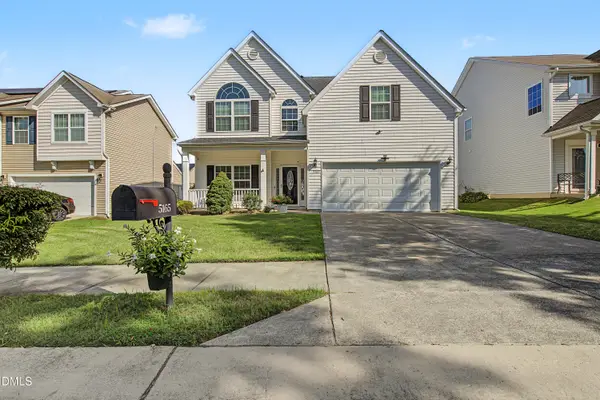 $425,000Active4 beds 3 baths2,894 sq. ft.
5165 Busted Rock Trail, Raleigh, NC 27610
MLS# 10193892Listed by: KELLER WILLIAMS REALTY - New
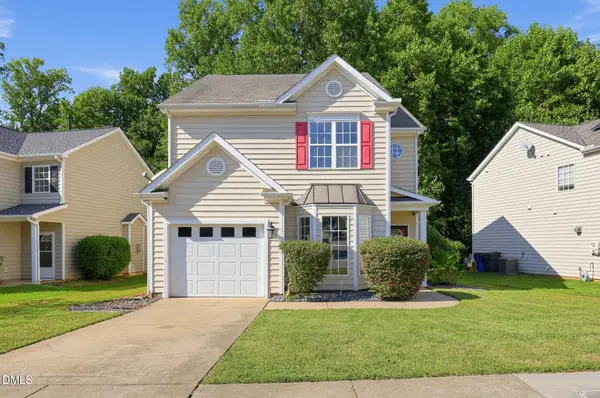 $399,900Active3 beds 3 baths1,928 sq. ft.
2100 Betry Place, Raleigh, NC 27603
MLS# 10193890Listed by: OFFERPAD BROKERAGE LLC - New
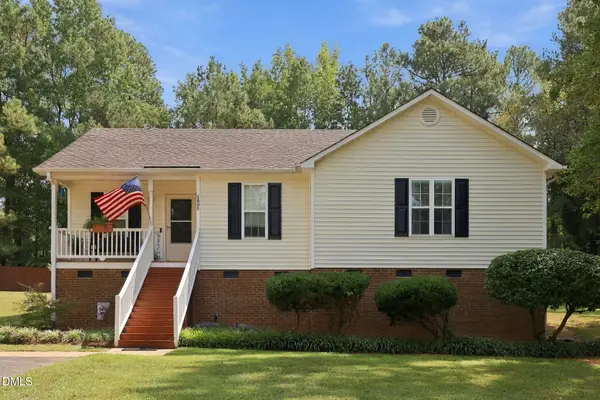 $334,900Active3 beds 2 baths1,232 sq. ft.
2805 Girth Lane, Raleigh, NC 27603
MLS# 10193820Listed by: FATHOM REALTY NC, LLC - New
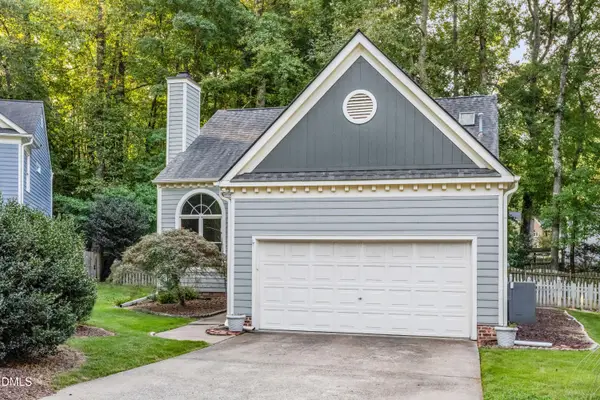 $475,000Active3 beds 3 baths1,775 sq. ft.
8100 Greywinds Drive, Raleigh, NC 27615
MLS# 10193879Listed by: FATHOM REALTY NC, LLC


Protect your home and budget from life's surprises with an Assurant Home Warranty, backed by a partner that supports you through every step of homeownership. Explore Plans.
© 2023 - 2026 ERA Franchise Systems LLC. All rights reserved. ERA Franchise Systems LLC fully supports the principles of the Fair Housing Act and the Equal Opportunity Act. ERA, ERA Real Estate powered, and their respective logos are registered service marks of ERA Franchise Systems LLC. Each office is independently owned and operated.