
3544 Dewing Drive, Raleigh, NC 27616
Local realty services provided by:ERA Live Moore
Listed by: george patrick iii
Office: berkshire hathaway homeservice
MLS#:10170335
Source:RD
Price summary
- Price:$555,000
- Price per sq. ft.:$172.04
- Monthly HOA dues:$10.67
About this home
Don't miss this stunning renovation of a North Raleigh estate home! Set atop a gentle slope on a beautifully landscaped lot of over half an acre, this 4 bed, 2.5 bath home has tons to offer. The front entrance, featuring a transom & sidelites, beckons you into a two-story atrium brimming with natural light & graced by a modern chandelier. A generous formal dining room with chic black chandelier, wainscoting and bay window, plus a large office or flex space adjoin the entry. The main level continues with a huge living room complete with a wall of built-in cabinets & shelving, gas fireplace, high-ceilings & recessed can lights. A classic herringbone pattern floor completes the modern but inviting look. The open floor plan extends to an absolutely gorgeous kitchen featuring a huge island with waterfall countertops, induction cooktop, undermount sink with brushed brass fixtures & reverse osmosis water, Bosch & GE appliances, two pantries & dining space with a modern chandelier and lots of natural light. A screened porch, patio area, large 2-car garage with storage and private backyard round out the lower level. Upstairs the owner's suite offers a cathedral ceiling, giant walk-in closet with island, dual sinks & separate jetted tub & shower. Additional guest bedrooms feature newer flooring & a guest bath & laundry room with custom storage are also found on the second story. New roof in 2020, irrigation system & whole-house water softener. Walking distance Harris Creek Elementary, close to Horseshoe Farm Nature Preserve, WRAL Soccer Park & Triangle Town Center retail district. Easy access to I540, the airport & RTP. Don't wait on this one!...
Contact an agent
Home facts
- Year built:1998
- Listing ID #:10170335
- Added:1 day(s) ago
- Updated:May 29, 2026 at 07:21 PM
Rooms and interior
- Bedrooms:4
- Total bathrooms:3
- Full bathrooms:2
- Half bathrooms:1
- Rooms Total:11
- Flooring:Carpet, Vinyl, Wood
- Bathrooms Description:Bathtub/Shower Combination, Soaking Tub, Walk-In Shower
- Kitchen Description:Dishwasher, Electric Cooktop, Electric Water Heater, Plumbed For Ice Maker, Water Purifier
- Living area:3,226 sq. ft.
Heating and cooling
- Cooling:Heat Pump, Zoned
- Heating:Electric, Heat Pump, Zoned
Structure and exterior
- Roof:Shingle
- Year built:1998
- Building area:3,226 sq. ft.
- Lot area:0.52 Acres
- Lot Features:Back Yard, Front Yard, Gentle Sloping, Hardwood Trees, Landscaped
- Architectural Style:Traditional
- Construction Materials:Brick, Vinyl Siding
- Exterior Features:Rain Gutters, Screened
- Levels:Two
Schools
- High school:Wake - Rolesville
- Middle school:Wake - Rolesville
- Elementary school:Wake - Harris Creek
Utilities
- Water:Public
- Sewer:Public Sewer
Finances and disclosures
- Price:$555,000
- Price per sq. ft.:$172.04
- Tax amount:$5,082
Features and amenities
- Appliances:Dishwasher, Electric Cooktop, Electric Water Heater, Oven, Plumbed For Ice Maker, Water Purifier, Water Softener
- Laundry features:Electric Dryer Hookup, Laundry Room, Sink, Upper Level, Washer Hookup
- Amenities:Bookcases, Cathedral Ceiling(s), Ceiling Fan(s), Electric Water Heater, Entrance Foyer, Pantry, Smooth Ceilings, Tile Counters, Vaulted Ceiling(s), Walk-In Closet(s), Water Purifier, Water Softener
Parking
- Parking description:Concrete, Driveway, Electric Vehicle Charging Station(s), Garage Door Opener, Garage Faces Front
- Garage:Yes
- Garage spaces:2
 Listings marked with a Doorify MLS icon are provided courtesy of the Doorify MLS, of North Carolina, Internet Data Exchange Database. Brokers make an effort to deliver accurate information, but buyers should independently verify any information on which they will rely in a transaction. The listing broker shall not be responsible for any typographical errors, misinformation, or misprints, and they shall be held totally harmless from any damages arising from reliance upon this data. This data is provided exclusively for consumers’ personal, non-commercial use. Copyright 2026 Doorify MLS of North Carolina. All rights reserved.
New listings near 3544 Dewing Drive
- New
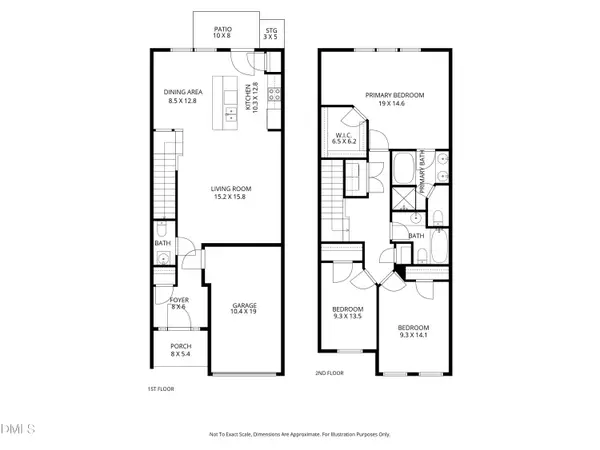 $285,000Active3 beds 3 baths1,659 sq. ft.
2704 Benevolence Drive, Raleigh, NC 27610
MLS# 10170578Listed by: COLDWELL BANKER HPW - New
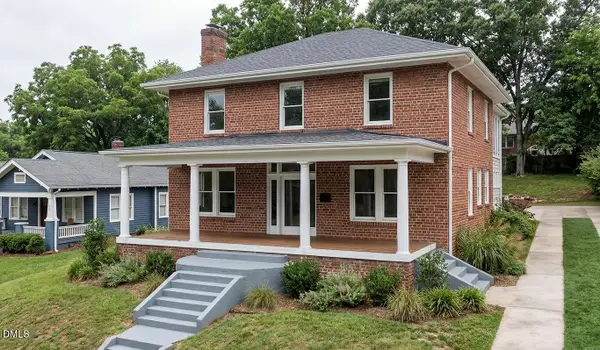 $1,835,000Active5 beds 5 baths4,420 sq. ft.
404 Kinsey Street, Raleigh, NC 27603
MLS# 10170585Listed by: MONARCH REALTY CO. - New
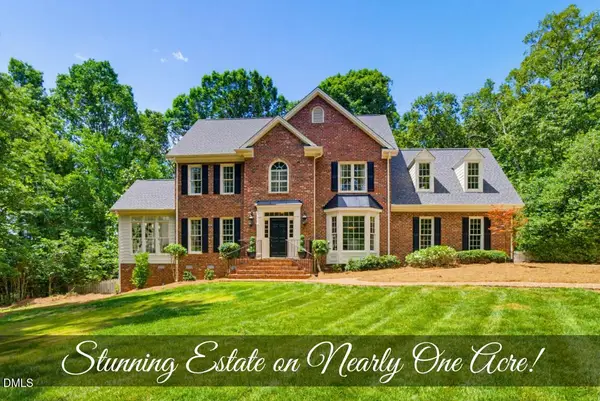 $900,000Active4 beds 3 baths3,630 sq. ft.
3509 Lela Court, Raleigh, NC 27606
MLS# 10170586Listed by: COLDWELL BANKER HPW - New
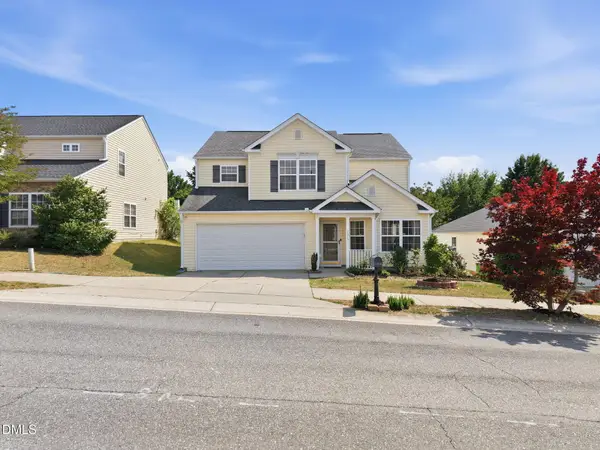 $440,000Active5 beds 3 baths2,391 sq. ft.
7315 Great Laurel Drive, Raleigh, NC 27616
MLS# 10170587Listed by: ISAACS REALTY LLC - New
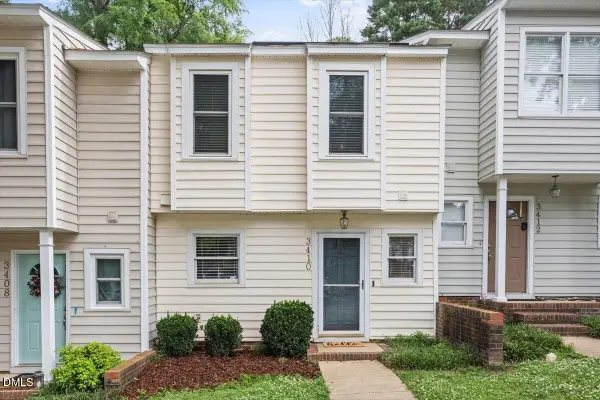 $225,000Active2 beds 3 baths1,268 sq. ft.
3410 Comstock Road, Raleigh, NC 27604
MLS# 10170591Listed by: HOWARD HANNA ALLEN TATE RALEIGH GLENWOOD - New
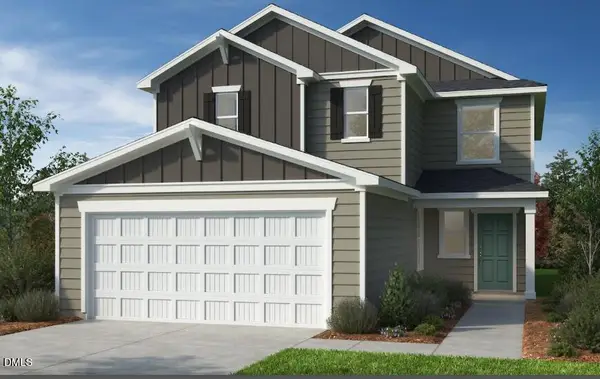 $414,990Active3 beds 3 baths2,277 sq. ft.
2608 Pivot Ridge Drive, Raleigh, NC 27616
MLS# 10170600Listed by: RAMSEY REALTORS TEAM INC - New
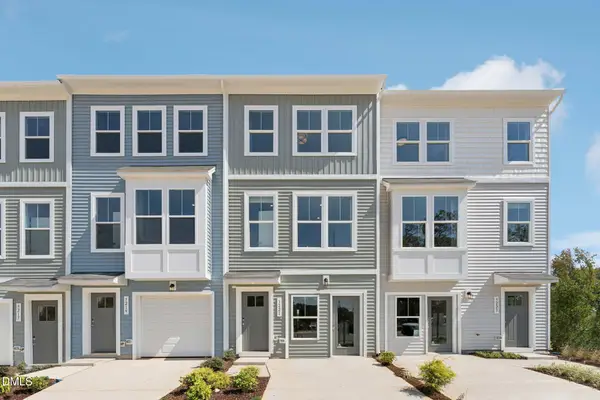 $316,640Active3 beds 4 baths1,795 sq. ft.
3206 Goldney Road, Raleigh, NC 27610
MLS# 10170538Listed by: SM NORTH CAROLINA BROKERAGE - New
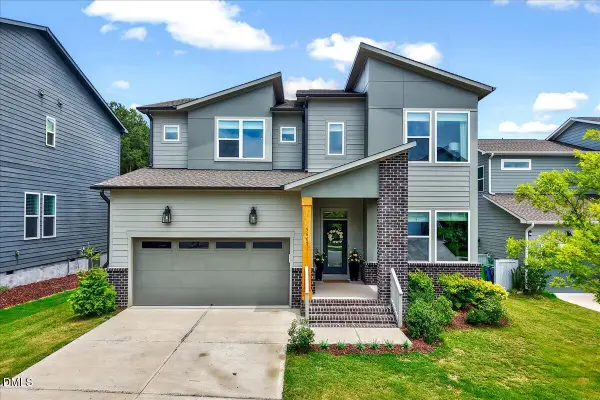 $850,000Active4 beds 3 baths2,925 sq. ft.
5609 Brisk Gallop Way, Raleigh, NC 27606
MLS# 10170540Listed by: COLDWELL BANKER HPW - New
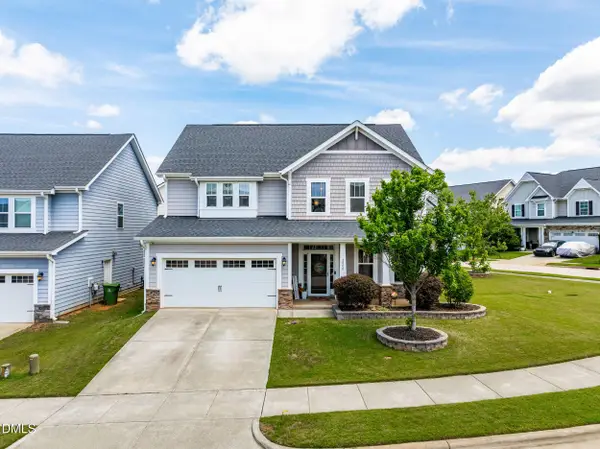 $450,000Active3 beds 3 baths2,530 sq. ft.
2000 Ginseng Lane, Raleigh, NC 27603
MLS# 10170549Listed by: REAL BROKER, LLC - New
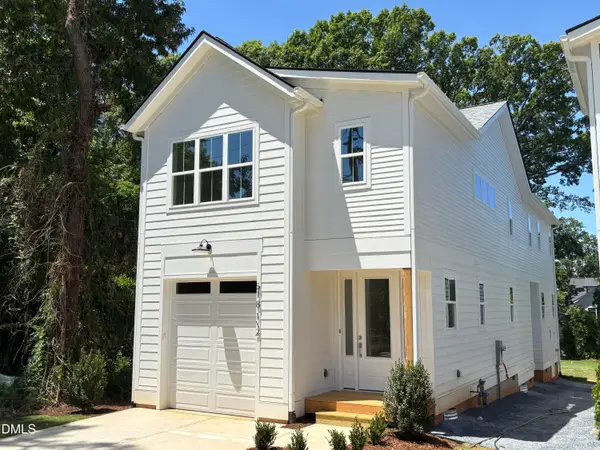 $659,900Active4 beds 3 baths2,433 sq. ft.
518 Heather Drive #1/2, Raleigh, NC 27606
MLS# 10170557Listed by: RE/MAX UNITED


Protect your home and budget from life's surprises with an Assurant Home Warranty, backed by a partner that supports you through every step of homeownership. Explore Plans.
© 2023 - 2026 ERA Franchise Systems LLC. All rights reserved. ERA Franchise Systems LLC fully supports the principles of the Fair Housing Act and the Equal Opportunity Act. ERA, ERA Real Estate powered, and their respective logos are registered service marks of ERA Franchise Systems LLC. Each office is independently owned and operated.