
4105 Yadkin Drive, Raleigh, NC 27609
Local realty services provided by:ERA Strother Real Estate
4105 Yadkin Drive,Raleigh, NC 27609
$839,900
- 4 Beds
- 4 Baths
- 3,111 sq. ft.
- Single family
- Active
Listed by: craig tribus
Office: beycome brokerage realty llc.
MLS#:10195255
Source:RD
Price summary
- Price:$839,900
- Price per sq. ft.:$269.98
About this home
4105 Yadkin Dr is a beautiful 4 bedroom, 4 full bath brick ranch home in North Hills, Raleigh NC 27609, built 1960, with 3,110 sq ft of heated living space, a finished walkout lower level and a 0.35 acre wooded lot. The curb appeal starts with a covered front porch framed by wrought-iron railings and twin brick staircases, an arched brick entry at the lower level, lantern lighting, shutters and terraced landscape beds with timber retaining walls and accent lighting. A paved driveway leads up the side of the home to a brick retaining wall and stairs to the upper yard. Step inside to a bright, open main level with hardwood floors, recessed lighting, crown molding and plantation shutters throughout. The living room is anchored by a wood burning fireplace with a classic man tel and flows straight into the dining area, den and kitchen, so the whole main floor works as one connected space for everyday living and hosting. Built-in bookshelves with a desk area give you a home office right off the living room. The kitchen is the centerpiece, with granite counters, a full-height granite backsplash, an arched range surround with decorative corbels, a gas range, a stainless side-by-side refrigerator, glass-front cabinets and painted cabinetry with brass hardware. The large L-shaped island seats a crowd and has turned posts, pendant lights, deep drawers and a built-in drawer microwave. A walk-in pantry adds serious storage. Off the kitchen, the sunroom brings the outdoors in with a wall of windows, a built-in window seat with storage, built-in shelves, a ceiling fan and its own door out to the backyard. The primary suite has a ceiling fan, recessed lighting, plantation shutters and a huge walk-in closet. The primary bath has a soaking tub with a stone surround, a frameless glass walk-in shower with a tiled niche and accent band, a wood vanity with a stone top and recessed lighting. At the back of the home, a second suite has a vaulted ceiling, wainscoting, plantation shutters, a walk-in closet and its own full bath with a tub, giving the main level two private suites. A hall bath with a glass vessel sink, granite counter and tall storage cabinets serves the rest of the floor. The finished lower level has its own outside entry and works well for guests, a media room, a gym or a home office. The rec room has a second fireplace set in a painted brick wall, track lighting, crown molding and laminate floors. Next to it, a wet bar has a sink, cabinets, glass display shelves and room for a refrigerator and seating. The lower level also holds the remaining bedrooms, each with double closets, a full bath with a tiled shower, a laundry room and a storage room. Outside, a covered brick paver patio sits right off the lower level and is ready for a porch swing and a grill, with brick retaining walls around it. The home has three patios in total, plus wrought-iron fencing and a wooded backyard with tall hardwoods and room to garden or relax, backing up to a park. The roof was replaced in 2022, the HVAC system is new and the water heater has been replaced within the last ten years. Gas forced air heat, central air, public sewer and a breaker panel round out the systems. This Raleigh ranch pairs one-level living upstairs with a finished walkout lower level, two fireplaces, a sunroom, a wet bar and a large wooded lot in North Hills....
Contact an agent
Home facts
- Year built:1960
- Subdivision & Development:North Hills
- Listing ID #:10195255
- Added:1 day(s) ago
- Updated:September 28, 2026 at 02:41 PM
Rooms and interior
- Bedrooms:4
- Total bathrooms:4
- Full bathrooms:4
- Rooms Total:11
- Flooring:Hardwood, Laminate
- Dining Description:Eat-in Kitchen
- Bathrooms Description:Separate Shower, Walk-In Shower
- Basement:Yes
- Basement Description:Finished, Full
- Living area:3,111 sq. ft.
Heating and cooling
- Cooling:Central Air
- Heating:Forced Air, Natural Gas
- Central air:Yes
Structure and exterior
- Roof:Shingle
- Year built:1960
- Building area:3,111 sq. ft.
- Lot area:0.35 Acres
- Architectural Style:Ranch, Traditional
- Construction Materials:Brick
- Exterior Features:Lighting
- Foundation Description:Concrete Perimeter
- Levels:One
Schools
- High school:Wake - Sanderson High
- Middle school:Wake - Carroll Middle
- Elementary school:Wake - Brooks Elementary
Utilities
- Water:Public
- Sewer:Public Sewer
Finances and disclosures
- Price:$839,900
- Price per sq. ft.:$269.98
- Tax amount:$5,872
Parking
- Total parking spaces:3
 Listings marked with a Doorify MLS icon are provided courtesy of the Doorify MLS, of North Carolina, Internet Data Exchange Database. Brokers make an effort to deliver accurate information, but buyers should independently verify any information on which they will rely in a transaction. The listing broker shall not be responsible for any typographical errors, misinformation, or misprints, and they shall be held totally harmless from any damages arising from reliance upon this data. This data is provided exclusively for consumers’ personal, non-commercial use. Copyright 2026 Doorify MLS of North Carolina. All rights reserved.
New listings near 4105 Yadkin Drive
- Coming Soon
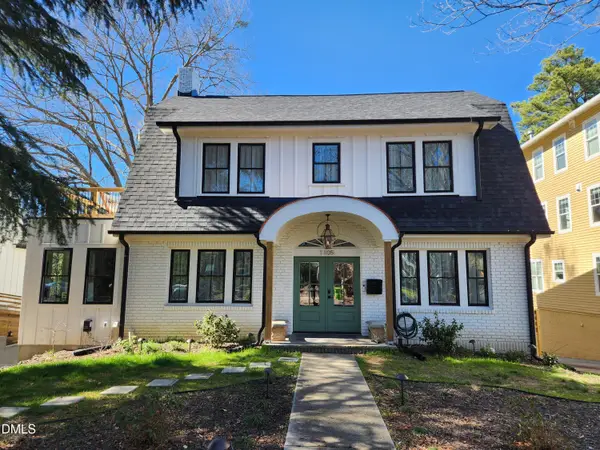 $1,499,000Coming Soon4 beds 4 baths3,513 sq. ft.
1105 Mordecai Drive, Raleigh, NC 27604
MLS# 10195138Listed by: THE ACORN AGENCY, LLC - Coming Soon
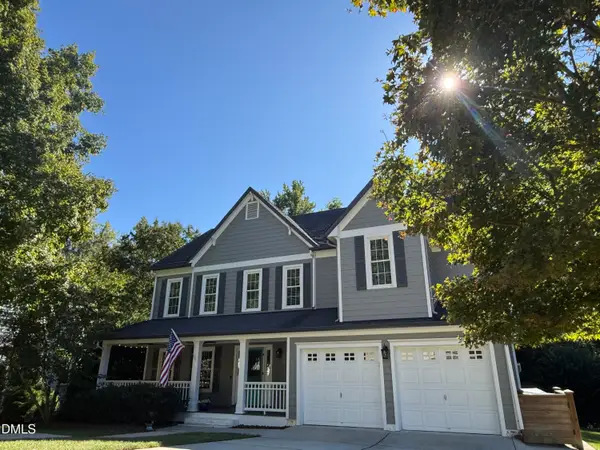 $699,000Coming Soon4 beds 3 baths3,028 sq. ft.
10217 River Bank Drive, Raleigh, NC 27614
MLS# 10195025Listed by: HOWARD HANNA ALLEN TATE RALEIGH FALLS OF NEUSE - Coming Soon
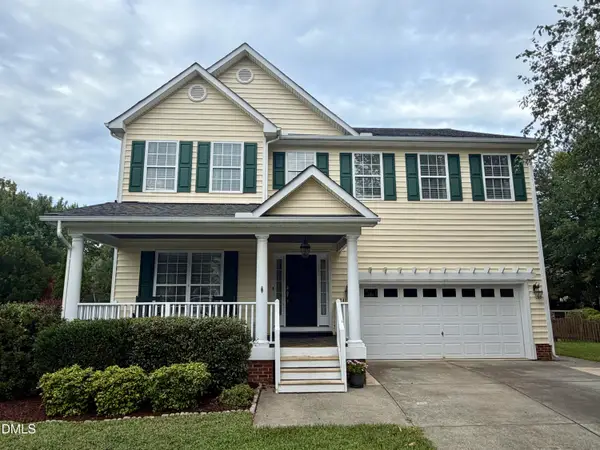 $675,000Coming Soon4 beds 3 baths2,887 sq. ft.
2413 Gerber Court, Raleigh, NC 27614
MLS# 10195027Listed by: CHOICE RESIDENTIAL REAL ESTATE - Coming Soon
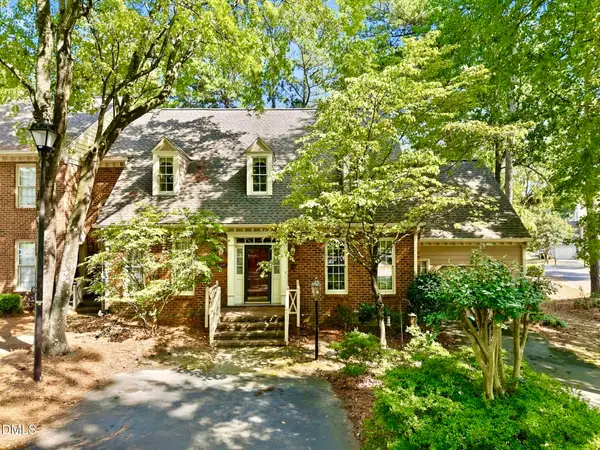 $465,000Coming Soon3 beds 3 baths2,331 sq. ft.
6100 Parker Croft Court, Raleigh, NC 27609
MLS# 10195032Listed by: SPENCER PROPERTIES - Coming Soon
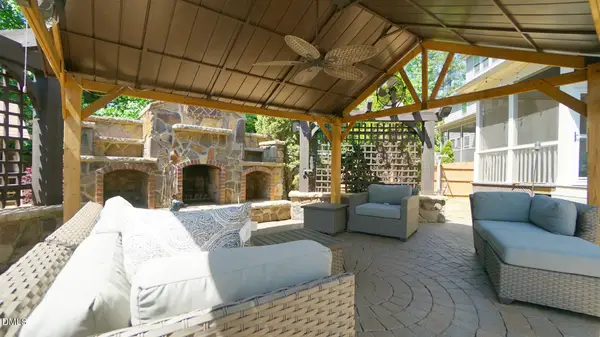 $1,099,900Coming Soon5 beds 6 baths4,567 sq. ft.
8607 Stonechase Drive, Raleigh, NC 27613
MLS# 10194450Listed by: REALTY WORLD CAROLINA PROP - Coming Soon
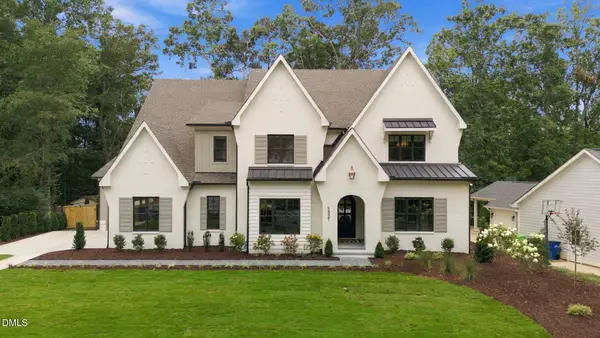 $3,450,000Coming Soon4 beds 6 baths4,958 sq. ft.
5321 Inglewood Lane, Raleigh, NC 27609
MLS# 10194394Listed by: RICH REALTY GROUP - Coming Soon
 $569,990Coming Soon4 beds 3 baths2,548 sq. ft.
3898 Bluffwind Drive, Raleigh, NC 27603
MLS# 10194177Listed by: RAYA HOMES LLC - Coming Soon
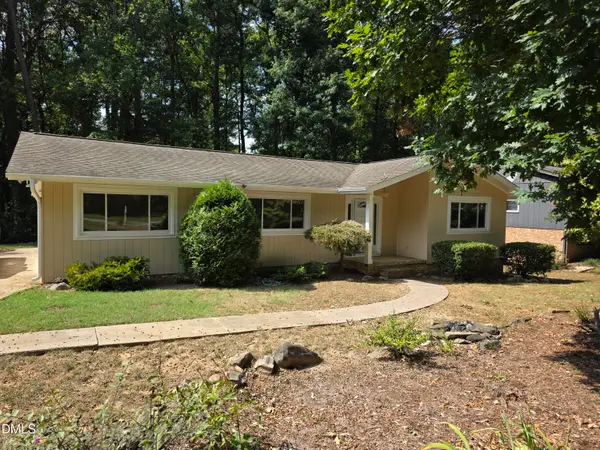 $475,000Coming Soon4 beds 2 baths1,900 sq. ft.
6721 Brookhollow Drive, Raleigh, NC 27615
MLS# 10193798Listed by: RALEIGH AND BEYOND REAL ESTATE - Coming SoonOpen Sat, 12 to 3pm
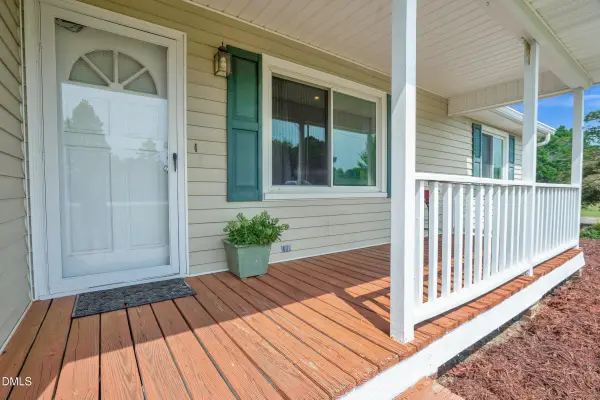 $350,000Coming Soon3 beds 2 baths1,257 sq. ft.
10008 Jordan Road, Raleigh, NC 27603
MLS# 10193554Listed by: CHOICE RESIDENTIAL REAL ESTATE - New
 $2,199,900Active4 beds 6 baths4,887 sq. ft.
1325 Sanctuary Pond Drive, Raleigh, NC 27603
MLS# 10195248Listed by: COLDWELL BANKER HPW


Protect your home and budget from life's surprises with an Assurant Home Warranty, backed by a partner that supports you through every step of homeownership. Explore Plans.
© 2023 - 2026 ERA Franchise Systems LLC. All rights reserved. ERA Franchise Systems LLC fully supports the principles of the Fair Housing Act and the Equal Opportunity Act. ERA, ERA Real Estate powered, and their respective logos are registered service marks of ERA Franchise Systems LLC. Each office is independently owned and operated.