
4121 Sierra Pelona Drive, Raleigh, NC 27616
Local realty services provided by:ERA Live Moore
4121 Sierra Pelona Drive,Raleigh, NC 27616
$399,500
- 3 Beds
- 3 Baths
- 2,033 sq. ft.
- Single family
- Active
Listed by: yandry mastromihalis
Office: exp realty, llc. - c
MLS#:10203126
Source:RD
Price summary
- Price:$399,500
- Price per sq. ft.:$196.51
- Monthly HOA dues:$55.33
About this home
BETTER THAN NEW Why settle for builder-basic when you can have a home that's already been thoughtfully upgraded? Welcome to 4121 Sierra Pelona Drive! Built in 2023, this nearly new home offers 2,003 square feet of thoughtfully designed living space, custom upgrades, and a location that makes everyday life easier.
Step inside and immediately appreciate the abundance of natural light and inviting spaces designed for both everyday living and memorable gatherings. A stylish accent wall and floating shelves add character to the main living area, while the versatile upstairs loft features two built-in desks, perfect for working from home, homework, creative projects, or simply staying organized. Custom closet storage, smart-home features, and customizable exterior lighting add even more convenience and personality.
Love spending time outdoors? The large, flat, partially fenced backyard offers plenty of room to play, entertain, garden, or simply unwind. Enjoy morning coffee on the screened porch, weekend cookouts on the extended concrete patio, and the flexibility to create an outdoor space that fits your lifestyle.
And the location? That's where this home really shines! Imagine having a neighborhood playground directly across the street, scenic walking trails nearby, and a new Publix shopping center within walking distance. Convenient access to I-540 makes getting around Raleigh, Wake Forest, and the surrounding Triangle easier, while the separately planned Buffalo Bend development will bring even more shopping, dining, and everyday conveniences to the area.
With thoughtful interior upgrades and enhanced outdoor living spaces already completed, you can skip the time, expense, and hassle of making these improvements yourself. Enjoy the benefits of newer construction with the added character and functionality of a home that's already been personalized.
More space to enjoy, everyday conveniences close to home, and a neighborhood that makes it easy to get outside. Schedule your private showing and discover why this home stands out!
$5,000 lender credit available to qualified buyers who finance with a participating lender. Subject to lender approval, loan program eligibility, and applicable terms and conditions....
Contact an agent
Home facts
- Year built:2023
- Subdivision & Development:Milburnie Ridge
- Listing ID #:10203126
- Added:2 day(s) ago
- Updated:November 15, 2026 at 10:06 PM
Rooms and interior
- Bedrooms:3
- Total bathrooms:3
- Full bathrooms:2
- Rooms Total:1
- Flooring:Carpet, Luxury Vinyl, Plank
- Kitchen Description:Dishwasher, Range, Refrigerator
- Living area:2,033 sq. ft.
Heating and cooling
- Cooling:Central Air
- Heating:Forced Air
- Central air:Yes
Structure and exterior
- Roof:Architectural Shingle
- Year built:2023
- Building area:2,033 sq. ft.
- Lot area:0.18 Acres
- Architectural Style:Craftsman
- Construction Materials:Stone, Vinyl Siding
- Exterior Features:Patio, Screened
- Foundation Description:Slab
- Levels:Two
Schools
- High school:Wake - Knightdale High
- Middle school:Wake - Neuse River Middle
- Elementary school:Wake - Forestville Road Elementary
Utilities
- Water:Public
- Sewer:Public Sewer
Finances and disclosures
- Price:$399,500
- Price per sq. ft.:$196.51
- Tax amount:$3,711
Features and amenities
- Laundry features:Upper Level
- Smart home:Yes
Parking
- Garage:Yes
- Garage spaces:2
 Listings marked with a Doorify MLS icon are provided courtesy of the Doorify MLS, of North Carolina, Internet Data Exchange Database. Brokers make an effort to deliver accurate information, but buyers should independently verify any information on which they will rely in a transaction. The listing broker shall not be responsible for any typographical errors, misinformation, or misprints, and they shall be held totally harmless from any damages arising from reliance upon this data. This data is provided exclusively for consumers’ personal, non-commercial use. Copyright 2026 Doorify MLS of North Carolina. All rights reserved.
New listings near 4121 Sierra Pelona Drive
- Coming Soon
 $655,000Coming Soon3 beds 3 baths1,971 sq. ft.
2120 Hillock Drive, Raleigh, NC 27612
MLS# 10203506Listed by: LAURA DEANS REALTY, LLC - Coming Soon
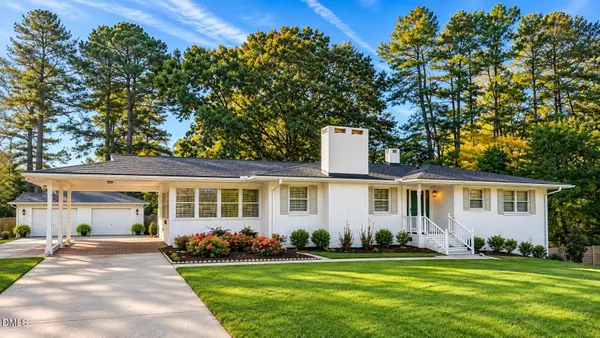 $375,000Coming Soon3 beds 2 baths2,330 sq. ft.
3322 Baugh Street, Raleigh, NC 27604
MLS# 10202864Listed by: LOT AND HOME, INC - Coming Soon
 $1,150,000Coming Soon4 beds 4 baths3,673 sq. ft.
321 Inwood Forest Drive, Raleigh, NC 27603
MLS# 10201874Listed by: WIELAND PROPERTIES, INC. - Coming Soon
 $975,000Coming Soon4 beds 3 baths3,613 sq. ft.
7809 Panther Branch Drive, Raleigh, NC 27612
MLS# 10201725Listed by: MONARCH REALTY CO. 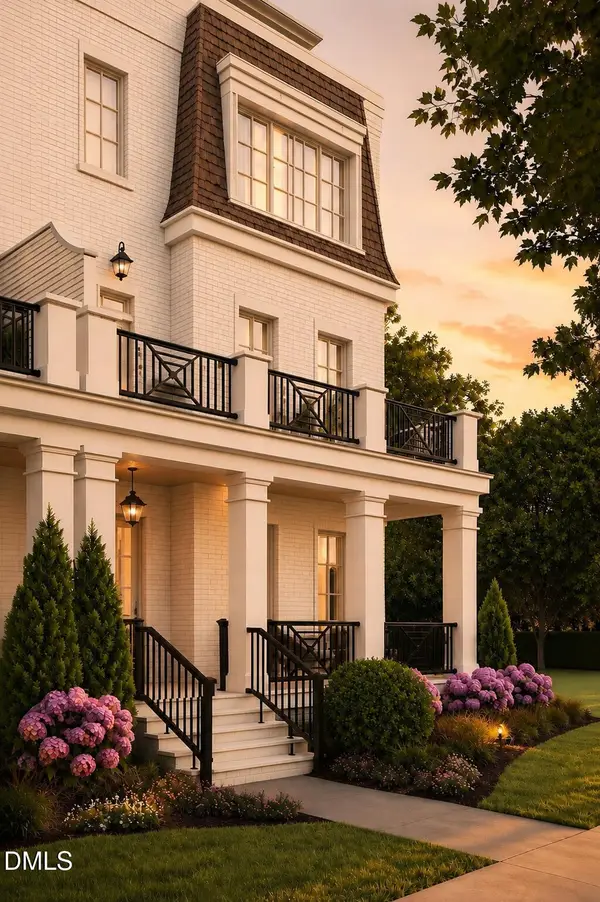 $1,825,000Pending4 beds 4 baths3,195 sq. ft.
2305 Grant Avenue, Raleigh, NC 27608
MLS# 10203498Listed by: BERKSHIRE HATHAWAY HOMESERVICE- New
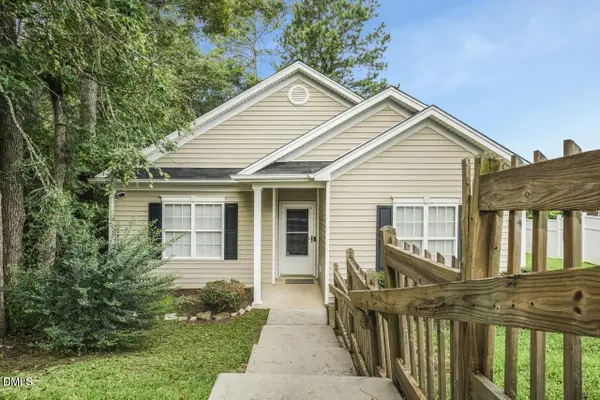 $299,999Active3 beds 2 baths1,290 sq. ft.
3204 Windmont Court, Raleigh, NC 27610
MLS# 10203488Listed by: TRAILWOOD REALTY, LLC - New
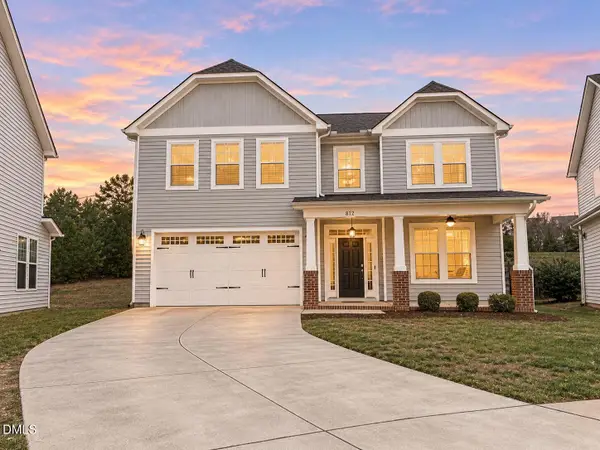 $619,000Active4 beds 3 baths2,750 sq. ft.
812 Summer Music Lane, Raleigh, NC 27603
MLS# 10203482Listed by: KELLER WILLIAMS REALTY CARY - New
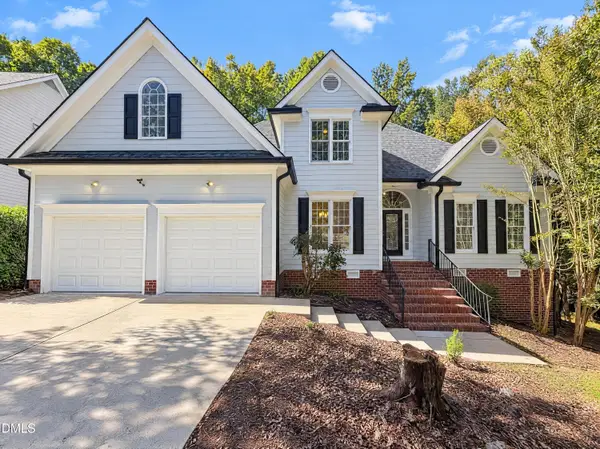 $465,000Active3 beds 3 baths2,338 sq. ft.
2916 Woodslope Drive, Raleigh, NC 27610
MLS# 10203468Listed by: MARK SPAIN REAL ESTATE - New
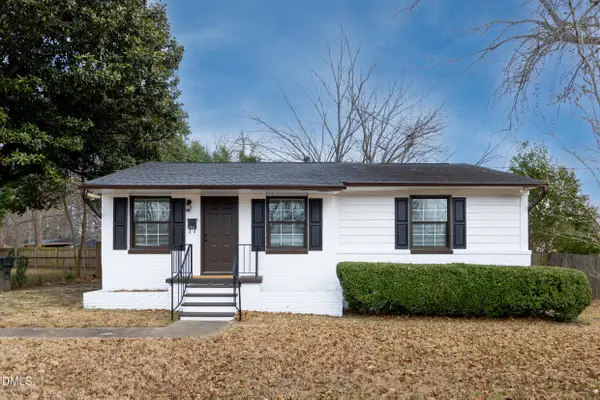 $300,000Active3 beds 1 baths1,015 sq. ft.
1206 Downing Road, Raleigh, NC 27610
MLS# 10203470Listed by: ADORN REALTY - Open Sun, 1 to 3pmNew
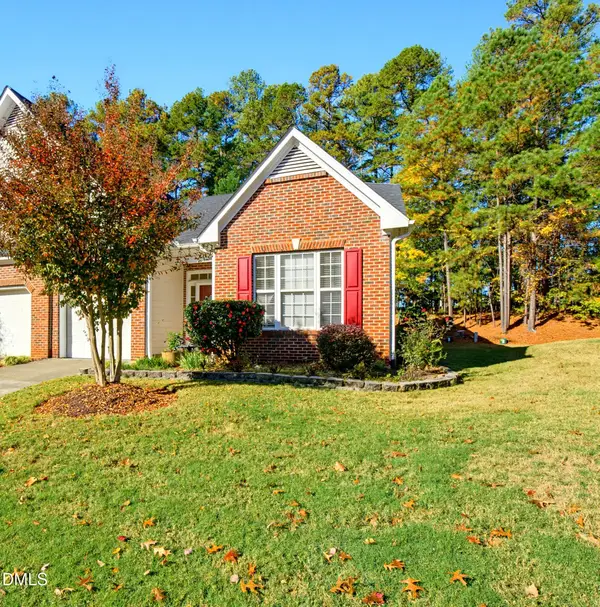 $399,000Active3 beds 3 baths1,921 sq. ft.
10507 Dapping Drive, Raleigh, NC 27614
MLS# 10203427Listed by: EXP REALTY LLC


Protect your home and budget from life's surprises with an Assurant Home Warranty, backed by a partner that supports you through every step of homeownership. Explore Plans.
© 2023 - 2026 ERA Franchise Systems LLC. All rights reserved. ERA Franchise Systems LLC fully supports the principles of the Fair Housing Act and the Equal Opportunity Act. ERA, ERA Real Estate powered, and their respective logos are registered service marks of ERA Franchise Systems LLC. Each office is independently owned and operated.