
440 Rosehaven Drive, Raleigh, NC 27609
Local realty services provided by:ERA Strother Real Estate
440 Rosehaven Drive,Raleigh, NC 27609
$700,000
- 4 Beds
- 4 Baths
- 2,263 sq. ft.
- Multi-family
- Active
Upcoming open houses
- Sat, Aug 1512:00 pm - 02:00 pm
Listed by: katie rother
Office: vivid property group
MLS#:10185719
Source:RD
Price summary
- Price:$700,000
- Price per sq. ft.:$309.32
About this home
Welcome to 440 Rosehaven Drive, an updated split-level home offering 4 bedrooms, 3.5 bathrooms, two primary suites, and multiple living spaces on a spacious corner lot in Raleigh's established Cedar Hills neighborhood. Renovated in 2020, the home features an open-concept main living area centered around a spacious kitchen with a 10-foot quartz island, white shaker cabinetry with soft-close drawers, Carrera marble backsplash, farmhouse sink, and stainless steel appliances including a five-burner gas range with vent hood, dishwasher, refrigerator, and microwave built into the island. The kitchen opens to the dining and living areas, providing plenty of space for everyday living and entertaining. One of the best features of this home is the flexibility of the split-level floor plan. Upstairs, you'll find three bedrooms and two full bathrooms, including a primary suite with its own private ensuite. The lower level creates a separate retreat with a second primary suite featuring a walk-in closet and private bath with a 6-foot walk-in shower. It's a layout that works beautifully for overnight guests, extended stays, multi-generational living, or anyone who appreciates having an additional private suite within the home. The lower level features a spacious second living area anchored by a full brick fireplace wall with a gas fireplace and granite hearth. French doors open directly to the patio and backyard, creating an easy connection between the indoor and outdoor living spaces and giving you a comfortable second area to gather, relax, or entertain. Additional updates completed as part of the 2020 renovation include replacement windows, luxury vinyl plank flooring, updated interior doors and hardware, cabinetry, lighting, and bathroom finishes. The home features a tankless water heater and a one-car garage with a wall-mounted garage door opener. Sitting on almost half an acre, the outdoor space is another standout. The large, flat backyard is fully fenced, while mature landscaping and a modern fence create a sense of privacy with ample room to hang out, entertain, play, garden, or simply enjoy being outside. The spacious corner lot and established trees give you room to spread out while still being close to everything Raleigh has to offer. Located in Cedar Hills, 440 Rosehaven Drive offers convenient access to North Hills, nearby walking trails, tennis courts, parks, shopping, dining, entertainment, and major Raleigh roadways. With two primary suites, two separate living areas, an updated kitchen, and nearly half an acre of usable outdoor space, this home offers a flexible layout and a hard-to-beat Midtown Raleigh location....
Contact an agent
Home facts
- Year built:1972
- Subdivision & Development:Cedar Hills Estates
- Listing ID #:10185719
- Added:1 day(s) ago
- Updated:August 12, 2026 at 06:57 PM
Rooms and interior
- Bedrooms:4
- Total bathrooms:4
- Full bathrooms:3
- Rooms Total:12
- Flooring:Luxury Vinyl, Tile, Wood
- Bathrooms Description:Bathtub Only, Double Vanity, Walk-In Shower
- Kitchen Description:Built-In Range, Dishwasher, Disposal, Dryer, Free-Standing Refrigerator, Gas Cooktop, Gas Oven, Gas Range, Gas Water Heater, Ice Maker, Microwave, Oven, Plumbed For Ice Maker, Range, Range Hood, Refrigerator, Stainless Steel Appliance(s), Washer, Washer/Dryer
- Bedroom Description:Second Primary Bedroom
- Basement:Yes
- Basement Description:Bath/Stubbed, Finished, Storage Space, Walk-Out Access
- Living area:2,263 sq. ft.
Heating and cooling
- Cooling:Ceiling Fan(s), Central Air, Gas
- Heating:Central, Fireplace(s), Forced Air, Natural Gas
- Central air:Yes
Structure and exterior
- Roof:Shingle
- Year built:1972
- Building area:2,263 sq. ft.
- Lot area:0.41 Acres
- Lot Features:Back Yard, Cleared, Corner, Front Yard, Hardwood Trees, Landscaped
- Architectural Style:Craftsman
- Construction Materials:Brick, Masonite
- Exterior Features:Fenced Yard, Patio, Private Yard, Rain Gutters
- Levels:Multi/Split
Schools
- High school:Wake - Sanderson High
- Middle school:Wake - Carroll Middle
- Elementary school:Wake - Green Elementary
Utilities
- Water:Public
- Sewer:Public Sewer
Finances and disclosures
- Price:$700,000
- Price per sq. ft.:$309.32
- Tax amount:$5,079
Features and amenities
- Laundry features:Inside, Laundry Room
Parking
- Total parking spaces:5
- Parking description:Attached, Concrete, Driveway, Garage, Garage Door Opener, Paved
- Garage:Yes
- Garage spaces:1
 Listings marked with a Doorify MLS icon are provided courtesy of the Doorify MLS, of North Carolina, Internet Data Exchange Database. Brokers make an effort to deliver accurate information, but buyers should independently verify any information on which they will rely in a transaction. The listing broker shall not be responsible for any typographical errors, misinformation, or misprints, and they shall be held totally harmless from any damages arising from reliance upon this data. This data is provided exclusively for consumers’ personal, non-commercial use. Copyright 2026 Doorify MLS of North Carolina. All rights reserved.
New listings near 440 Rosehaven Drive
- Open Thu, 9am to 7pmNew
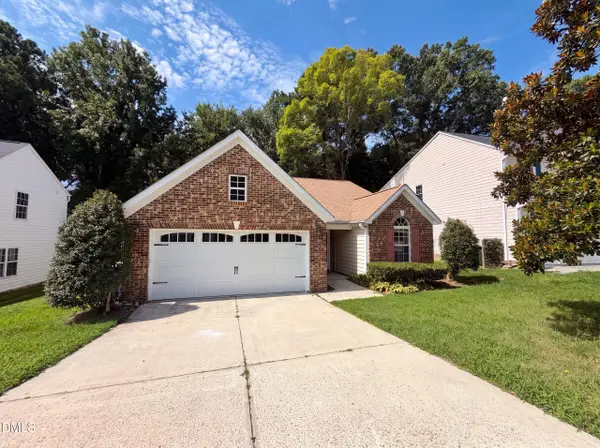 $325,000Active3 beds 2 baths1,537 sq. ft.
4536 Drewbridge Way, Raleigh, NC 27604
MLS# 10185931Listed by: OPENDOOR BROKERAGE LLC - New
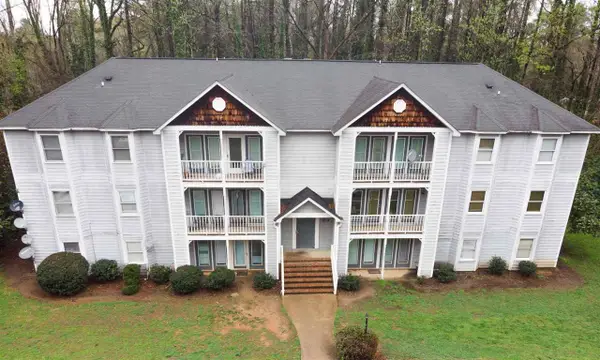 $90,000Active2 beds 2 baths1,012 sq. ft.
1300 Park Glen Drive, Raleigh, NC 27610
MLS# 10185932Listed by: DREW EDDISON REALTY LLC - Open Sun, 2 to 4pmNew
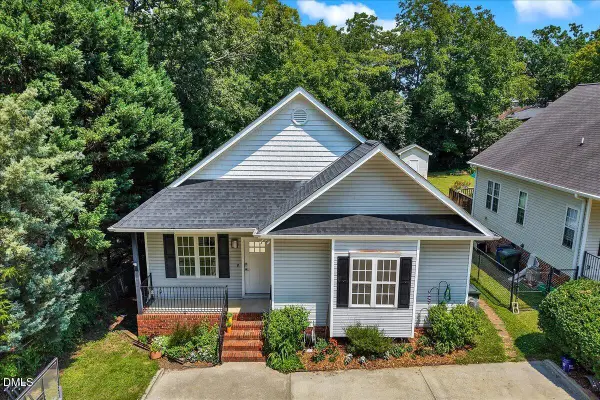 $500,000Active3 beds 2 baths1,175 sq. ft.
222 Marsh Avenue, Raleigh, NC 27606
MLS# 10185937Listed by: REAL BROKER, LLC - New
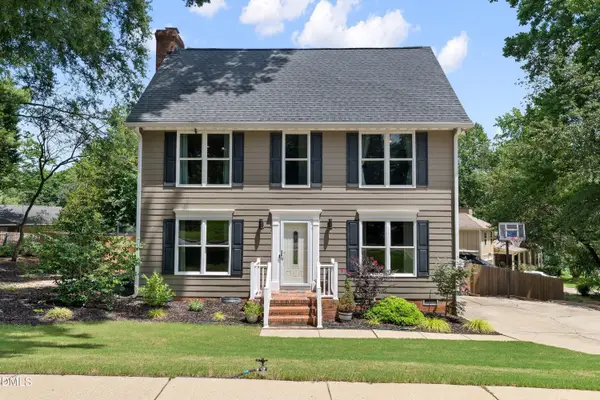 $625,000Active3 beds 3 baths1,932 sq. ft.
7912 Audubon Drive, Raleigh, NC 27615
MLS# 10185940Listed by: JULIE WRIGHT REALTY GROUP LLC - New
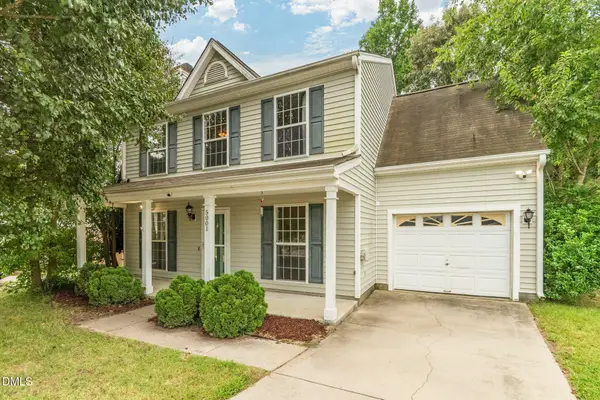 $340,000Active3 beds 3 baths2,029 sq. ft.
5001 Croftwood Drive, Raleigh, NC 27616
MLS# 10185941Listed by: HOWARD HANNA ALLEN TATE RALEIGH FALLS OF NEUSE - New
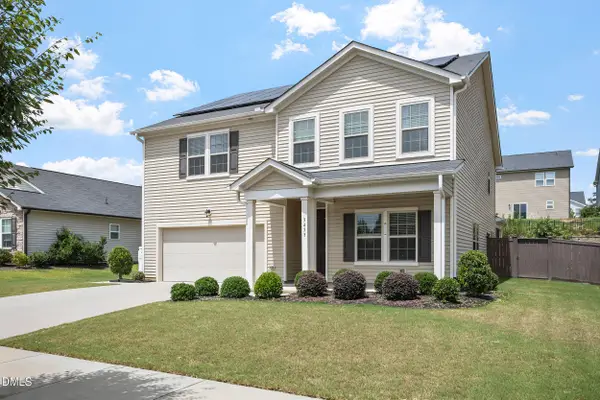 $559,000Active5 beds 4 baths3,098 sq. ft.
3433 Longleaf Estates Drive, Raleigh, NC 27616
MLS# 10185922Listed by: BRIGHT SUNSHINE REALTY LLC - New
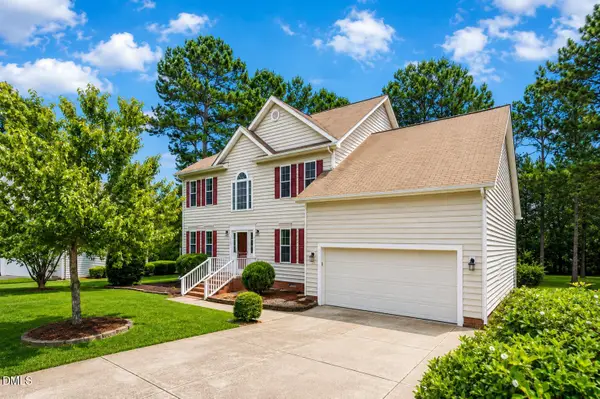 $470,000Active-- beds 3 baths2,885 sq. ft.
4809 Arbor Chase Drive, Raleigh, NC 27616
MLS# 10185898Listed by: JASON MITCHELL REAL ESTATE - New
 $239,000Active2 beds 3 baths1,178 sq. ft.
1505 Oxleymare Drive, Raleigh, NC 27610
MLS# 10185907Listed by: IMPRESSIVE REALTY AND INVESTMENT LLC. - New
 $249,900Active3 beds 3 baths1,420 sq. ft.
3506 Midway Island Court, Raleigh, NC 27610
MLS# 10185908Listed by: IMPRESSIVE REALTY AND INVESTMENT LLC. - Coming Soon
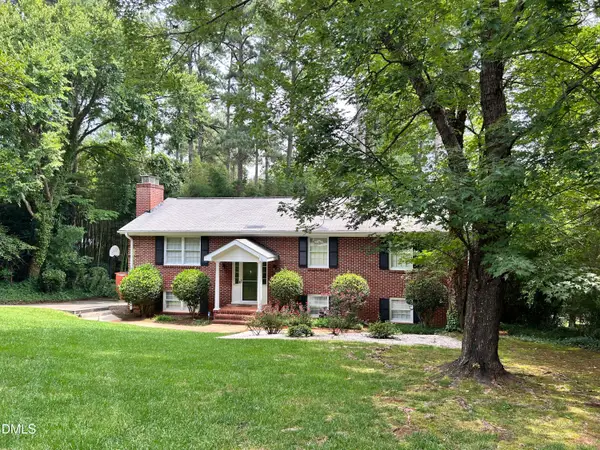 $749,900Coming Soon5 beds 3 baths
4816 Deerwood Drive, Raleigh, NC 27612
MLS# 10185884Listed by: HEYWARD REALTY


Protect your home and budget from life's surprises with an Assurant Home Warranty, backed by a partner that supports you through every step of homeownership. Explore Plans.
© 2023 - 2026 ERA Franchise Systems LLC. All rights reserved. ERA Franchise Systems LLC fully supports the principles of the Fair Housing Act and the Equal Opportunity Act. ERA, ERA Real Estate powered, and their respective logos are registered service marks of ERA Franchise Systems LLC. Each office is independently owned and operated.