
4536 Hamptonshire Drive, Raleigh, NC 27613
Local realty services provided by:ERA Strother Real Estate
4536 Hamptonshire Drive,Raleigh, NC 27613
$240,000
- 2 Beds
- 3 Baths
- 1,023 sq. ft.
- Single family
- Active
Listed by: amber diehl williams
Office: coldwell banker hpw
MLS#:10186397
Source:RD
Price summary
- Price:$240,000
- Price per sq. ft.:$234.6
- Monthly HOA dues:$350
About this home
Welcome home to 4536 Hamptonshire Drive in Raleigh! This charming 2-bedroom, 2.5-bathroom colonial-style townhome offers comfort, convenience, and a fantastic location close to shopping, dining, entertainment, and more. Step inside to a welcoming main level featuring an updated kitchen, convenient laundry closet, half bath, and a spacious living room with a cozy fireplace. Just off the living area, step outside onto your private back deck, where you can relax, unwind, and enjoy the peaceful sounds of nature and birds singing. Upstairs, you'll find two private bedroom suites, each offering a generously sized closet and its own attached full bathroom—providing a comfortable and functional layout for homeowners and guests alike. Even better, this townhome features a NEW ROOF (2026), and exterior maintenance is covered by the HOA, giving you more time to enjoy your home and community. And yes—the kitchen refrigerator, washer, and dryer all convey with the sale! Seller is also including a one year home warranty. When you're ready to get out and enjoy the neighborhood, take advantage of the community's swimming pool and tennis courts. With its desirable Raleigh location, thoughtful floor plan, community amenities, and low-maintenance lifestyle, 4536 Hamptonshire Drive is one you won't want to miss. Schedule your showing and come see all this townhome has to offer!...
Contact an agent
Home facts
- Year built:1984
- Subdivision & Development:Brittany Woods
- Listing ID #:10186397
- Added:53 day(s) ago
- Updated:October 07, 2026 at 04:04 PM
Rooms and interior
- Bedrooms:2
- Total bathrooms:3
- Full bathrooms:2
- Rooms Total:1
- Flooring:Luxury Vinyl, Tile
- Living area:1,023 sq. ft.
Heating and cooling
- Cooling:Central Air
- Central air:Yes
Structure and exterior
- Roof:Shingle
- Year built:1984
- Building area:1,023 sq. ft.
- Lot area:0.02 Acres
- Architectural Style:Colonial
- Construction Materials:Brick, Wood Siding
- Levels:Two
Schools
- High school:Wake County Schools
- Middle school:Wake County Schools
- Elementary school:Wake County Schools
Utilities
- Water:Public
- Sewer:Public Sewer
Finances and disclosures
- Price:$240,000
- Price per sq. ft.:$234.6
- Tax amount:$2,372
Parking
- Total parking spaces:2
 Listings marked with a Doorify MLS icon are provided courtesy of the Doorify MLS, of North Carolina, Internet Data Exchange Database. Brokers make an effort to deliver accurate information, but buyers should independently verify any information on which they will rely in a transaction. The listing broker shall not be responsible for any typographical errors, misinformation, or misprints, and they shall be held totally harmless from any damages arising from reliance upon this data. This data is provided exclusively for consumers’ personal, non-commercial use. Copyright 2026 Doorify MLS of North Carolina. All rights reserved.
New listings near 4536 Hamptonshire Drive
- Coming Soon
 $260,000Coming Soon2 beds 3 baths1,208 sq. ft.
6500 English Oaks Drive, Raleigh, NC 27615
MLS# 10197033Listed by: RELEVATE REAL ESTATE INC. - Coming Soon
 $998,000Coming Soon4 beds 4 baths4,283 sq. ft.
3740 Westbury Lake Drive, Raleigh, NC 27603
MLS# 10196979Listed by: NEST REALTY OF THE TRIANGLE - Coming Soon
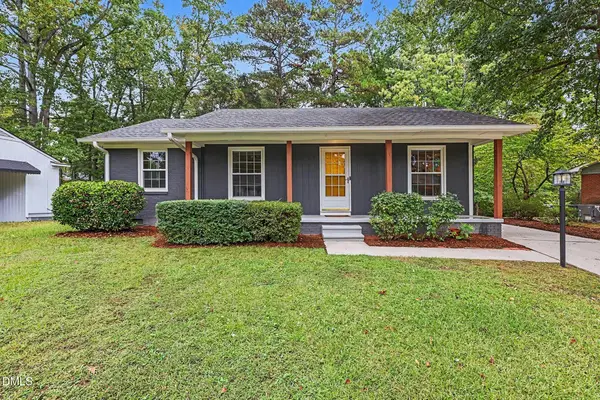 $359,950Coming Soon3 beds 2 baths1,540 sq. ft.
1209 Bentley Lane, Raleigh, NC 27610
MLS# 10196800Listed by: ESP REALTY - Coming SoonOpen Sat, 1 to 3pm
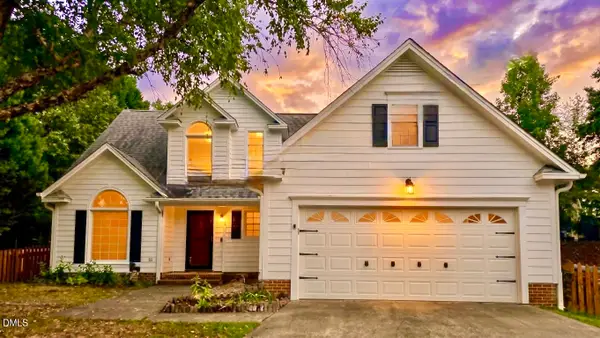 $459,000Coming Soon3 beds 3 baths1,671 sq. ft.
5201 Sutter Way, Raleigh, NC 27613
MLS# 10196754Listed by: COLDWELL BANKER ADVANTAGE - Coming Soon
 $635,000Coming Soon3 beds 2 baths2,161 sq. ft.
1417 Kings Lassiter Way, Raleigh, NC 27614
MLS# 10196590Listed by: FATHOM REALTY NC - Coming Soon
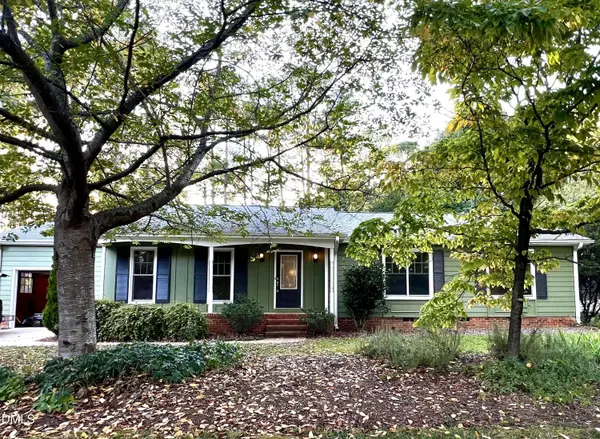 $479,800Coming Soon3 beds 2 baths1,660 sq. ft.
5825 Morning Forest Drive, Raleigh, NC 27609
MLS# 10196461Listed by: CHOICE RESIDENTIAL REAL ESTATE - Coming SoonOpen Sat, 1 to 3pm
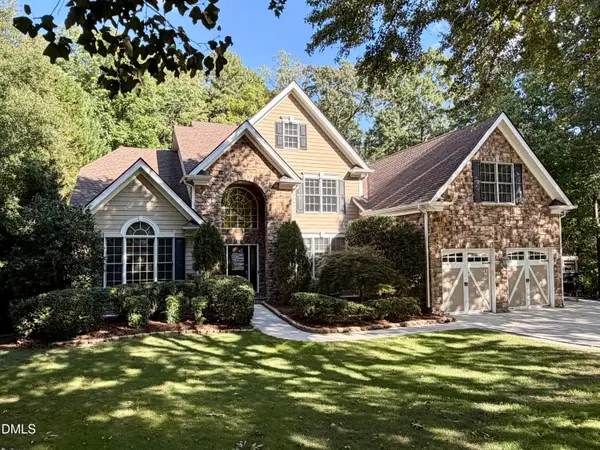 $939,900Coming Soon4 beds 4 baths3,901 sq. ft.
8208 Last Oak Court, Raleigh, NC 27613
MLS# 10196450Listed by: COLDWELL BANKER HPW - Coming Soon
 $479,000Coming Soon3 beds 2 baths1,964 sq. ft.
8109 Sapwood Court, Raleigh, NC 27615
MLS# 10196236Listed by: COSTELLO REAL ESTATE & INVESTM - Coming Soon
 $4,000,000Coming Soon5 beds 8 baths6,100 sq. ft.
110 Kipling Place, Raleigh, NC 27609
MLS# 10195817Listed by: SOUTHERN LUX LIVING - Coming Soon
 $1,995,000Coming Soon3 beds 5 baths3,242 sq. ft.
2801 Glenwood Gardens Lane, Raleigh, NC 27608
MLS# 10195746Listed by: T CO. REALTY


Protect your home and budget from life's surprises with an Assurant Home Warranty, backed by a partner that supports you through every step of homeownership. Explore Plans.
© 2023 - 2026 ERA Franchise Systems LLC. All rights reserved. ERA Franchise Systems LLC fully supports the principles of the Fair Housing Act and the Equal Opportunity Act. ERA, ERA Real Estate powered, and their respective logos are registered service marks of ERA Franchise Systems LLC. Each office is independently owned and operated.