
4608 Six Siblings Circle, Raleigh, NC 27610
Local realty services provided by:ERA Parrish Realty Legacy Group
Listed by: mary johnson
Office: moore's realty, inc.
MLS#:10177035
Source:RD
Price summary
- Price:$317,900
- Price per sq. ft.:$197.7
About this home
Charming 3-bedroom, 2.5-bath home in the established Heritage Manor community of Raleigh. This property offers spacious living areas, well sized bedrooms, and a versatile bonus room created from the former garage. While not included in the heated square footage, this finished space features its own dedicated heating/cooling system and is ideal for a 4th bedroom, home office, studio, or small business setup such as a nail station, hair station, or barber chair. Situated on a desirable corner lot, the home includes a fenced backyard with ample outdoor space for recreation, gardening, or future customization. With its flexible layout and convenient location near local amenities and services, this residence offers a practical and adaptable opportunity in a sought after Raleigh community. BRING A FULL PRICE OFFER AND GET UP TO $10K IN SELLER CONCESSIONS!
Contact an agent
Home facts
- Year built:2006
- Subdivision & Development:Heritage Manor
- Listing ID #:10177035
- Added:45 day(s) ago
- Updated:August 13, 2026 at 03:39 PM
Rooms and interior
- Bedrooms:3
- Total bathrooms:3
- Full bathrooms:2
- Rooms Total:1
- Flooring:Luxury Vinyl, Wood
- Dining Description:Kitchen/Dining Room Combination
- Kitchen Description:Dishwasher, Electric Cooktop, Electric Oven, Microwave
- Living area:1,608 sq. ft.
Heating and cooling
- Cooling:Central Air, Electric
- Central air:Yes
Structure and exterior
- Roof:Shingle
- Year built:2006
- Building area:1,608 sq. ft.
- Lot area:0.17 Acres
- Lot Features:Corner
- Architectural Style:Traditional
- Construction Materials:Vinyl Siding
- Exterior Features:Covered, Fenced Yard, Front Porch, Patio, Porch, Rain Gutters, Storage
- Foundation Description:Slab
- Levels:Two
Schools
- High school:Wake - South Garner High
- Middle school:Wake - Carnage Middle
- Elementary school:Wake - Rogers Lane Elementary School
Utilities
- Water:Public
- Sewer:Public Sewer
Finances and disclosures
- Price:$317,900
- Price per sq. ft.:$197.7
- Tax amount:$2,780
Features and amenities
- Laundry features:Laundry Room, Main Level
Parking
- Parking description:Driveway
 Listings marked with a Doorify MLS icon are provided courtesy of the Doorify MLS, of North Carolina, Internet Data Exchange Database. Brokers make an effort to deliver accurate information, but buyers should independently verify any information on which they will rely in a transaction. The listing broker shall not be responsible for any typographical errors, misinformation, or misprints, and they shall be held totally harmless from any damages arising from reliance upon this data. This data is provided exclusively for consumers’ personal, non-commercial use. Copyright 2026 Doorify MLS of North Carolina. All rights reserved.
New listings near 4608 Six Siblings Circle
- New
 $350,000Active2 beds 2 baths900 sq. ft.
615 Kirby Street, Raleigh, NC 27606
MLS# 10185993Listed by: HODGE & KITTRELL SOTHEBY'S INT - New
 $399,000Active3 beds 4 baths2,273 sq. ft.
6843 Middleboro Drive, Raleigh, NC 27612
MLS# 10185997Listed by: CHOICE RESIDENTIAL REAL ESTATE - New
 $750,000Active4 beds 3 baths2,728 sq. ft.
4913 Springwood Drive, Raleigh, NC 27613
MLS# 10185998Listed by: NORTHSIDE REALTY INC. - New
 $340,000Active3 beds 3 baths1,597 sq. ft.
5442 Echo Ridge Road, Raleigh, NC 27612
MLS# 10186013Listed by: BERKSHIRE HATHAWAY HOMESERVICE - New
 $399,000Active3 beds 2 baths1,477 sq. ft.
2308 Stonesthrow Court, Raleigh, NC 27610
MLS# 10186019Listed by: NAVIGATE REALTY - New
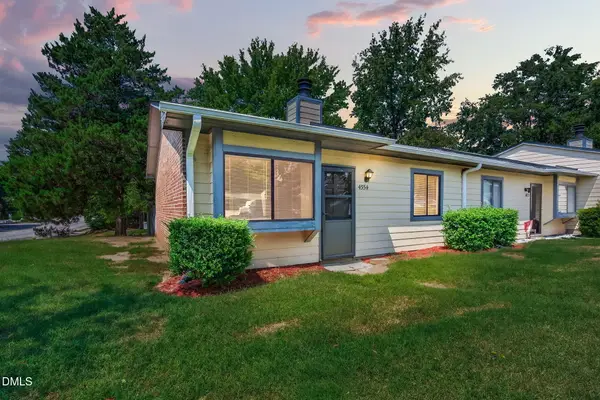 $135,000Active2 beds 1 baths743 sq. ft.
4554 N New Hope Road, Raleigh, NC 27604
MLS# 10186028Listed by: EXP REALTY, LLC - C - New
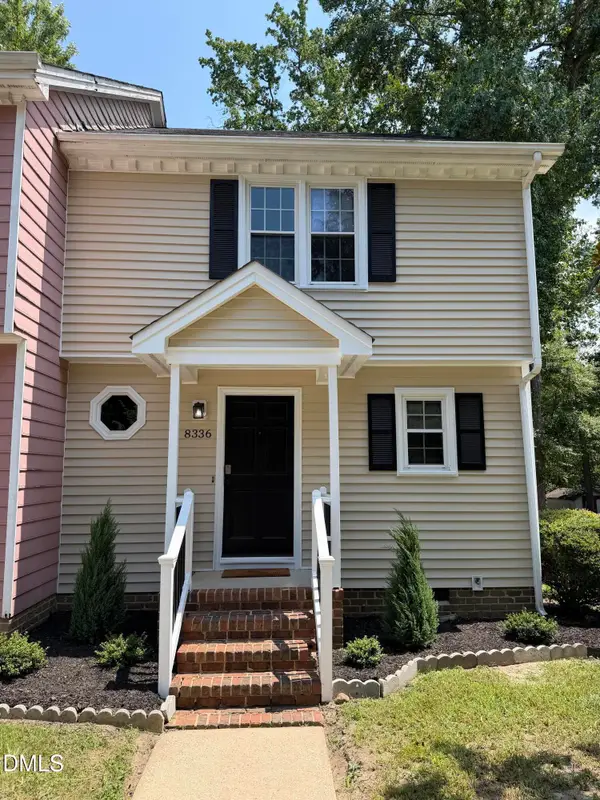 $260,000Active3 beds 3 baths1,301 sq. ft.
8336 Mcguire Drive, Raleigh, NC 27616
MLS# 10186035Listed by: COLDWELL BANKER HPW - New
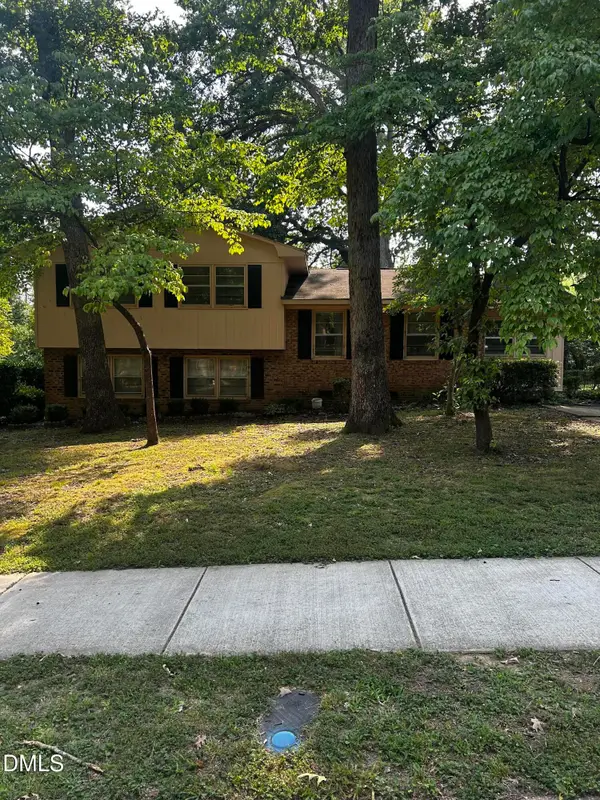 $775,000Active3 beds 2 baths1,570 sq. ft.
4405 Drexel Drive, Raleigh, NC 27609
MLS# 10186042Listed by: FANJOY REAL ESTATE - New
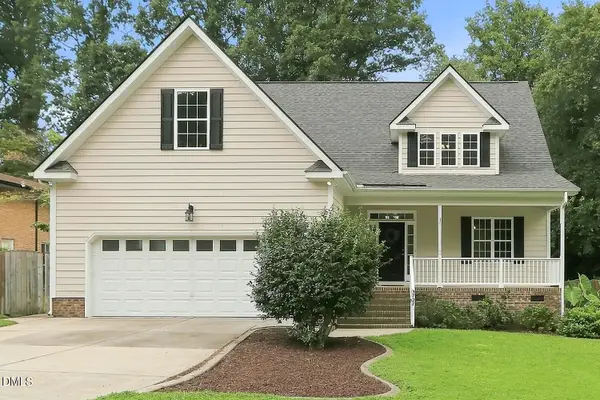 $540,000Active3 beds 3 baths2,656 sq. ft.
3727 Vesta Drive, Raleigh, NC 27603
MLS# 10186049Listed by: EXP REALTY LLC - New
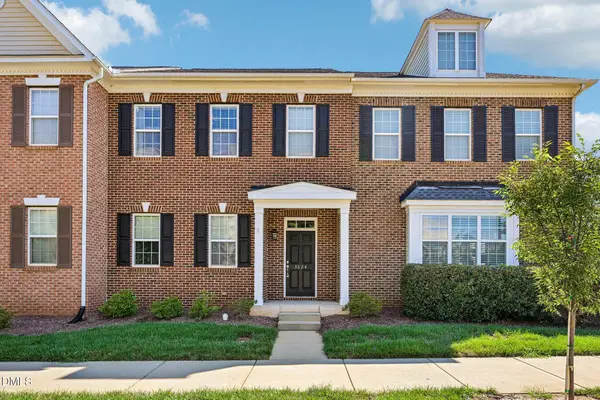 $412,500Active3 beds 3 baths1,992 sq. ft.
3624 Olympia Drive, Raleigh, NC 27603
MLS# 10185983Listed by: DASH CAROLINA


Protect your home and budget from life's surprises with an Assurant Home Warranty, backed by a partner that supports you through every step of homeownership. Explore Plans.
© 2023 - 2026 ERA Franchise Systems LLC. All rights reserved. ERA Franchise Systems LLC fully supports the principles of the Fair Housing Act and the Equal Opportunity Act. ERA, ERA Real Estate powered, and their respective logos are registered service marks of ERA Franchise Systems LLC. Each office is independently owned and operated.