
4651 Timbermill Court, Raleigh, NC 27612
Local realty services provided by:ERA Strother Real Estate
4651 Timbermill Court,Raleigh, NC 27612
$200,000
- 2 Beds
- 2 Baths
- 968 sq. ft.
- Single family
- Active
Listed by: gerald lee, darlene lee
Office: oakview realty
MLS#:10196364
Source:RD
Price summary
- Price:$200,000
- Price per sq. ft.:$206.61
- Monthly HOA dues:$279
About this home
If you're looking for a completely updated, move-in ready condo, in a GREAT West Raleigh location, central to all of the Triangle, look no further! Enter the front door into your new home. It has been freshly painted with new LVP flooring throughout. And NO popcorn ceilings! The kitchen has a brand new refrigerator, stylish shaker cabinets, kitchen sink, light fixtures and a range hood that vents to the outside. The bathrooms have new shower/tub, new vanities and new toilets. Enjoy your morning coffee or quiet evenings on a private covered back deck which overlooks the forest views. Located just outside the Belt Line, near Rex Hospital, Crabtree Valley Mall, NC State, the Lenovo Center, downtown Raleigh, and RTP. HOA dues cover water, sewer, trash, community pool and tennis and pickle ball courts. First time homeowners or investors welcome. This property is agent owned so we're ready, willing, and able to help make this your home.
Contact an agent
Home facts
- Year built:1987
- Subdivision & Development:Richland Run
- Listing ID #:10196364
- Added:2 day(s) ago
- Updated:October 05, 2026 at 03:47 PM
Rooms and interior
- Bedrooms:2
- Total bathrooms:2
- Full bathrooms:1
- Rooms Total:5
- Flooring:Ceramic Tile, Luxury Vinyl
- Kitchen Description:Dishwasher, Electric Oven, Electric Range, Electric Water Heater, Exhaust Fan, Free-Standing Refrigerator, Plumbed For Ice Maker, Self Cleaning Oven
- Living area:968 sq. ft.
Heating and cooling
- Cooling:Central Air
- Heating:Electric, Heat Pump
- Central air:Yes
Structure and exterior
- Roof:Shingle
- Year built:1987
- Building area:968 sq. ft.
- Lot Features:Cul-de-sac
- Architectural Style:Traditional
- Construction Materials:Cement Siding
- Exterior Features:Deck, Storage, Tennis Court(s)
- Foundation Description:Block
- Levels:One
Schools
- High school:Wake - Needham Broughton High
- Middle school:Wake - Oberlin Middle
- Elementary school:Wake - Stough Elementary
Utilities
- Water:Public
- Sewer:Public Sewer
Finances and disclosures
- Price:$200,000
- Price per sq. ft.:$206.61
- Tax amount:$1,954
Features and amenities
- Laundry features:Electric Dryer Hookup, Laundry Closet, Washer Hookup
- Amenities:Blinds, Drapes
Parking
- Total parking spaces:2
 Listings marked with a Doorify MLS icon are provided courtesy of the Doorify MLS, of North Carolina, Internet Data Exchange Database. Brokers make an effort to deliver accurate information, but buyers should independently verify any information on which they will rely in a transaction. The listing broker shall not be responsible for any typographical errors, misinformation, or misprints, and they shall be held totally harmless from any damages arising from reliance upon this data. This data is provided exclusively for consumers’ personal, non-commercial use. Copyright 2026 Doorify MLS of North Carolina. All rights reserved.
New listings near 4651 Timbermill Court
- Coming Soon
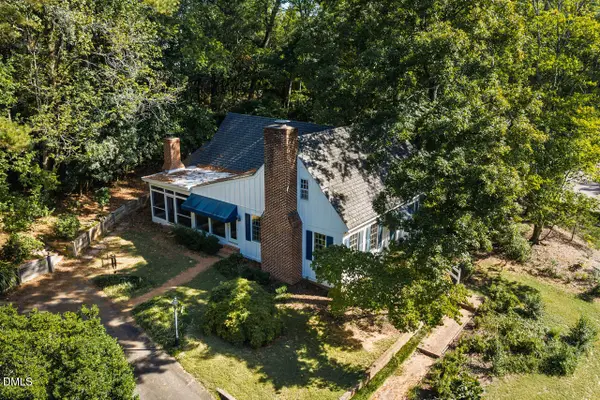 $985,000Coming Soon4 beds 4 baths2,657 sq. ft.
3008 Woodgreen Drive, Raleigh, NC 27607
MLS# 10196541Listed by: COMPASS -- CHAPEL HILL - DURHAM - Coming Soon
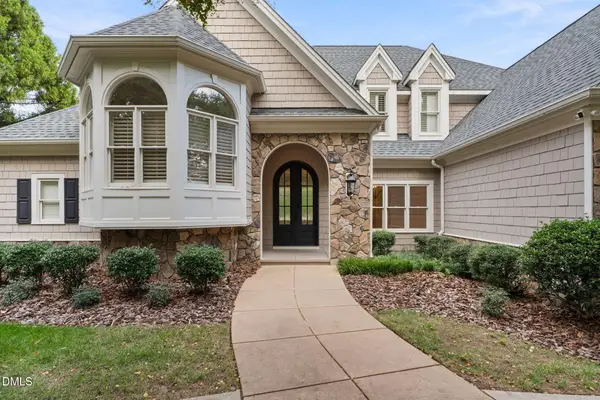 $2,200,000Coming Soon4 beds 4 baths4,908 sq. ft.
8900 Barleymoor Drive, Raleigh, NC 27615
MLS# 10196526Listed by: EXP REALTY LLC - Coming Soon
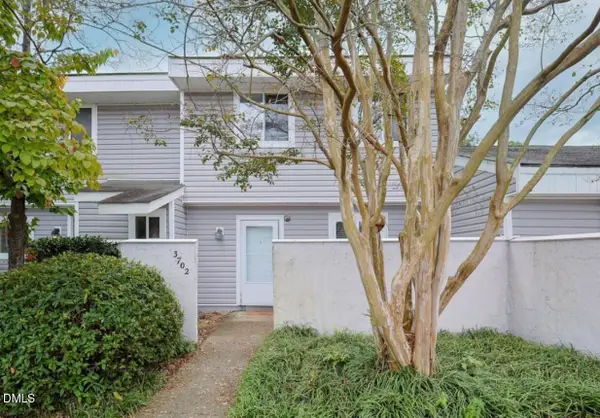 $220,000Coming Soon-- beds 1 baths1,326 sq. ft.
3702 San Pablo Drive, Raleigh, NC 27616
MLS# 10196514Listed by: HOWARD HANNA ALLEN TATE BURLINGTON - Coming Soon
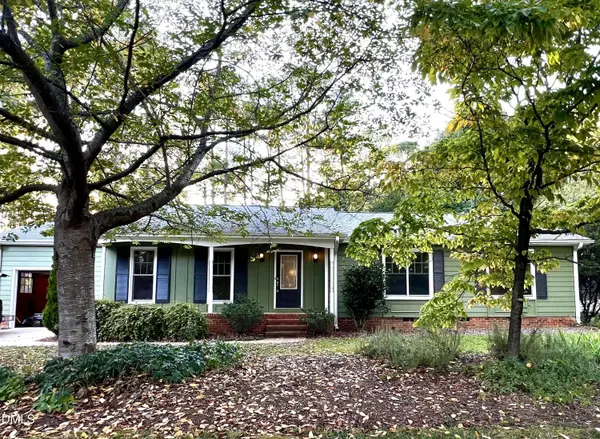 $479,800Coming Soon3 beds 2 baths1,660 sq. ft.
5825 Morning Forest Drive, Raleigh, NC 27609
MLS# 10196461Listed by: CHOICE RESIDENTIAL REAL ESTATE - Coming Soon
 $939,900Coming Soon4 beds 4 baths3,901 sq. ft.
8208 Last Oak Court, Raleigh, NC 27613
MLS# 10196450Listed by: COLDWELL BANKER HPW - Coming Soon
 $479,000Coming Soon3 beds 2 baths1,964 sq. ft.
8109 Sapwood Court, Raleigh, NC 27615
MLS# 10196236Listed by: COSTELLO REAL ESTATE & INVESTM - Coming Soon
 $4,000,000Coming Soon5 beds 8 baths6,100 sq. ft.
110 Kipling Place, Raleigh, NC 27609
MLS# 10195817Listed by: SOUTHERN LUX LIVING - Coming Soon
 $1,995,000Coming Soon3 beds 5 baths3,242 sq. ft.
2801 Glenwood Gardens Lane, Raleigh, NC 27608
MLS# 10195746Listed by: T CO. REALTY - Coming Soon
 $775,000Coming Soon3 beds 3 baths2,462 sq. ft.
2988 Tillinghast Trail, Raleigh, NC 27613
MLS# 10195600Listed by: LONG & FOSTER REAL ESTATE INC/RALEIGH - Coming Soon
 $399,900Coming Soon3 beds 3 baths1,932 sq. ft.
4204 Nectarine Drive, Raleigh, NC 27616
MLS# 10195502Listed by: RE/MAX UNITED


Protect your home and budget from life's surprises with an Assurant Home Warranty, backed by a partner that supports you through every step of homeownership. Explore Plans.
© 2023 - 2026 ERA Franchise Systems LLC. All rights reserved. ERA Franchise Systems LLC fully supports the principles of the Fair Housing Act and the Equal Opportunity Act. ERA, ERA Real Estate powered, and their respective logos are registered service marks of ERA Franchise Systems LLC. Each office is independently owned and operated.