
4704 Swordfish Drive, Raleigh, NC 27603
Local realty services provided by:ERA Parrish Realty Legacy Group
Listed by: trevor smith
Office: nexthome rare properties
MLS#:10172462
Source:RD
Price summary
- Price:$625,000
- Price per sq. ft.:$171.66
- Monthly HOA dues:$24
About this home
Pool, nearly half-acre fenced yard, and potential for 2 primary suites — 3,641 sq ft in Rand Meadows with only Wake County taxes. Newly refinished hardwood floors welcome you home to a floor plan built for any lifestyle. The main-floor primary suite keeps daily living effortless, with a soaking tub, separate shower, and walk-in closet. Upstairs, two bonus rooms give you the option of a second primary suite with its own living room, and dual staircases add flow and privacy. Formal dining with coffered ceiling, and a living room with gas log fireplace and custom built-ins that bring both character and storage. The kitchen is the heart of the home: granite countertops, custom cabinetry, slate tile backsplash, stainless steel appliances, center island, under-cabinet lighting, and an open connection to the breakfast area. Large main-floor laundry room, plus a second-floor flex space perfect as an office or hobby room. Step outside and the living continues: above ground pool, open covered porch, extended deck, and patio overlooking a private, fenced 0.48-acre backyard with storage shed. Side-load 2-car garage. Flexible. Functional. Move-in ready....
Contact an agent
Home facts
- Year built:2006
- Subdivision & Development:Rand Meadows
- Listing ID #:10172462
- Added:159 day(s) ago
- Updated:November 13, 2026 at 03:01 PM
Rooms and interior
- Bedrooms:3
- Total bathrooms:4
- Full bathrooms:3
- Rooms Total:11
- Flooring:Carpet, Hardwood, Tile, Wood
- Dining Description:Dining L, Eat-in Kitchen
- Bathrooms Description:Bathtub/Shower Combination, Double Vanity, Separate Shower, Soaking Tub, Water Closet
- Kitchen Description:Dishwasher, Dryer, Electric Range, Microwave, Refrigerator, Self Cleaning Oven, Stainless Steel Appliance(s), Washer, Water Purifier, Water Softener
- Bedroom Description:Second Primary Bedroom
- Living area:3,641 sq. ft.
Heating and cooling
- Cooling:Ceiling Fan(s), Central Air, Electric, Multi Units
- Heating:Forced Air, Heat Pump
- Central air:Yes
Structure and exterior
- Roof:Shingle
- Year built:2006
- Building area:3,641 sq. ft.
- Lot area:0.48 Acres
- Lot Features:Back Yard, Landscaped
- Architectural Style:Craftsman, Transitional
- Construction Materials:Fiber Cement
- Exterior Features:Covered, Deck, Fenced Yard, Front Porch, Garden, Patio, Porch, Private Yard, Rain Gutters, Rear Porch, Storage
- Levels:Two
Schools
- High school:Wake - South Garner High
- Middle school:Wake - North Garner Middle
- Elementary school:Wake - Rand Road Elementary
Utilities
- Water:Community Water
- Sewer:Septic Tank
Finances and disclosures
- Price:$625,000
- Price per sq. ft.:$171.66
- Tax amount:$4,010
Features and amenities
- Laundry features:Laundry Room, Main Level, Sink
- Amenities:Blinds
- Pool features:Above Ground, Waterfall
Parking
- Parking description:Attached, Driveway, Garage, Garage Door Opener, Garage Faces Side
- Garage:Yes
- Garage spaces:2
 Listings marked with a Doorify MLS icon are provided courtesy of the Doorify MLS, of North Carolina, Internet Data Exchange Database. Brokers make an effort to deliver accurate information, but buyers should independently verify any information on which they will rely in a transaction. The listing broker shall not be responsible for any typographical errors, misinformation, or misprints, and they shall be held totally harmless from any damages arising from reliance upon this data. This data is provided exclusively for consumers’ personal, non-commercial use. Copyright 2026 Doorify MLS of North Carolina. All rights reserved.
New listings near 4704 Swordfish Drive
- Coming Soon
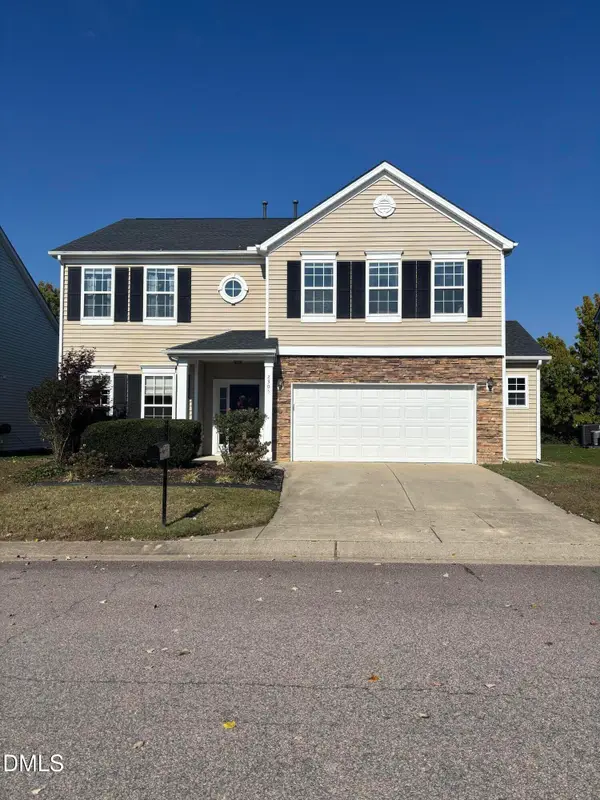 $415,000Coming Soon3 beds 3 baths2,725 sq. ft.
2305 Lazy River Drive, Raleigh, NC 27610
MLS# 10203081Listed by: HUMPHREY AND HYATT REALTY GROU - Coming Soon
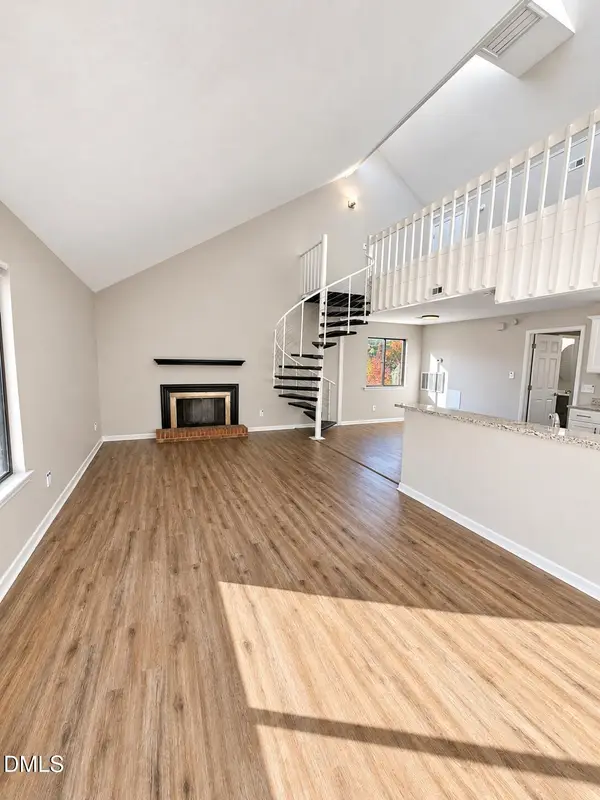 $164,900Coming Soon1 beds 1 baths952 sq. ft.
3075 Huntleigh Drive, Raleigh, NC 27604
MLS# 10202981Listed by: RALEIGH REALTY INC. - Coming Soon
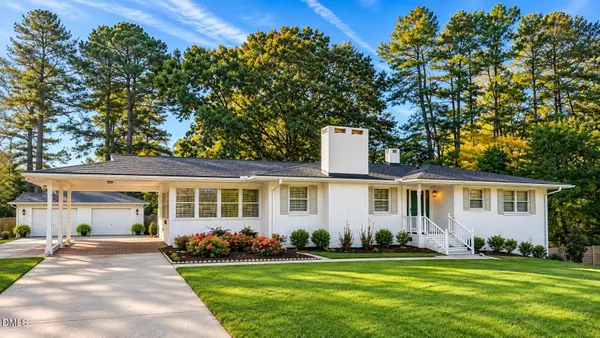 $375,000Coming Soon3 beds 2 baths2,330 sq. ft.
3322 Baugh Street, Raleigh, NC 27604
MLS# 10202864Listed by: LOT AND HOME, INC - Coming Soon
 $1,150,000Coming Soon4 beds 4 baths3,673 sq. ft.
321 Inwood Forest Drive, Raleigh, NC 27603
MLS# 10201874Listed by: WIELAND PROPERTIES, INC. - Coming Soon
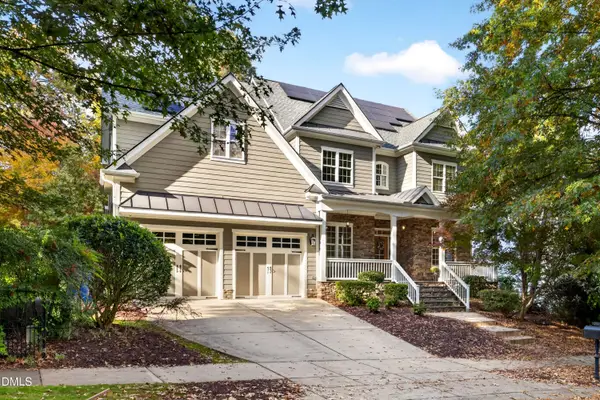 $849,900Coming Soon5 beds 4 baths3,590 sq. ft.
2719 Hidden Waters Circle, Raleigh, NC 27614
MLS# 10201923Listed by: FANJOY REAL ESTATE - Coming Soon
 $975,000Coming Soon4 beds 3 baths3,613 sq. ft.
7809 Panther Branch Drive, Raleigh, NC 27612
MLS# 10201725Listed by: MONARCH REALTY CO. - New
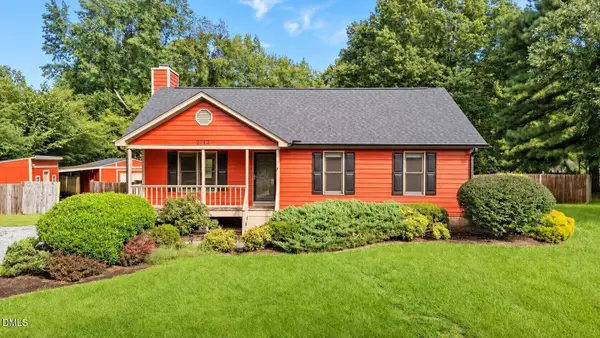 $339,900Active3 beds 2 baths1,210 sq. ft.
2712 Quail Point Drive, Raleigh, NC 27603
MLS# 10203219Listed by: BEYCOME BROKERAGE REALTY LLC - New
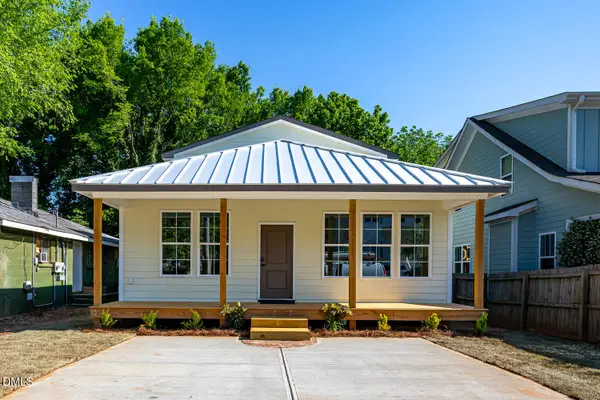 $675,000Active3 beds 2 baths1,767 sq. ft.
1511 E Lane Street, Raleigh, NC 27610
MLS# 10203223Listed by: DOME PROPERTIES - New
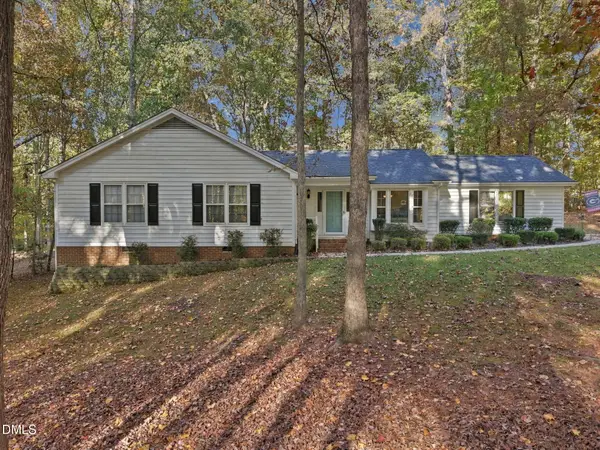 $400,000Active3 beds 2 baths1,619 sq. ft.
721 Shadywood Lane, Raleigh, NC 27603
MLS# 10203166Listed by: FIVE COUNTY SPECIALISTS, LLC - New
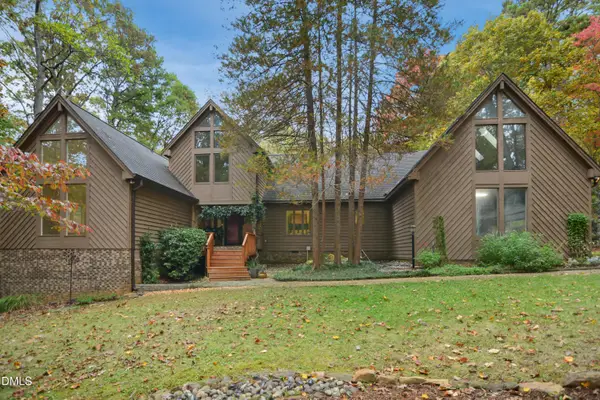 $1,150,000Active4 beds 5 baths4,631 sq. ft.
208 Trotters Ridge Drive, Raleigh, NC 27614
MLS# 10203184Listed by: CAROLINA'S CHOICE REAL ESTATE


Protect your home and budget from life's surprises with an Assurant Home Warranty, backed by a partner that supports you through every step of homeownership. Explore Plans.
© 2023 - 2026 ERA Franchise Systems LLC. All rights reserved. ERA Franchise Systems LLC fully supports the principles of the Fair Housing Act and the Equal Opportunity Act. ERA, ERA Real Estate powered, and their respective logos are registered service marks of ERA Franchise Systems LLC. Each office is independently owned and operated.