
4708 Bernie Place, Raleigh, NC 27616
Local realty services provided by:ERA Parrish Realty Legacy Group
Listed by: jackie ardila
Office: realty one group greener side
MLS#:10203158
Source:RD
Price summary
- Price:$450,000
- Price per sq. ft.:$246.44
- Monthly HOA dues:$16.67
About this home
Welcome to this thoughtfully updated Northeast Raleigh haven offering exceptional privacy, no city taxes, and a flexible two-story layout. Set behind a classic brick-and-vinyl exterior with a convenient horseshoe driveway, this home blends timeless curb appeal with long-term energy savings from owned solar panels. Inside, the vaulted two-story living room features stylish LVP flooring and flows effortlessly into an upgraded kitchen complete with quartzite countertops, painted cabinetry with modern hardware, and newer appliances. Just off the main living area, a bright sunroom with an all-brick fireplace overlooks the private, fenced backyard. The main-level primary suite boasts plush new carpet, while two additional bedrooms and a full bath upstairs offer plenty of room to spread out. Step outside to enjoy a brand-new paver patio, a two-car carport, and a large workshop ideal for hobbies or extra storage. With major big-ticket updates already done—including a brand-new roof and gutters (2026) and a newer well pump (2021)—this move-in-ready gem won't last long. Schedule your private tour today! Move-In Ready Raleigh Ranch on 0.69 Acres—No City Taxes!...
Contact an agent
Home facts
- Year built:1992
- Subdivision & Development:Not in a Subdivision
- Listing ID #:10203158
- Added:5 day(s) ago
- Updated:November 18, 2026 at 03:18 PM
Rooms and interior
- Bedrooms:3
- Total bathrooms:2
- Full bathrooms:2
- Rooms Total:7
- Flooring:Carpet, Hardwood, Luxury Vinyl, Tile, Wood
- Dining Description:Eat-in Kitchen, Living/Dining Room Combination
- Bathrooms Description:Bathtub/Shower Combination, Double Vanity
- Kitchen Description:Convection Oven, Dishwasher, Dryer, Electric Range, Free-Standing Electric Range, Free-Standing Range, Free-Standing Refrigerator, Ice Maker, Microwave, Range, Range Hood, Refrigerator, Smart Appliance(s), Stainless Steel Appliance(s), Washer, Washer/Dryer
- Living area:1,826 sq. ft.
Heating and cooling
- Cooling:Ceiling Fan(s), Central Air, Electric
- Heating:Baseboard Heat, Electric, Fireplace(s), Heat Pump, Radiant, Solar
- Central air:Yes
Structure and exterior
- Roof:Shingle
- Year built:1992
- Building area:1,826 sq. ft.
- Lot area:0.69 Acres
- Lot Features:Back Yard, Few Trees, Front Yard, Level, Private
- Architectural Style:Cape Cod, Transitional
- Construction Materials:Brick, Concrete, Vinyl Siding
- Exterior Features:Barbecue, Covered, Fenced Yard, Front Porch, Outdoor Grill, Patio, Porch, Private Yard, Rain Gutters, Storage
- Foundation Description:Concrete, Raised
- Levels:One and One Half, Two
Schools
- High school:Wake - Rolesville High School
- Middle school:Wake - River Bend Middle School
- Elementary school:Wake - River Bend Elementary
Utilities
- Water:Well
- Sewer:Septic Tank
Finances and disclosures
- Price:$450,000
- Price per sq. ft.:$246.44
- Tax amount:$2,811
Features and amenities
- Laundry features:Inside, Laundry Closet, Laundry Room, Main Level, Washer Hookup
- Amenities:Blinds, Skylight(s), Wood Frames
Parking
- Total parking spaces:4
- Parking description:Attached, Attached Carport, Carport, Concrete, Driveway, Parking Pad, Workshop in Garage
- Carport spaces:2
 Listings marked with a Doorify MLS icon are provided courtesy of the Doorify MLS, of North Carolina, Internet Data Exchange Database. Brokers make an effort to deliver accurate information, but buyers should independently verify any information on which they will rely in a transaction. The listing broker shall not be responsible for any typographical errors, misinformation, or misprints, and they shall be held totally harmless from any damages arising from reliance upon this data. This data is provided exclusively for consumers’ personal, non-commercial use. Copyright 2026 Doorify MLS of North Carolina. All rights reserved.
New listings near 4708 Bernie Place
- Coming Soon
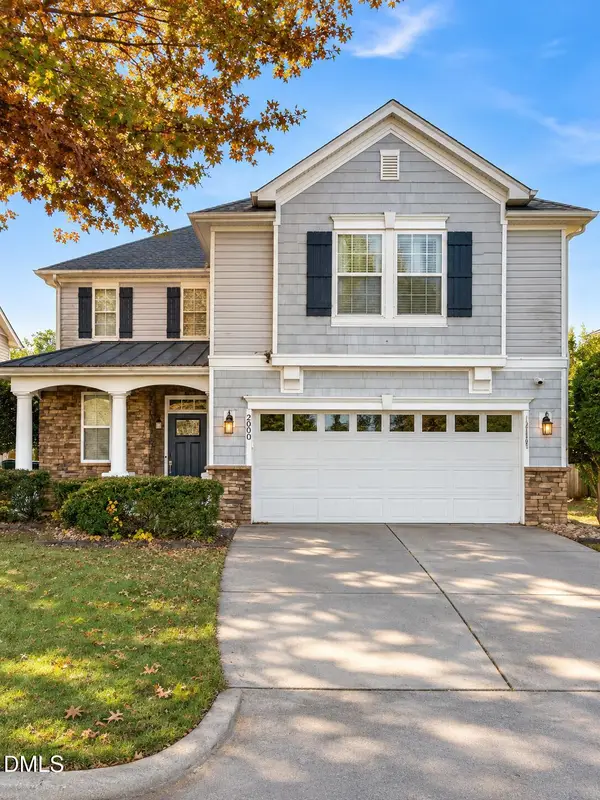 $400,000Coming Soon3 beds 3 baths1,828 sq. ft.
200 Ryder Cup Circle, Raleigh, NC 27603
MLS# 10203802Listed by: BERKSHIRE HATHAWAY HOMESERVICE - Coming Soon
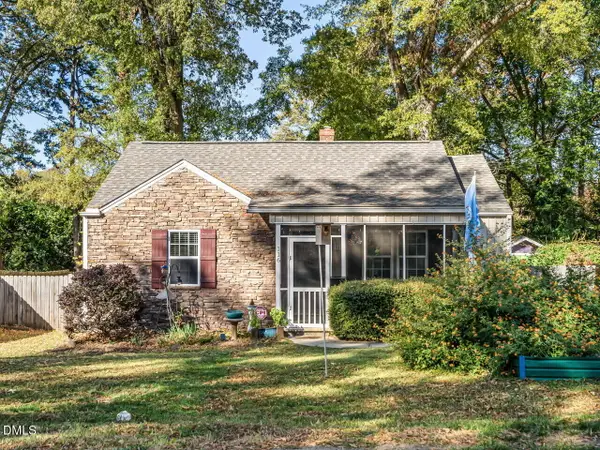 $535,000Coming Soon3 beds 2 baths1,127 sq. ft.
116 Plainview Avenue, Raleigh, NC 27604
MLS# 10203687Listed by: BERKSHIRE HATHAWAY HOMESERVICE - Coming Soon
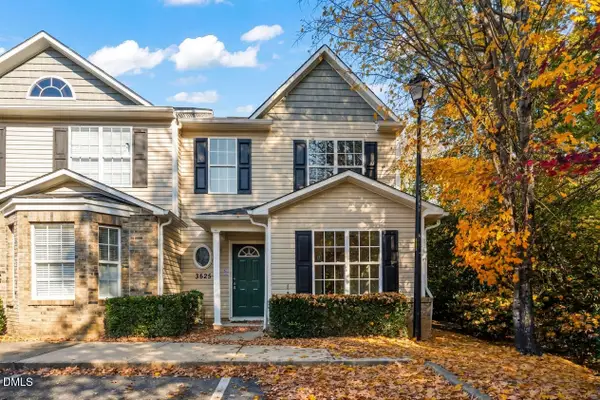 $235,000Coming Soon3 beds 3 baths1,367 sq. ft.
3525 Herndon Oaks Way, Raleigh, NC 27604
MLS# 10203577Listed by: LINDA CRAFT TEAM, REALTORS - Coming SoonOpen Sat, 11am to 1pm
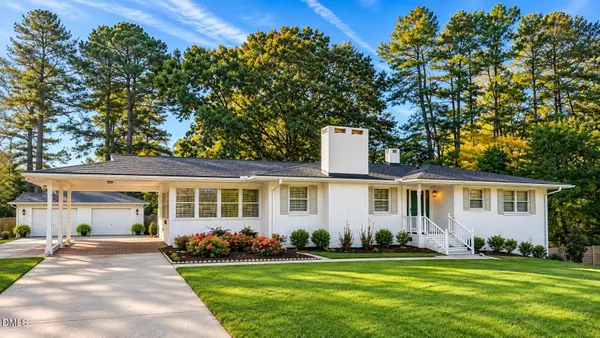 $375,000Coming Soon3 beds 2 baths2,330 sq. ft.
3322 Baugh Street, Raleigh, NC 27604
MLS# 10202864Listed by: LOT AND HOME, INC - New
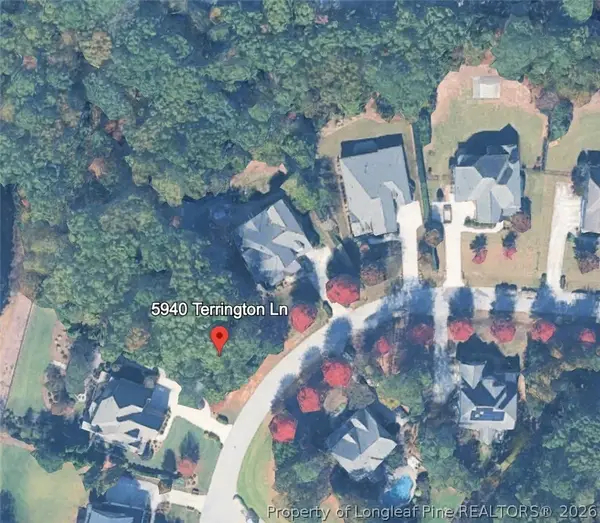 $400,000Active0.92 Acres
5940 Terrington Lane, Raleigh, NC 27606
MLS# 772615Listed by: LPT REALTY LLC - New
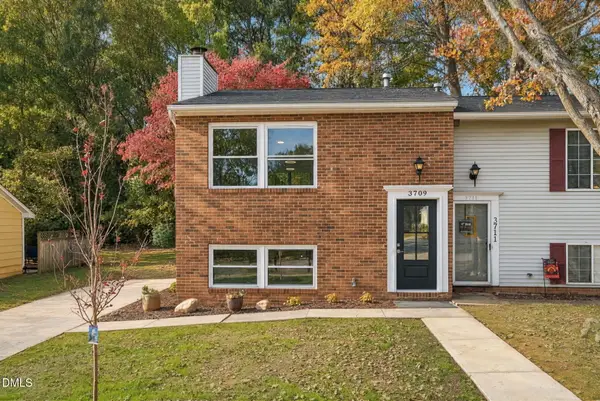 $234,900Active3 beds 2 baths1,205 sq. ft.
3709 Pine Knoll Drive, Raleigh, NC 27604
MLS# 10203831Listed by: EXP REALTY LLC - New
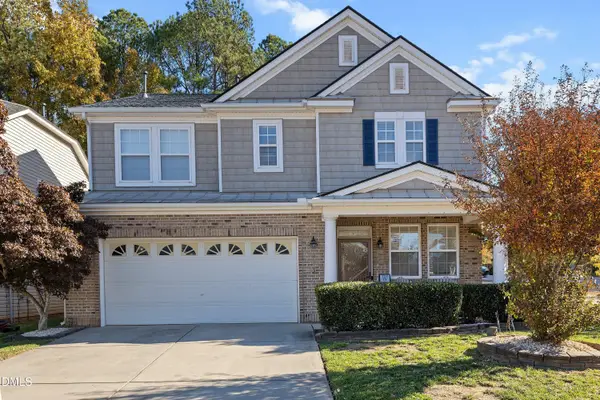 $425,000Active3 beds 3 baths3,026 sq. ft.
2945 Glade Aster Court, Raleigh, NC 27604
MLS# 10203835Listed by: EXP REALTY, LLC - C - New
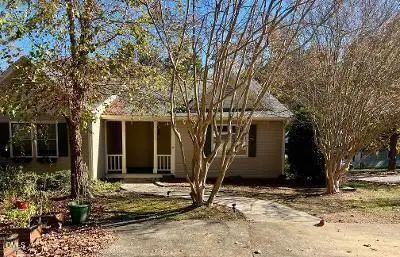 $355,000Active3 beds 2 baths1,520 sq. ft.
4300 Timberwood Drive, Raleigh, NC 27612
MLS# 10203795Listed by: BARTON ESTATE REALTY - New
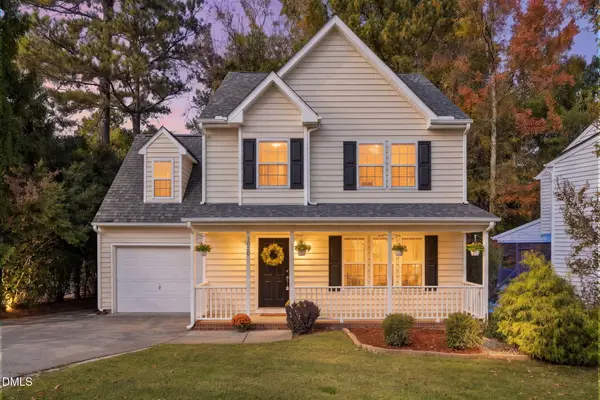 $429,999Active3 beds 3 baths1,816 sq. ft.
3020 Englefield Drive, Raleigh, NC 27615
MLS# 10203790Listed by: CHOICE RESIDENTIAL REAL ESTATE - New
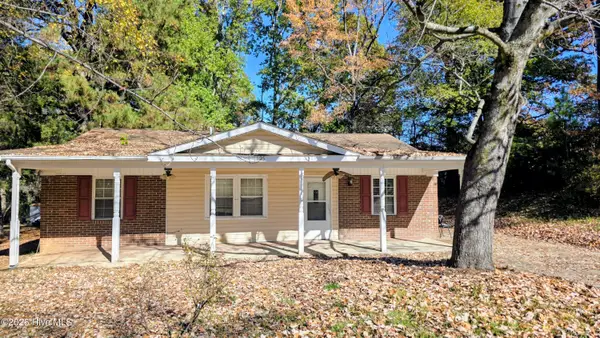 $275,000Active4 beds 2 baths1,353 sq. ft.
1405 Hazelnut Drive, Raleigh, NC 27610
MLS# 100616999Listed by: UNITED REAL ESTATE TRI-COUNTY


Protect your home and budget from life's surprises with an Assurant Home Warranty, backed by a partner that supports you through every step of homeownership. Explore Plans.
© 2023 - 2026 ERA Franchise Systems LLC. All rights reserved. ERA Franchise Systems LLC fully supports the principles of the Fair Housing Act and the Equal Opportunity Act. ERA, ERA Real Estate powered, and their respective logos are registered service marks of ERA Franchise Systems LLC. Each office is independently owned and operated.