
4720 Joseph Michael Court, Raleigh, NC 27606
Local realty services provided by:ERA Parrish Realty Legacy Group
Listed by: annette holt, davis holt
Office: compass -- cary
MLS#:10198862
Source:RD
Price summary
- Price:$439,000
- Price per sq. ft.:$242.94
About this home
Nearly an acre of privacy, mature trees, and room to breathe, all in Raleigh's highly desirable 27606 area! Situated on a beautiful 0.93-acre wooded lot, this well-maintained home offers a peaceful setting just minutes from Downtown Raleigh, Cary, NC State, and everyday conveniences. With 1,821 square feet, 3 bedrooms plus a versatile fourth room, and 2.5 bathrooms, the home offers a wonderful combination of comfort, flexibility, and outdoor space. Inside, abundant natural light, beautiful hardwood floors, and neutral finishes create a bright and welcoming atmosphere. The spacious dining area flows easily into the kitchen, featuring rich wood cabinetry, generous counter space, and a convenient built-in workspace. A separate living area provides additional room to spread out, complete with a classic brick fireplace with propane gas logs that adds warmth and character. Whether entertaining, working from home, or enjoying a quiet evening, the versatile layout offers space for it all. Outside, the nearly one-acre property truly shines! Surrounded by mature hardwood trees, the expansive yard offers exceptional privacy and plenty of room for gardening, outdoor activities, or simply enjoying the natural surroundings. A large, multi-level deck creates the perfect setting for grilling, outdoor dining, entertaining, or relaxing beneath the trees. A covered carport, additional storage space, and detached shed (2024) add convenience and functionality. Numerous recent improvements provide added peace of mind, including a new roof and gutters (2026), hardwood flooring (2025), HVAC heat pump (2022), water heater and updated PEX plumbing (2023), water softener (2023), and repainted deck (2023). The septic system was also pumped in 2023. The location offers another tremendous advantage. Raleigh's 27606 area is appreciated for its established neighborhoods, mature trees, and opportunities for larger homesites, while remaining conveniently connected to Downtown Raleigh, Cary, shopping, dining, and major commuter routes. Enjoy the space and privacy of a nearly one-acre retreat without giving up the convenience of city living. A rare combination of land, location, and comfortable living in Southwest Raleigh!...
Contact an agent
Home facts
- Year built:1977
- Subdivision & Development:Penn Shaw Pines
- Listing ID #:10198862
- Added:6 day(s) ago
- Updated:October 23, 2026 at 07:53 AM
Rooms and interior
- Bedrooms:3
- Total bathrooms:3
- Full bathrooms:2
- Rooms Total:7
- Flooring:Hardwood, Tile
- Living area:1,807 sq. ft.
Heating and cooling
- Cooling:Central Air
- Heating:Heat Pump
- Central air:Yes
Structure and exterior
- Roof:Architectural Shingle
- Year built:1977
- Building area:1,807 sq. ft.
- Lot area:0.93 Acres
- Architectural Style:Transitional
- Construction Materials:Brick Veneer, Frame, Wood Siding
- Exterior Features:Deck
- Levels:Multi/Split
Schools
- High school:Wake - Athens Drive High
- Middle school:Wake - Dillard Drive Middle
- Elementary school:Wake - Swift Creek Elementary
Utilities
- Water:Well
- Sewer:Septic Tank
Finances and disclosures
- Price:$439,000
- Price per sq. ft.:$242.94
- Tax amount:$2,592
Parking
- Total parking spaces:4
- Parking description:Carport
- Carport spaces:1
 Listings marked with a Doorify MLS icon are provided courtesy of the Doorify MLS, of North Carolina, Internet Data Exchange Database. Brokers make an effort to deliver accurate information, but buyers should independently verify any information on which they will rely in a transaction. The listing broker shall not be responsible for any typographical errors, misinformation, or misprints, and they shall be held totally harmless from any damages arising from reliance upon this data. This data is provided exclusively for consumers’ personal, non-commercial use. Copyright 2026 Doorify MLS of North Carolina. All rights reserved.
New listings near 4720 Joseph Michael Court
- Coming SoonOpen Fri, 3 to 5pm
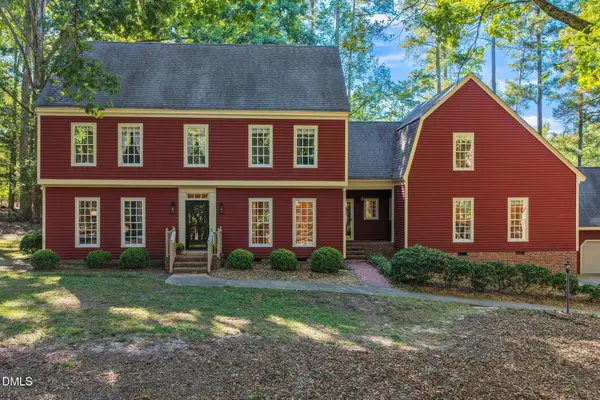 $825,000Coming Soon4 beds 5 baths4,324 sq. ft.
8817 Stonegate Drive, Raleigh, NC 27615
MLS# 10199778Listed by: CHOICE RESIDENTIAL REAL ESTATE - Coming Soon
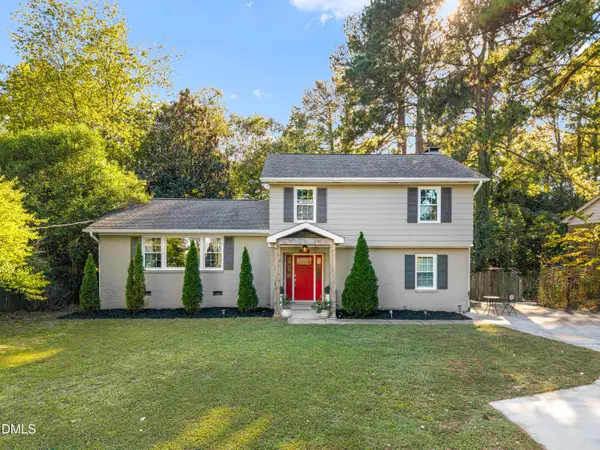 $598,000Coming Soon3 beds 3 baths1,994 sq. ft.
306 E Millbrook Road, Raleigh, NC 27609
MLS# 10199742Listed by: COMPASS -- CHAPEL HILL - DURHAM - Coming Soon
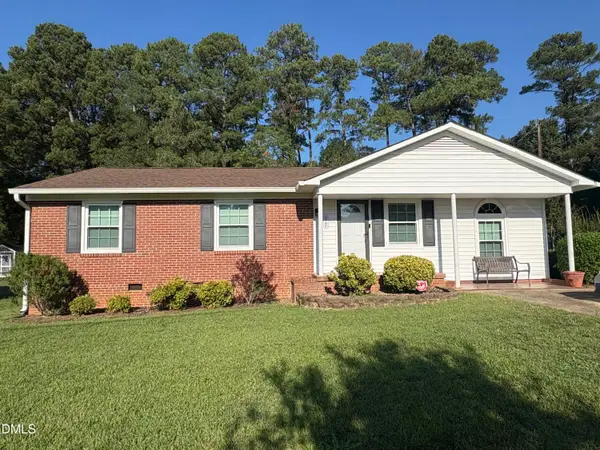 $300,000Coming Soon3 beds 1 baths1,312 sq. ft.
2906 Crestline Avenue, Raleigh, NC 27603
MLS# 10199693Listed by: NEXTHOME TURN KEY REALTY - Coming Soon
 $710,000Coming Soon3 beds 3 baths2,308 sq. ft.
2900 Whitehart Lane, Raleigh, NC 27606
MLS# 10199621Listed by: HOWARD HANNA ALLEN TATE CARY - Coming Soon
 $645,000Coming Soon4 beds 3 baths2,509 sq. ft.
1705 Oakboro Drive, Raleigh, NC 27614
MLS# 10199608Listed by: EXP REALTY, LLC - C - Coming Soon
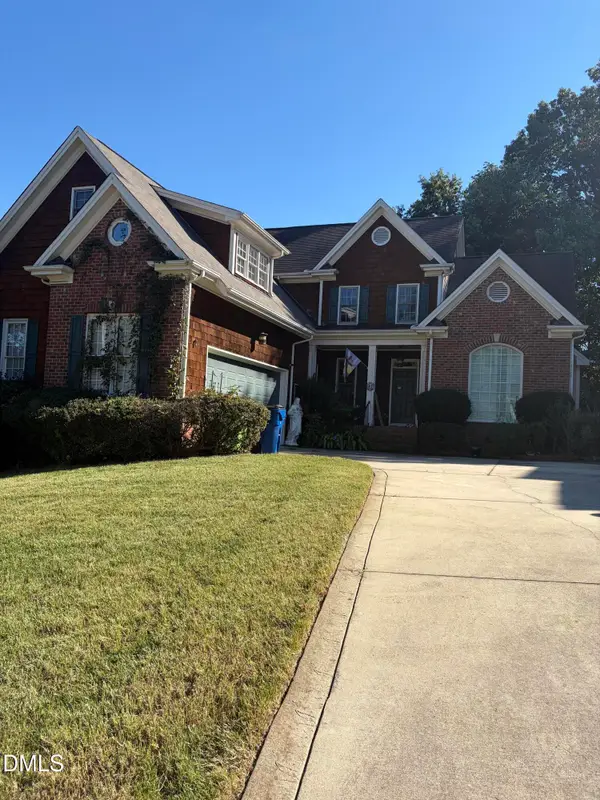 $650,000Coming Soon4 beds 3 baths3,302 sq. ft.
10317 Crisp Drive, Raleigh, NC 27614
MLS# 10199519Listed by: CHOICE RESIDENTIAL REAL ESTATE - Coming Soon
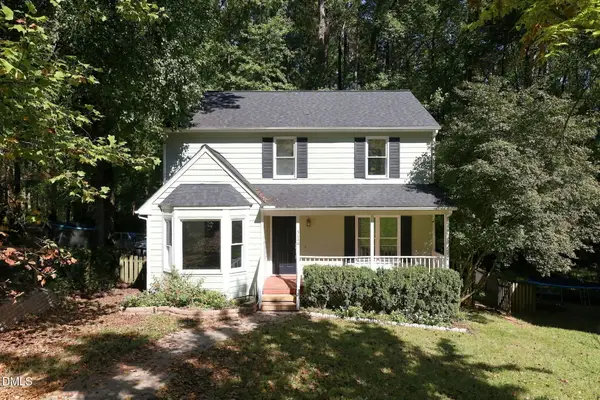 $380,000Coming Soon3 beds 3 baths1,551 sq. ft.
5140 Simmons Branch Trail, Raleigh, NC 27606
MLS# 10199476Listed by: DASH CAROLINA - Coming Soon
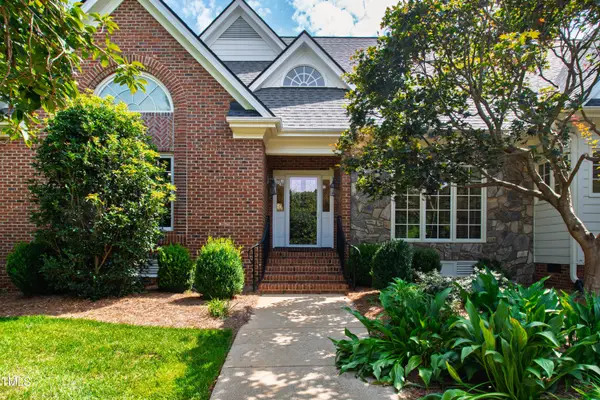 $995,000Coming Soon4 beds 4 baths3,494 sq. ft.
10408 Veasey Mill Road, Raleigh, NC 27615
MLS# 10199469Listed by: BERKSHIRE HATHAWAY HOMESERVICE - Coming SoonOpen Sun, 1 to 3pm
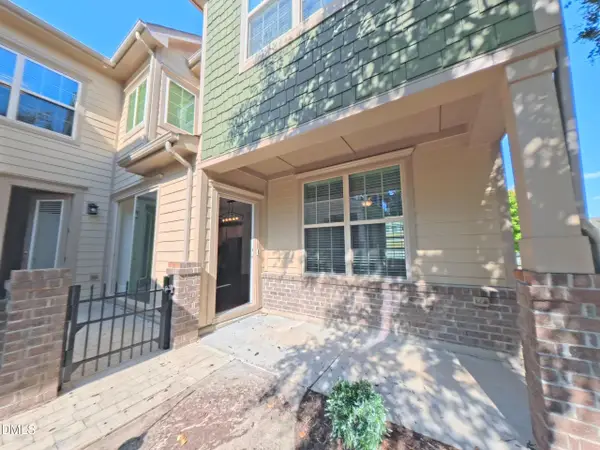 $475,000Coming Soon4 beds 3 baths2,487 sq. ft.
9101 Murrillo Walk, Raleigh, NC 27617
MLS# 10199401Listed by: COLDWELL BANKER ADVANTAGE - Coming Soon
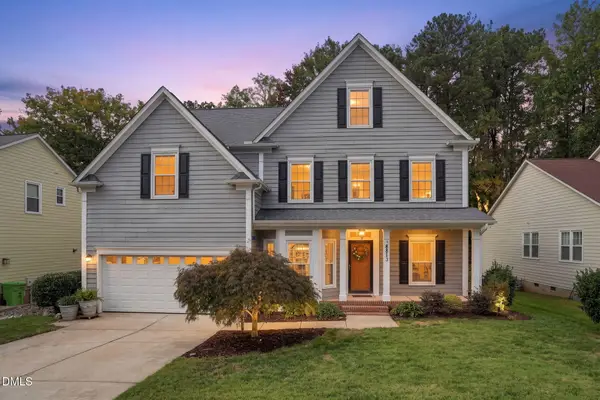 $750,000Coming Soon5 beds 3 baths2,753 sq. ft.
8813 Braceridge Road, Raleigh, NC 27613
MLS# 10199380Listed by: RALEIGH AND BEYOND REAL ESTATE


Protect your home and budget from life's surprises with an Assurant Home Warranty, backed by a partner that supports you through every step of homeownership. Explore Plans.
© 2023 - 2026 ERA Franchise Systems LLC. All rights reserved. ERA Franchise Systems LLC fully supports the principles of the Fair Housing Act and the Equal Opportunity Act. ERA, ERA Real Estate powered, and their respective logos are registered service marks of ERA Franchise Systems LLC. Each office is independently owned and operated.