
4730 Cypress Tree Lane, Raleigh, NC 27612
Local realty services provided by:ERA Parrish Realty Legacy Group
4730 Cypress Tree Lane,Raleigh, NC 27612
$659,000
- 3 Beds
- 4 Baths
- 2,480 sq. ft.
- Multi-family
- Active
Listed by: gretchen coley
Office: compass -- raleigh
MLS#:10168016
Source:RD
Price summary
- Price:$659,000
- Price per sq. ft.:$265.73
- Monthly HOA dues:$145
About this home
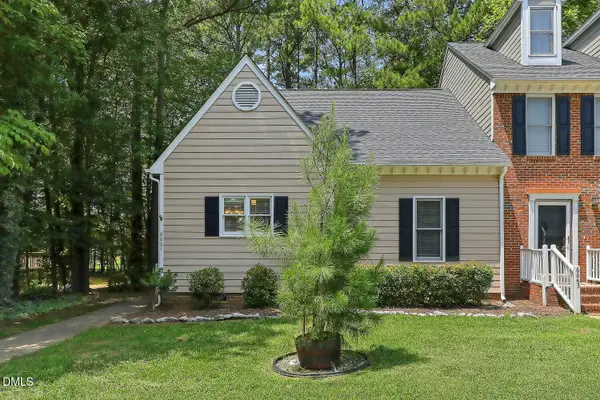
Modern townhomes of this caliber, in a setting this connected and quietly wooded, do not stay available long in Elm Park. Three full levels of considered, current design anchor this residence, with 9-foot ceilings, oak wood stair treads, and open railings setting the architectural tone. The first floor opens to a flexible living space with a full bath, suited to a home office, gym, or guest suite, paired with a finished two-car garage that includes an electric vehicle outlet. The second floor unfolds into an open-concept great room, dining area, and chef-inspired kitchen featuring upgraded soft-close cabinetry, pull-out drawers, a five-burner natural gas cooktop, and a vented exterior-exhaust hood. A patio and deck step out to a serene wooded backdrop just off the main living level. On the third floor, a luxurious owner's suite delivers a spacious walk-in closet and an upgraded spa-like bath, joined by two additional bedrooms and a conveniently placed laundry room. Direct Greenway access connects to William B. Umstead State Park, Crabtree Valley Mall, North Hills, downtown Raleigh, and the North Carolina Museum of Art, with major interstates, RDU Airport, and Research Triangle Park all minutes from the door. A rare combination of modern design, flexible space, and a serene setting in one of Raleigh's most accessible pockets....
Contact an agent
Home facts
- Year built:2024
- Subdivision & Development:Elm Park
- Listing ID #:10168016
- Added:76 day(s) ago
- Updated:August 02, 2026 at 03:17 PM
Rooms and interior
- Bedrooms:3
- Total bathrooms:4
- Full bathrooms:3
- Rooms Total:9
- Flooring:Carpet, Luxury Vinyl, Tile
- Dining Description:Eat-in Kitchen
- Bathrooms Description:Double Vanity, Walk-In Shower
- Kitchen Description:Dishwasher, Gas Cooktop, Microwave, Range Hood, Stainless Steel Appliance(s), Wall Oven
- Living area:2,480 sq. ft.
Heating and cooling
- Cooling:Central Air
- Heating:Forced Air
- Central air:Yes
Structure and exterior
- Roof:Shingle
- Year built:2024
- Building area:2,480 sq. ft.
- Lot area:0.04 Acres
- Architectural Style:Traditional, Transitional
- Construction Materials:Fiber Cement
- Exterior Features:Balcony, Covered, Deck, Lighting, Private Entrance
- Foundation Description:Slab
- Levels:Three Or More
Schools
- High school:Wake - Needham Broughton High
- Middle school:Wake - Oberlin Middle
- Elementary school:Wake - Stough Elementary
Utilities
- Water:Public
- Sewer:Public Sewer
Finances and disclosures
- Price:$659,000
- Price per sq. ft.:$265.73
- Tax amount:$5,173
Features and amenities
- Laundry features:Laundry Room
Parking
- Total parking spaces:4
- Parking description:Concrete, Driveway, Garage
- Garage:Yes
- Garage spaces:2
 Listings marked with a Doorify MLS icon are provided courtesy of the Doorify MLS, of North Carolina, Internet Data Exchange Database. Brokers make an effort to deliver accurate information, but buyers should independently verify any information on which they will rely in a transaction. The listing broker shall not be responsible for any typographical errors, misinformation, or misprints, and they shall be held totally harmless from any damages arising from reliance upon this data. This data is provided exclusively for consumers’ personal, non-commercial use. Copyright 2026 Doorify MLS of North Carolina. All rights reserved.
New listings near 4730 Cypress Tree Lane
- New
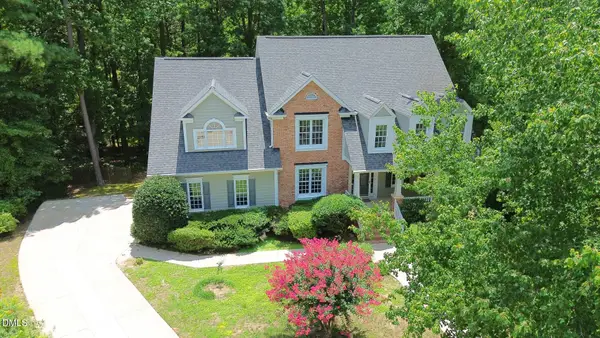 $815,000Active4 beds 3 baths3,575 sq. ft.
10200 Riverstone Place, Raleigh, NC 27614
MLS# 10183931Listed by: RE/MAX UNITED - New
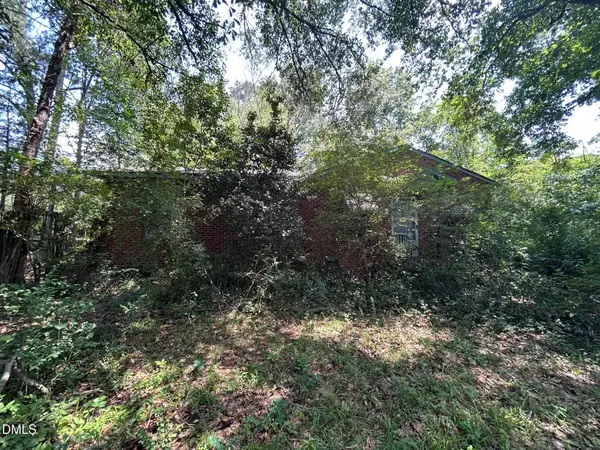 $130,000Active3 beds 2 baths1,250 sq. ft.
7400 Garrett Court, Raleigh, NC 27616
MLS# 10183920Listed by: EXP REALTY LLC - New
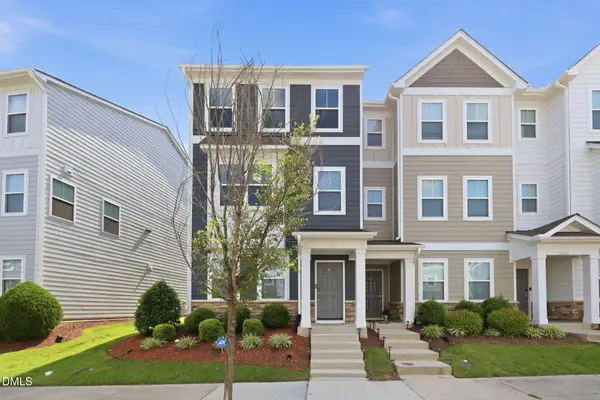 $399,900Active3 beds 3 baths1,833 sq. ft.
5937 Illuminate Avenue, Raleigh, NC 27616
MLS# 10183913Listed by: COMMISSION REALTY, LLC - New
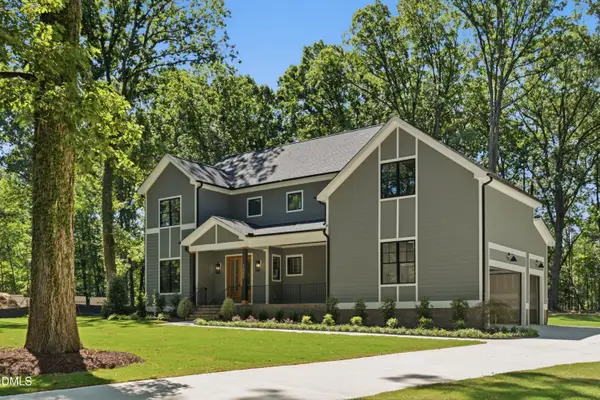 $995,000Active4 beds 4 baths3,335 sq. ft.
3000 Hickory Road, Raleigh, NC 27616
MLS# 10183917Listed by: COSTELLO REAL ESTATE & INVESTM - New
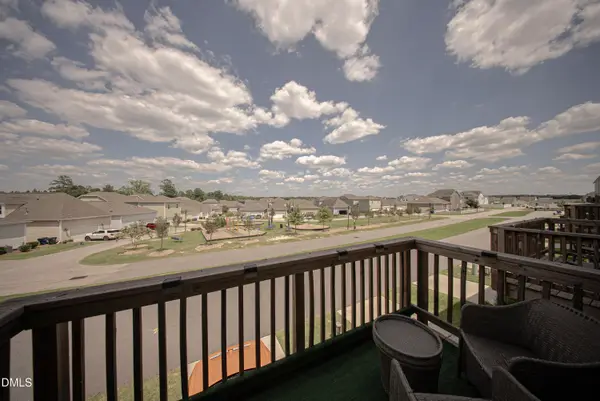 $300,000Active3 beds 4 baths2,168 sq. ft.
6638 Perry Creek Road, Raleigh, NC 27616
MLS# 10183900Listed by: C-A-RE REALTY - New
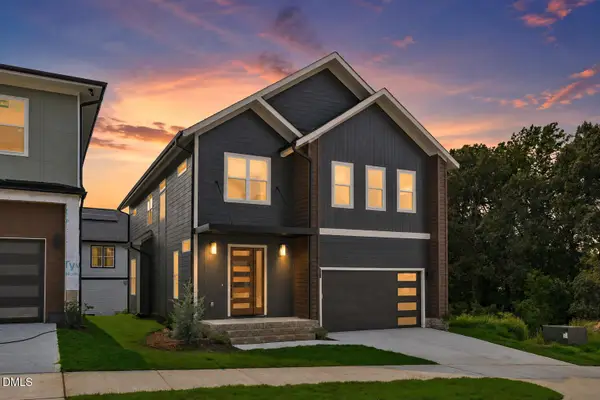 $1,175,000Active5 beds 4 baths3,350 sq. ft.
1005 Addison Place, Raleigh, NC 27610
MLS# 10183904Listed by: COMPASS -- RALEIGH - New
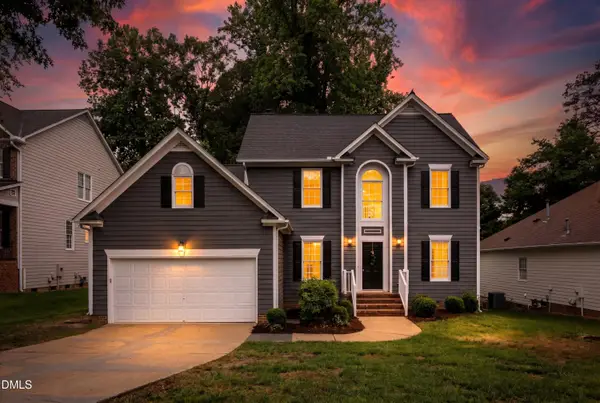 $575,000Active4 beds 3 baths2,423 sq. ft.
8825 Deerland Grove Drive, Raleigh, NC 27615
MLS# 10183893Listed by: PINNACLE REALTY - New
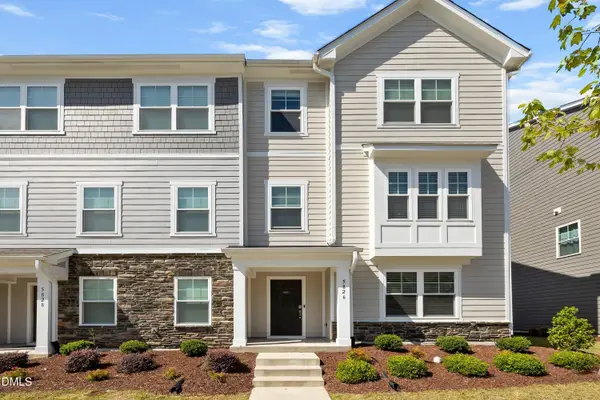 $375,000Active4 beds 3 baths2,248 sq. ft.
5826 Humanity Lane, Raleigh, NC 27616
MLS# 10183882Listed by: YOLANDA MARTIN HOMES - New
 $1,295,000Active2 beds 1 baths1,708 sq. ft.
516 W Peace Street, Raleigh, NC 27603
MLS# 10183887Listed by: BERKSHIRE HATHAWAY HOMESERVICE - New
 $279,000Active2 beds 2 baths1,424 sq. ft.
6061 Epping Forest Drive, Raleigh, NC 27613
MLS# 10183871Listed by: BERKSHIRE HATHAWAY HOMESERVICE


Protect your home and budget from life's surprises with an Assurant Home Warranty, backed by a partner that supports you through every step of homeownership. Explore Plans.
© 2023 - 2026 ERA Franchise Systems LLC. All rights reserved. ERA Franchise Systems LLC fully supports the principles of the Fair Housing Act and the Equal Opportunity Act. ERA, ERA Real Estate powered, and their respective logos are registered service marks of ERA Franchise Systems LLC. Each office is independently owned and operated.