
4821 Gossamer Lane, Raleigh, NC 27616
Local realty services provided by:ERA Strother Real Estate
4821 Gossamer Lane,Raleigh, NC 27616
$319,900
- 4 Beds
- 4 Baths
- 1,705 sq. ft.
- Single family
- Active
Listed by: johnny chappell, khush dhaliwal
Office: compass -- raleigh
MLS#:10194350
Source:RD
Price summary
- Price:$319,900
- Price per sq. ft.:$187.62
- Monthly HOA dues:$196
About this home
Ask about buyer incentives! Welcome to 4821 Gossamer, Unit 102, where thoughtful design and natural light create an inviting North Raleigh retreat. Abundant windows brighten the living spaces across all three levels, while the open main floor makes everyday living and entertaining feel effortless. A convenient corner kitchen with a peninsula-style counter connects seamlessly to the dining and living areas, keeping everyone together whether you're preparing a meal or hosting friends. This move-in-ready townhome offers 4 bedrooms, 3.5 baths and 1,705 square feet, with flexible space for guests, working from home or pursuing a passion project. Step outside to a private patio and backyard retreat, with the option to fence the yard for added privacy. Durant Nature Preserve is nearby for trails and outdoor recreation, while I-540, Triangle Town Center and Lafayette Village put shopping, dining and the rest of Raleigh within easy reach. Ask about current seller and lender incentives to explore all that Durant Towns has to offer....
Contact an agent
Home facts
- Year built:2023
- Subdivision & Development:Durant Towns
- Listing ID #:10194350
- Added:1 day(s) ago
- Updated:September 23, 2026 at 07:02 PM
Rooms and interior
- Bedrooms:4
- Total bathrooms:4
- Full bathrooms:3
- Rooms Total:8
- Flooring:Carpet, Luxury Vinyl, Tile
- Dining Description:Eat-in Kitchen, Kitchen/Dining Room Combination, Living/Dining Room Combination
- Bathrooms Description:Bathtub/Shower Combination, Double Vanity, Shower Only, Walk-In Shower
- Kitchen Description:Dishwasher, Disposal, ENERGY STAR Qualified Appliances, Electric Range, Electric Water Heater, Microwave, Range, Stainless Steel Appliance(s)
- Living area:1,705 sq. ft.
Heating and cooling
- Cooling:Central Air, Heat Pump
- Heating:Electric, Forced Air, Heat Pump
- Central air:Yes
Structure and exterior
- Roof:Shingle
- Year built:2023
- Building area:1,705 sq. ft.
- Lot Features:Landscaped
- Architectural Style:Contemporary, Craftsman, Modern, Transitional
- Construction Materials:Fiber Cement, HardiPlank Type, Low VOC Paint/Sealant/Varnish
- Exterior Features:Awning(s), Covered, Deck, Lighting, Patio, Porch, Private Entrance, Private Yard, Rain Gutters
- Foundation Description:Slab
- Levels:Three Or More
Schools
- High school:Wake - Wakefield High
- Middle school:Wake - East Millbrook Middle
- Elementary school:Wake - Wildwood Forest Elementary
Utilities
- Water:Public
- Sewer:Public Sewer
Finances and disclosures
- Price:$319,900
- Price per sq. ft.:$187.62
- Tax amount:$3,291
Features and amenities
- Laundry features:Electric Dryer Hookup, In Unit, Inside, Upper Level, Washer Hookup
Parking
- Total parking spaces:2
- Parking description:Assigned, Parking Lot
 Listings marked with a Doorify MLS icon are provided courtesy of the Doorify MLS, of North Carolina, Internet Data Exchange Database. Brokers make an effort to deliver accurate information, but buyers should independently verify any information on which they will rely in a transaction. The listing broker shall not be responsible for any typographical errors, misinformation, or misprints, and they shall be held totally harmless from any damages arising from reliance upon this data. This data is provided exclusively for consumers’ personal, non-commercial use. Copyright 2026 Doorify MLS of North Carolina. All rights reserved.
New listings near 4821 Gossamer Lane
- Coming Soon
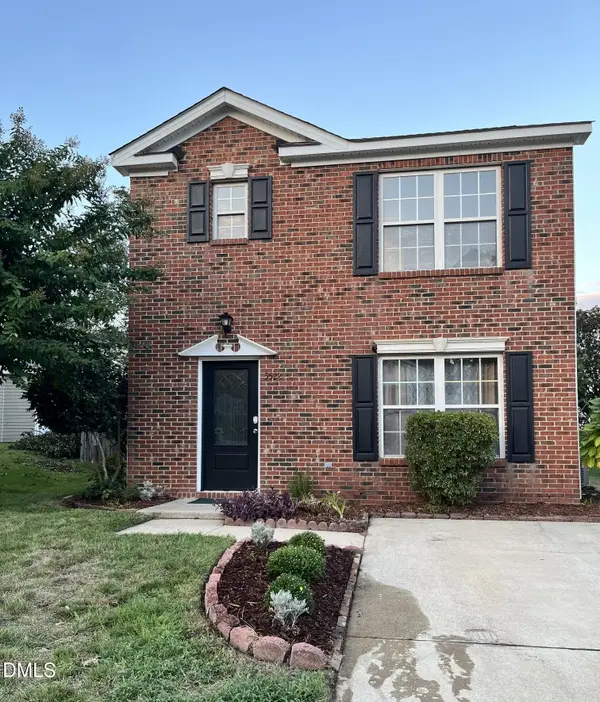 $340,000Coming Soon3 beds 3 baths1,549 sq. ft.
5522 Marthonna Way, Raleigh, NC 27616
MLS# 10194291Listed by: RF REAL ESTATE SOLUTIONS LLC - Coming SoonOpen Sat, 1 to 4pm
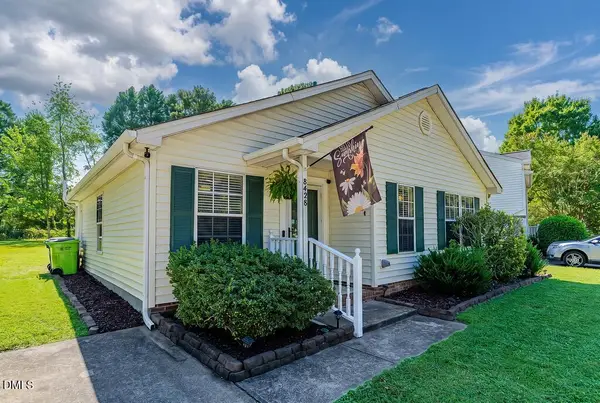 $250,000Coming Soon3 beds 2 baths1,068 sq. ft.
8428 Longfield Drive, Raleigh, NC 27616
MLS# 10194226Listed by: CENTURY 21 TRIANGLE GROUP - Coming Soon
 $569,990Coming Soon4 beds 3 baths2,548 sq. ft.
3898 Bluffwind Drive, Raleigh, NC 27603
MLS# 10194177Listed by: RAYA HOMES LLC - Coming SoonOpen Sat, 11am to 1pm
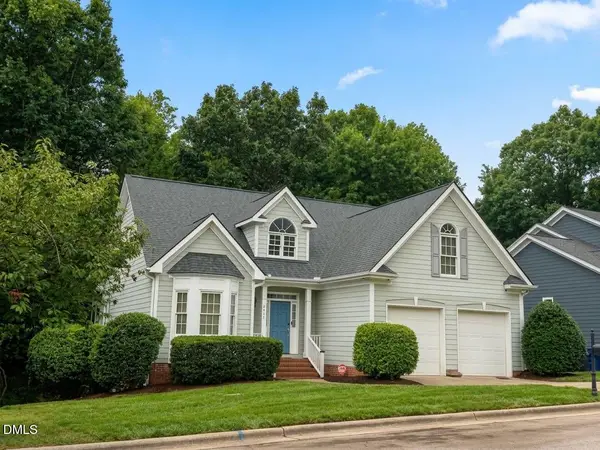 $675,000Coming Soon3 beds 3 baths2,339 sq. ft.
6401 Cedar Waters Drive, Raleigh, NC 27607
MLS# 10194100Listed by: BERKSHIRE HATHAWAY HOMESERVICE - Coming Soon
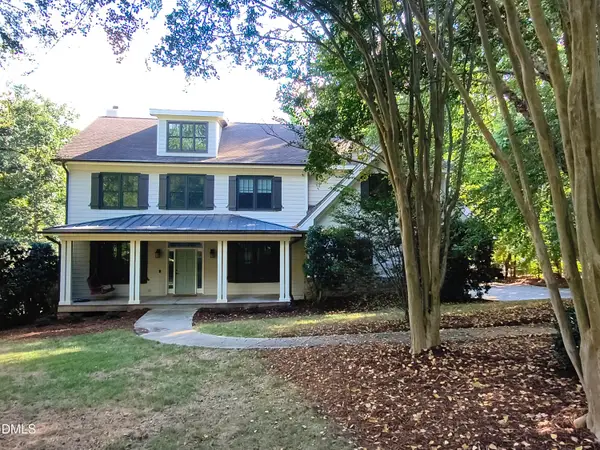 $1,280,000Coming Soon4 beds 5 baths4,623 sq. ft.
4829 Boulder Creek Lane, Raleigh, NC 27613
MLS# 10194078Listed by: HOMESMART EXPERT REALTY - Coming SoonOpen Sat, 2 to 4pm
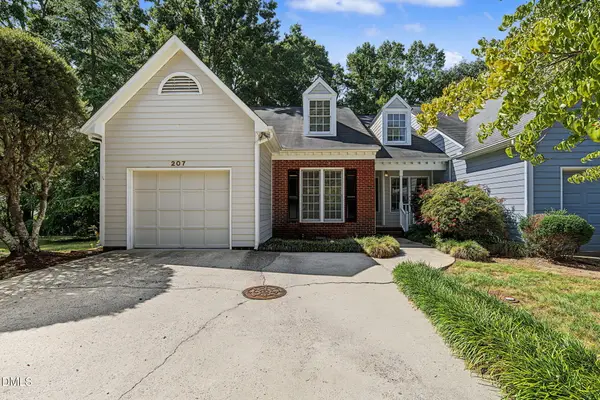 $375,000Coming Soon4 beds 3 baths2,196 sq. ft.
207 Hillstone Drive, Raleigh, NC 27615
MLS# 10193981Listed by: LINDA CRAFT TEAM, REALTORS - Coming SoonOpen Sat, 1 to 2pm
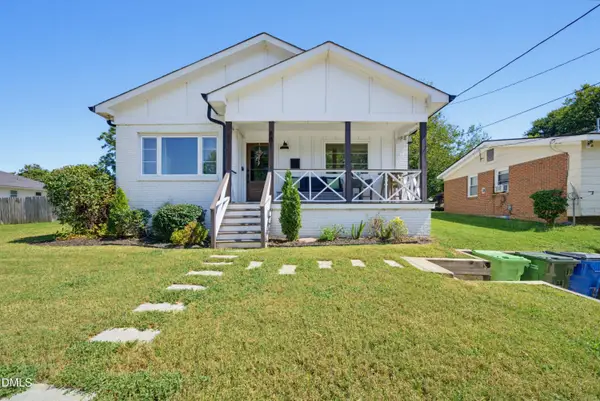 $595,000Coming Soon-- beds 2 baths1,417 sq. ft.
601 Quarry Street, Raleigh, NC 27601
MLS# 10194003Listed by: HUDSON RESIDENTIAL BROKERAGE - Coming SoonOpen Sat, 1 to 3pm
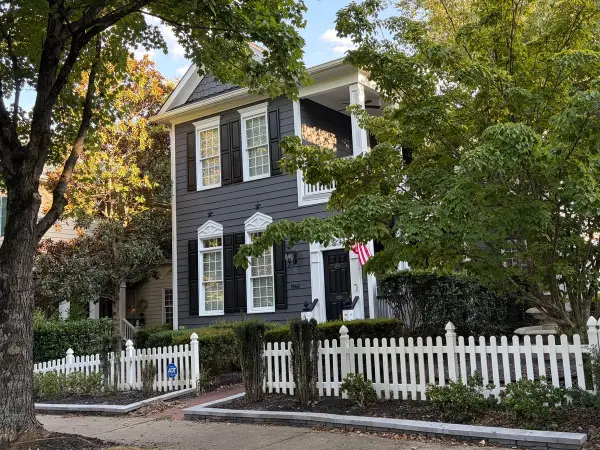 $749,900Coming Soon4 beds 4 baths2,900 sq. ft.
1940 Hornbeck Court, Raleigh, NC 27614
MLS# 10193911Listed by: FIVE OVER FOUR REALTY - Coming Soon
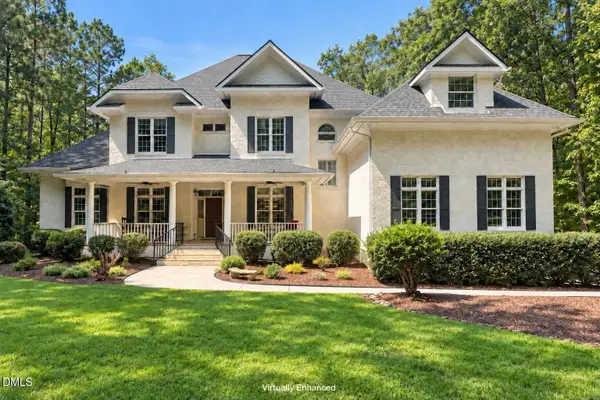 $1,150,000Coming Soon4 beds 4 baths5,362 sq. ft.
1206 Stanridge Drive, Raleigh, NC 27613
MLS# 10193886Listed by: KELLER WILLIAMS LEGACY - Coming Soon
 $475,000Coming Soon4 beds 2 baths1,900 sq. ft.
6721 Brookhollow Drive, Raleigh, NC 27615
MLS# 10193798Listed by: RALEIGH AND BEYOND REAL ESTATE


Protect your home and budget from life's surprises with an Assurant Home Warranty, backed by a partner that supports you through every step of homeownership. Explore Plans.
© 2023 - 2026 ERA Franchise Systems LLC. All rights reserved. ERA Franchise Systems LLC fully supports the principles of the Fair Housing Act and the Equal Opportunity Act. ERA, ERA Real Estate powered, and their respective logos are registered service marks of ERA Franchise Systems LLC. Each office is independently owned and operated.