
4823 Wyatt Brook Way, Raleigh, NC 27609
Local realty services provided by:ERA Parrish Realty Legacy Group
4823 Wyatt Brook Way,Raleigh, NC 27609
$265,000
- 2 Beds
- 4 Baths
- 1,814 sq. ft.
- Single family
- Coming Soon
Listed by: linda craft, dwayne reece
Office: linda craft team, realtors
MLS#:10200542
Source:RD
Price summary
- Price:$265,000
- Price per sq. ft.:$146.09
- Monthly HOA dues:$85
About this home
Calling all investors and first-time homebuyers! Discover the possibilities at 4823 Wyatt Brook Way, a three-story townhome in the Brook Forest community in North Raleigh. Enjoy easy access to restaurants, retail, parks, the Beltline, and I-540. The flexible layout offers an attached garage and separate spaces for gathering, working from home, and relaxing. An open living area, granite kitchen countertops, stainless steel appliances, a deck, and a patio add to the appeal. Whether you're searching for your first home or exploring your next real estate investment, put this conveniently located North Raleigh townhome on your list!
Contact an agent
Home facts
- Year built:2005
- Subdivision & Development:Brook Forest Townhomes
- Listing ID #:10200542
- Updated:October 28, 2026 at 08:00 PM
Rooms and interior
- Bedrooms:2
- Total bathrooms:4
- Full bathrooms:2
- Rooms Total:6
- Flooring:Carpet, Hardwood
- Dining Description:Eat-in Kitchen
- Bathrooms Description:Bathtub/Shower Combination
- Kitchen Description:Dryer, Electric Range, Free-Standing Refrigerator, Range Hood, Refrigerator, Stainless Steel Appliance(s), Washer
- Living area:1,814 sq. ft.
Heating and cooling
- Cooling:Ceiling Fan(s), Central Air
- Heating:Central, Fireplace(s), Natural Gas
- Central air:Yes
Structure and exterior
- Roof:Shingle
- Year built:2005
- Building area:1,814 sq. ft.
- Lot area:0.02 Acres
- Lot Features:Landscaped
- Architectural Style:Traditional, Transitional
- Construction Materials:Brick, Vinyl Siding
- Exterior Features:Deck, Patio
- Foundation Description:Slab
- Levels:Three Or More
Schools
- High school:Wake - Millbrook High
- Middle school:Wake - East Millbrook Middle
- Elementary school:Wake - Millbrook Elementary
Utilities
- Water:Public
- Sewer:Public Sewer
Finances and disclosures
- Price:$265,000
- Price per sq. ft.:$146.09
- Tax amount:$2,797
Features and amenities
- Laundry features:Laundry Room, Upper Level
Parking
- Total parking spaces:2
- Parking description:Attached, Concrete, Driveway, Garage
- Garage:Yes
- Garage spaces:1
 Listings marked with a Doorify MLS icon are provided courtesy of the Doorify MLS, of North Carolina, Internet Data Exchange Database. Brokers make an effort to deliver accurate information, but buyers should independently verify any information on which they will rely in a transaction. The listing broker shall not be responsible for any typographical errors, misinformation, or misprints, and they shall be held totally harmless from any damages arising from reliance upon this data. This data is provided exclusively for consumers’ personal, non-commercial use. Copyright 2026 Doorify MLS of North Carolina. All rights reserved.
New listings near 4823 Wyatt Brook Way
- Coming Soon
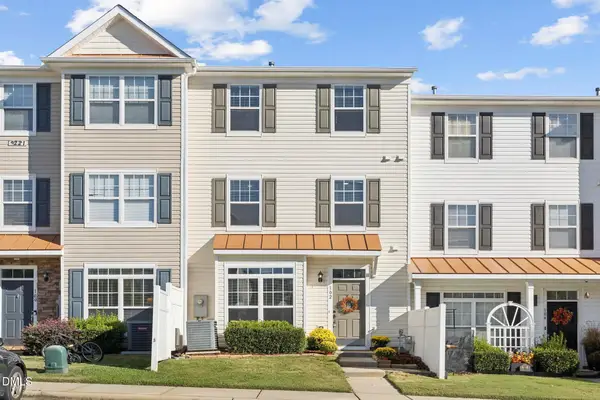 $240,000Coming Soon3 beds 3 baths1,564 sq. ft.
2221 Valley Edge Drive, Raleigh, NC 27614
MLS# 10200570Listed by: EXP REALTY LLC - Coming Soon
 $1,795,000Coming Soon4 beds 3 baths4,590 sq. ft.
1903 Alexander Road, Raleigh, NC 27608
MLS# 10200554Listed by: COMPASS -- RALEIGH - Coming Soon
 $475,000Coming Soon3 beds 3 baths1,488 sq. ft.
6105 Larkdale Court, Raleigh, NC 27609
MLS# 10200458Listed by: LOVETTE PROPERTIES LLC - Coming SoonOpen Sat, 1 to 4pm
 $525,000Coming Soon4 beds 4 baths3,259 sq. ft.
3413 Longleaf Estates Drive, Raleigh, NC 27616
MLS# 10200454Listed by: EXP REALTY LLC - Coming Soon
 $499,999Coming Soon3 beds 2 baths1,417 sq. ft.
3009 Hickory Road, Raleigh, NC 27616
MLS# 10200193Listed by: EXP REALTY LLC - Coming SoonOpen Sun, 1 to 4pm
 $675,000Coming Soon3 beds 3 baths2,900 sq. ft.
3200 Oaklyn Springs Drive, Raleigh, NC 27606
MLS# 10200093Listed by: LPT REALTY, LLC - Coming Soon
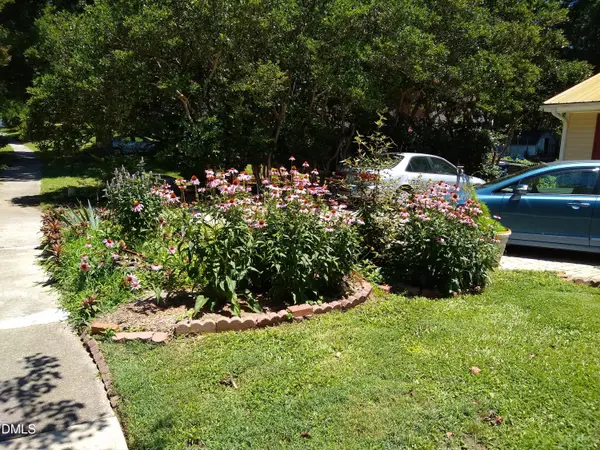 $379,000Coming Soon3 beds 2 baths1,555 sq. ft.
3208 Long Bow Drive, Raleigh, NC 27604
MLS# 10199881Listed by: UMSTEAD REALTY, LLC - Coming Soon
 $710,000Coming Soon3 beds 3 baths2,308 sq. ft.
2900 Whitehart Lane, Raleigh, NC 27606
MLS# 10199621Listed by: HOWARD HANNA ALLEN TATE CARY - Coming Soon
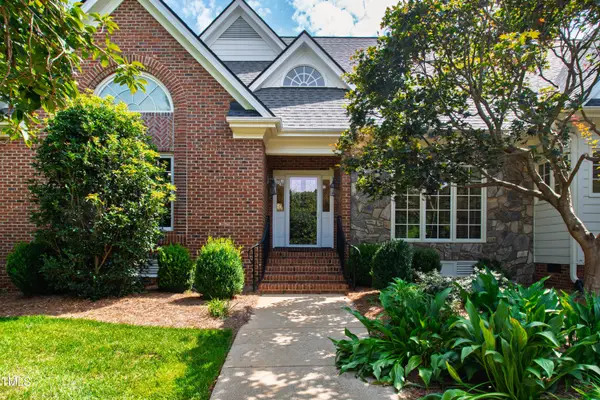 $995,000Coming Soon4 beds 4 baths3,494 sq. ft.
10408 Veasey Mill Road, Raleigh, NC 27615
MLS# 10199469Listed by: BERKSHIRE HATHAWAY HOMESERVICE


Protect your home and budget from life's surprises with an Assurant Home Warranty, backed by a partner that supports you through every step of homeownership. Explore Plans.
© 2023 - 2026 ERA Franchise Systems LLC. All rights reserved. ERA Franchise Systems LLC fully supports the principles of the Fair Housing Act and the Equal Opportunity Act. ERA, ERA Real Estate powered, and their respective logos are registered service marks of ERA Franchise Systems LLC. Each office is independently owned and operated.