
4925 Trotter Drive, Raleigh, NC 27603
Local realty services provided by:ERA Strother Real Estate
4925 Trotter Drive,Raleigh, NC 27603
$590,000
- 3 Beds
- 3 Baths
- 2,711 sq. ft.
- Multi-family
- Pending
Listed by: gary lee shanle
Office: keller williams realty cary
MLS#:10178186
Source:RD
Price summary
- Price:$590,000
- Price per sq. ft.:$217.63
- Monthly HOA dues:$22.08
About this home
Sitting on a picturesque, wooded 0.75-acre lot in desirable South Raleigh, this beautifully maintained 3-bedroom, 2.5-bath home offers 2,711 square feet of exceptional living space surrounded by mature trees, stunning landscaping, and abundant natural wildlife. Recent exterior updates, including fresh paint and new gutters, enhance the home's outstanding curb appeal and welcoming presence. Step inside to discover a thoughtfully designed floor plan featuring a versatile walk-through living room that also serves as an ideal home office or flex space. The impressive family room boasts soaring ceilings, a cozy fireplace, surround sound, and expansive windows that fill the home with natural light while showcasing the peaceful backyard setting. The kitchen is designed for both everyday living and entertaining, featuring beautiful maple cabinetry, two wall ovens, a large standalone pantry, and a bright eat-in breakfast area. A formal dining room provides the perfect setting for holiday gatherings and special occasions. The spacious first-floor primary suite offers a private retreat complete with an ensuite bath featuring a separate shower and relaxing jetted tub. A generously sized laundry room includes abundant cabinetry, shelving, and a utility sink for added convenience. Upstairs, you'll find two additional bedrooms, a dedicated office or workout area, and an impressive theater/bonus room complete with a wet bar and mini refrigerator—perfect for movie nights, game days, or entertaining family and friends. Storage and functionality continue with a walk-in crawl space featuring a roll-up door, concrete floor, built-in shelving, and ample room for a workshop, hobbies, or additional storage. Conveniently located just minutes from Downtown Raleigh, I-540, Costco, and White Oak Shopping Center, this exceptional home offers the perfect balance of privacy, convenience, and natural beauty. Enjoy breathtaking sunsets, towering hardwoods, and the peaceful surroundings of one of South Raleigh's most picturesque neighborhoods....
Contact an agent
Home facts
- Year built:2002
- Subdivision & Development:Laneridge
- Listing ID #:10178186
- Added:44 day(s) ago
- Updated:August 19, 2026 at 07:30 AM
Rooms and interior
- Bedrooms:3
- Total bathrooms:3
- Full bathrooms:2
- Rooms Total:9
- Flooring:Carpet, Hardwood, Tile
- Dining Description:Eat-in Kitchen
- Bathrooms Description:Walk-In Shower
- Kitchen Description:Built-In Electric Oven, Dishwasher, Dryer, Electric Water Heater, Exhaust Fan, Ice Maker, Plumbed For Ice Maker, Refrigerator, Washer
- Living area:2,711 sq. ft.
Heating and cooling
- Cooling:Central Air
- Heating:Heat Pump
- Central air:Yes
Structure and exterior
- Roof:Architectural Shingle
- Year built:2002
- Building area:2,711 sq. ft.
- Lot area:0.75 Acres
- Lot Features:Back Yard, Few Trees, Front Yard, Hardwood Trees, Landscaped, Many Trees, Near Golf Course, Sprinklers In Front
- Architectural Style:Traditional
- Construction Materials:Attic/Crawl Hatchway(s) Insulated, Blown-In Insulation, Fiber Cement
- Exterior Features:Covered, Deck, Fenced Yard, Front Porch, Rain Gutters, Smart Irrigation
- Levels:Two
Schools
- High school:Wake - Willow Spring High School
- Middle school:Wake - Herbert Akins Road Middle
- Elementary school:Wake - Banks Road Elementary
Utilities
- Water:Community Water
- Sewer:Septic Tank
Finances and disclosures
- Price:$590,000
- Price per sq. ft.:$217.63
- Tax amount:$3,953
Features and amenities
- Laundry features:Electric Dryer Hookup, Laundry Room, Main Level
- Amenities:Blinds
Parking
- Parking description:Concrete, Driveway, Garage Door Opener, Garage Faces Side
- Garage:Yes
- Garage spaces:2
 Listings marked with a Doorify MLS icon are provided courtesy of the Doorify MLS, of North Carolina, Internet Data Exchange Database. Brokers make an effort to deliver accurate information, but buyers should independently verify any information on which they will rely in a transaction. The listing broker shall not be responsible for any typographical errors, misinformation, or misprints, and they shall be held totally harmless from any damages arising from reliance upon this data. This data is provided exclusively for consumers’ personal, non-commercial use. Copyright 2026 Doorify MLS of North Carolina. All rights reserved.
New listings near 4925 Trotter Drive
- Coming Soon
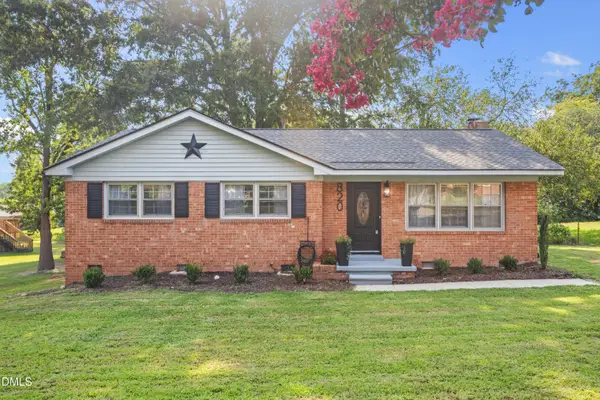 $319,000Coming Soon3 beds 2 baths
820 Greenwich Street, Raleigh, NC 27610
MLS# 10187157Listed by: KELLER WILLIAMS ELITE REALTY - Coming Soon
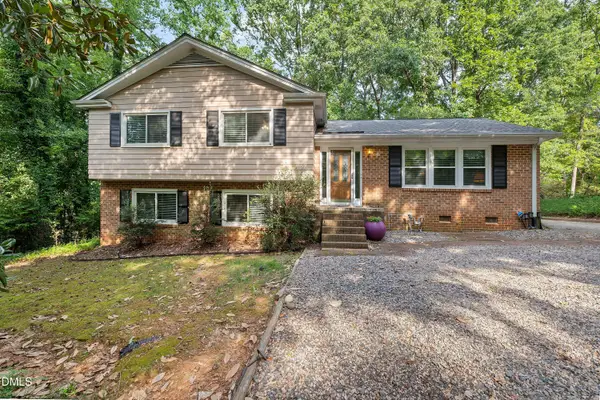 $685,000Coming Soon3 beds 3 baths
4909 North Hills Drive, Raleigh, NC 27612
MLS# 10187162Listed by: RALEIGH REALTY INC. - Coming Soon
 $369,900Coming Soon3 beds 2 baths
468 Dickens Drive, Raleigh, NC 27610
MLS# 10187150Listed by: COSTELLO REAL ESTATE & INVESTM - Coming Soon
 $250,000Coming Soon2 beds 2 baths
7713 Kingsberry Court, Raleigh, NC 27615
MLS# 10186996Listed by: LINDA CRAFT TEAM, REALTORS - Coming SoonOpen Sun, 2 to 4:30pm
 $335,000Coming Soon3 beds 2 baths
2705 Stageline Drive, Raleigh, NC 27603
MLS# 10186839Listed by: COLDWELL BANKER HPW - Coming Soon
 $529,900Coming Soon4 beds 3 baths
5805 Morning Forest Drive, Raleigh, NC 27609
MLS# 10186545Listed by: EXP REALTY LLC - Coming Soon
 $390,000Coming Soon3 beds 3 baths
1532 Justice Union Court, Raleigh, NC 27604
MLS# 10186506Listed by: EXP REALTY LLC - Coming Soon
 $1,050,000Coming Soon4 beds 3 baths
1408 Lions Way, Raleigh, NC 27604
MLS# 10186467Listed by: FATHOM REALTY NC - Coming Soon
 $455,000Coming Soon4 beds 2 baths
205 Winterlochen Road, Raleigh, NC 27603
MLS# 10185885Listed by: AIMEE ANDERSON & ASSOCIATES - Coming SoonOpen Sat, 10am to 12pm
 $445,000Coming Soon2 beds 3 baths
1211 Twin Branches Way, Raleigh, NC 27606
MLS# 10185889Listed by: KELLER WILLIAMS REALTY


Protect your home and budget from life's surprises with an Assurant Home Warranty, backed by a partner that supports you through every step of homeownership. Explore Plans.
© 2023 - 2026 ERA Franchise Systems LLC. All rights reserved. ERA Franchise Systems LLC fully supports the principles of the Fair Housing Act and the Equal Opportunity Act. ERA, ERA Real Estate powered, and their respective logos are registered service marks of ERA Franchise Systems LLC. Each office is independently owned and operated.