
5009 Stockton Drive, Raleigh, NC 27606
Local realty services provided by:ERA Live Moore
5009 Stockton Drive,Raleigh, NC 27606
$460,000
- 3 Beds
- 3 Baths
- 1,681 sq. ft.
- Single family
- Pending
Listed by: glenn schubert, pamela kay schubert
Office: daymark realty
MLS#:10188613
Source:RD
Price summary
- Price:$460,000
- Price per sq. ft.:$273.65
About this home
Welcome Home to Roylene Acres! Beautifully maintained 3-bedroom, 2.5-bath brick-front home situated on a spacious half-acre lot in the desirable Roylene Acres neighborhood—with NO HOA! From the moment you arrive, you'll appreciate the beautifully landscaped yard, mature trees, charming curb appeal, and two-car garage. Conveniently located with easy access to I-440 and I-40, this home offers an ideal location for commuting and enjoying everything the Triangle has to offer. Inside, you'll find hardwood flooring throughout most of the home, fresh paint, beautiful crown molding, and an abundance of natural light. The spacious dining area features a charming bay window, while the large living room offers a gas fireplace, oversized windows, and a cozy reading nook—the perfect place to relax. The updated kitchen is sure to impress, featuring beautiful cabinetry, abundant storage, convenient pull-out drawers, double ovens, stainless steel appliances, a gorgeous backsplash, and granite countertops. A separate dining area provides plenty of room for everyday meals and entertaining family and friends. A convenient laundry/mud room near the back entrance adds extra storage and functionality to the home. Upstairs, you'll find three spacious bedrooms, including a comfortable primary suite with dual closets. The bedrooms feature beautiful hardwood flooring and crown molding, while the bathrooms have been thoughtfully updated. Step outside and discover your own private backyard oasis. The expansive half-acre lot offers mature trees, two storage sheds, and a fun kids' treehouse, with plenty of room to relax, entertain, garden, or enjoy outdoor activities. Exceptional Energy Upgrade One of the home's standout features is its solar panel system with Tesla Powerwall battery storage, helping keep electric costs exceptionally low throughout the year. The current average electric bill is approximately $16-$20 per month. Well maintained. Beautifully updated. Spacious half-acre lot. NO HOA. Solar power with battery storage. Convenient location. This hidden gem truly offers the perfect combination of charm, comfort, modern updates, outdoor space, and convenience. Don't miss your opportunity to make this special Roylene Acres home your own! Daymark does not hold Earnest money....
Contact an agent
Home facts
- Year built:1968
- Subdivision & Development:Roylene Acres
- Listing ID #:10188613
- Added:58 day(s) ago
- Updated:October 23, 2026 at 07:54 AM
Rooms and interior
- Bedrooms:3
- Total bathrooms:3
- Full bathrooms:2
- Rooms Total:7
- Flooring:Ceramic Tile, Luxury Vinyl, Wood
- Kitchen Description:Dishwasher, Double Oven, Electric Cooktop, Microwave
- Living area:1,681 sq. ft.
Heating and cooling
- Cooling:Ceiling Fan(s), Central Air
- Heating:Fireplace(s), Natural Gas
- Central air:Yes
Structure and exterior
- Roof:Asphalt, Shingle
- Year built:1968
- Building area:1,681 sq. ft.
- Lot area:0.51 Acres
- Architectural Style:Traditional
- Construction Materials:Brick, Vinyl Siding
- Exterior Features:Patio, Rain Gutters, Storage
- Foundation Description:Slab
- Levels:Multi/Split
Schools
- High school:Wake - Athens Drive High
- Middle school:Wake - Lufkin Road Middle
- Elementary school:Wake - Adams Elementary
Utilities
- Water:Public
- Sewer:Public Sewer
Finances and disclosures
- Price:$460,000
- Price per sq. ft.:$273.65
- Tax amount:$3,261
Features and amenities
- Laundry features:Inside, Laundry Closet
Parking
- Parking description:Attached, Driveway, Garage
- Garage:Yes
- Garage spaces:2
 Listings marked with a Doorify MLS icon are provided courtesy of the Doorify MLS, of North Carolina, Internet Data Exchange Database. Brokers make an effort to deliver accurate information, but buyers should independently verify any information on which they will rely in a transaction. The listing broker shall not be responsible for any typographical errors, misinformation, or misprints, and they shall be held totally harmless from any damages arising from reliance upon this data. This data is provided exclusively for consumers’ personal, non-commercial use. Copyright 2026 Doorify MLS of North Carolina. All rights reserved.
New listings near 5009 Stockton Drive
- Coming SoonOpen Fri, 3 to 5pm
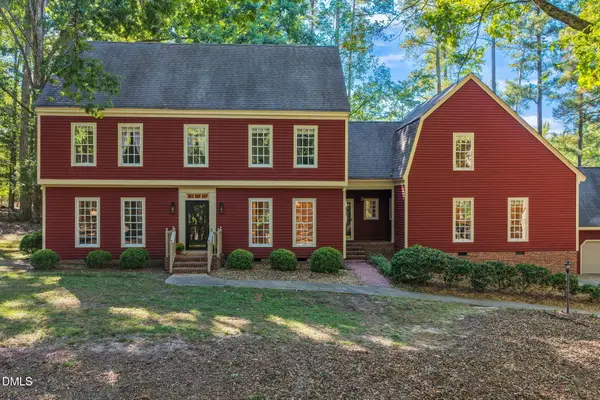 $825,000Coming Soon4 beds 5 baths4,324 sq. ft.
8817 Stonegate Drive, Raleigh, NC 27615
MLS# 10199778Listed by: CHOICE RESIDENTIAL REAL ESTATE - Coming Soon
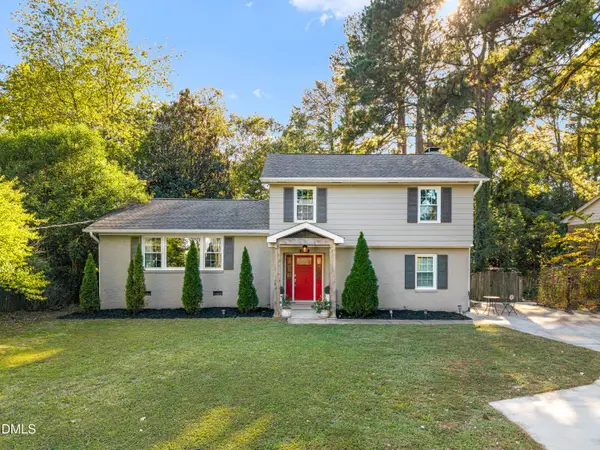 $598,000Coming Soon3 beds 3 baths1,994 sq. ft.
306 E Millbrook Road, Raleigh, NC 27609
MLS# 10199742Listed by: COMPASS -- CHAPEL HILL - DURHAM - Coming Soon
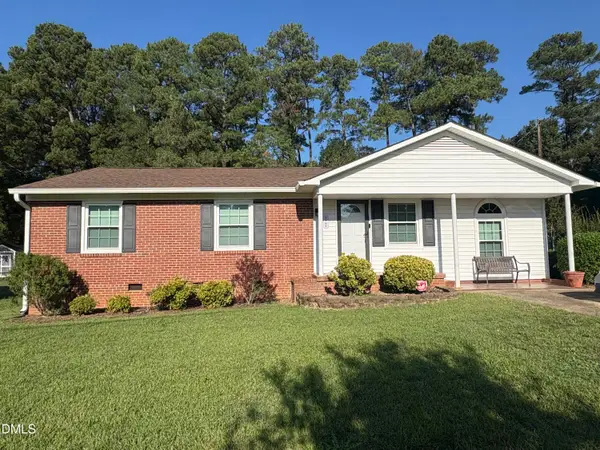 $300,000Coming Soon3 beds 1 baths1,312 sq. ft.
2906 Crestline Avenue, Raleigh, NC 27603
MLS# 10199693Listed by: NEXTHOME TURN KEY REALTY - Coming Soon
 $710,000Coming Soon3 beds 3 baths2,308 sq. ft.
2900 Whitehart Lane, Raleigh, NC 27606
MLS# 10199621Listed by: HOWARD HANNA ALLEN TATE CARY - Coming Soon
 $645,000Coming Soon4 beds 3 baths2,509 sq. ft.
1705 Oakboro Drive, Raleigh, NC 27614
MLS# 10199608Listed by: EXP REALTY, LLC - C - Coming Soon
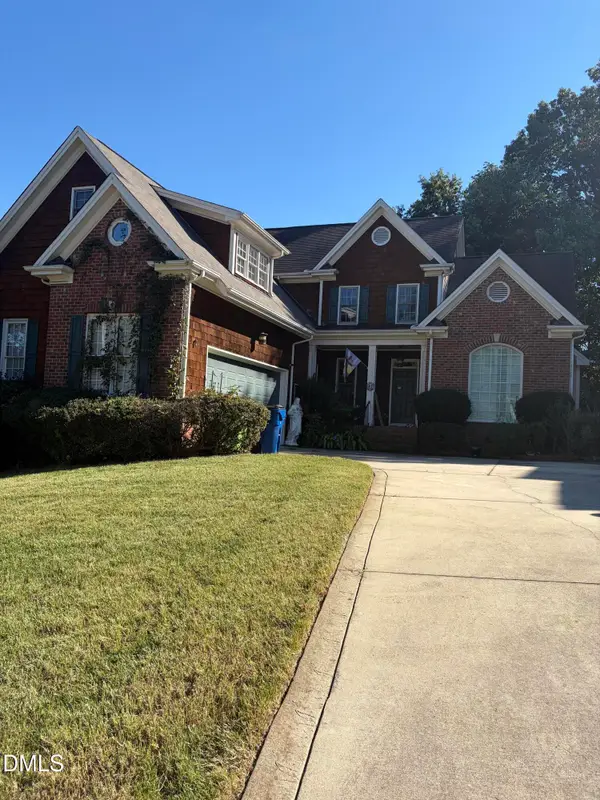 $650,000Coming Soon4 beds 3 baths3,302 sq. ft.
10317 Crisp Drive, Raleigh, NC 27614
MLS# 10199519Listed by: CHOICE RESIDENTIAL REAL ESTATE - Coming Soon
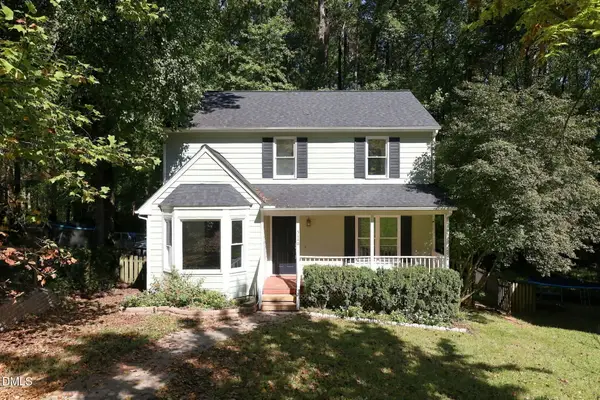 $380,000Coming Soon3 beds 3 baths1,551 sq. ft.
5140 Simmons Branch Trail, Raleigh, NC 27606
MLS# 10199476Listed by: DASH CAROLINA - Coming Soon
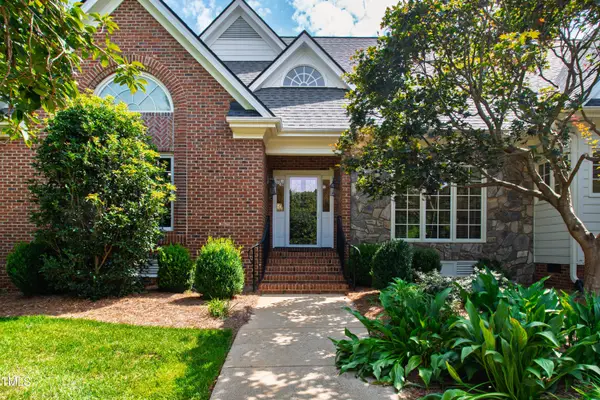 $995,000Coming Soon4 beds 4 baths3,494 sq. ft.
10408 Veasey Mill Road, Raleigh, NC 27615
MLS# 10199469Listed by: BERKSHIRE HATHAWAY HOMESERVICE - Coming SoonOpen Sun, 1 to 3pm
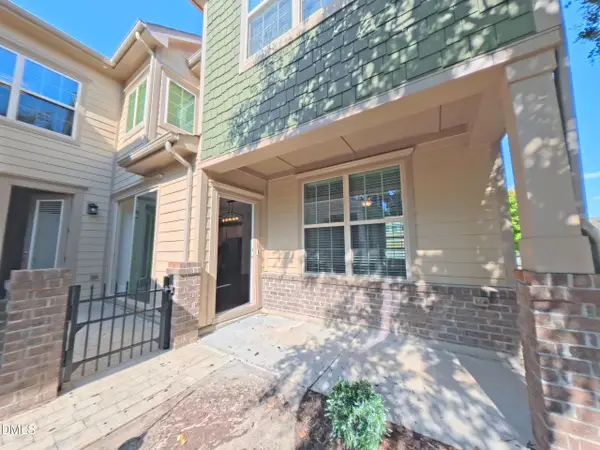 $475,000Coming Soon4 beds 3 baths2,487 sq. ft.
9101 Murrillo Walk, Raleigh, NC 27617
MLS# 10199401Listed by: COLDWELL BANKER ADVANTAGE - Coming Soon
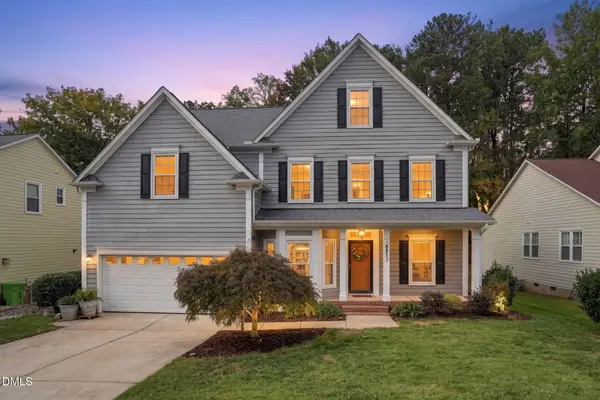 $750,000Coming Soon5 beds 3 baths2,753 sq. ft.
8813 Braceridge Road, Raleigh, NC 27613
MLS# 10199380Listed by: RALEIGH AND BEYOND REAL ESTATE


Protect your home and budget from life's surprises with an Assurant Home Warranty, backed by a partner that supports you through every step of homeownership. Explore Plans.
© 2023 - 2026 ERA Franchise Systems LLC. All rights reserved. ERA Franchise Systems LLC fully supports the principles of the Fair Housing Act and the Equal Opportunity Act. ERA, ERA Real Estate powered, and their respective logos are registered service marks of ERA Franchise Systems LLC. Each office is independently owned and operated.