
514 E Lane Street, Raleigh, NC 27601
Local realty services provided by:ERA Live Moore
Listed by: gretchen coley, parker davis
Office: compass -- raleigh
MLS#:10202115
Source:RD
Price summary
- Price:$675,000
- Price per sq. ft.:$462.33
About this home
Welcome to this fairytale cottage in coveted Historic Oakwood!
Rich in timeless charm and thoughtfully cared for, this enchanting one-level home sits high above the street, nestled among beautifully landscaped gardens, brick walkways, and tiered garden beds.
Inside, you'll find 12-foot ceilings, original heart pine floors, original windows, original transoms, and four original fireplaces, two of which feature gas logs. A classic center-hall design creates an elegant sense of arrival, while custom built-in shelving makes the perfect setting for a home office or cozy reading space. An updated kitchen and bathroom blend modern convenience with the home's historic character.
Though approximately 1,460 square feet, this home lives and feels remarkably larger, with gracious proportions and an inviting flow throughout.
This two-bedroom, one-bath home is perfect for first-time homebuyers or empty nesters looking to enjoy the best of Historic Oakwood. This move-in-ready gem offers a wonderful opportunity to own a beautifully maintained historic home in an unbeatable location. Stroll to Person Street's popular restaurants, bars, and shops, enjoy the neighborhood favorites of Oakwood, or head downtown Raleigh. The Village District is just a five minute drive, Costco and Wegmans six minute drive, and North Hills is an easy eight-minute drive.
A shared driveway provides convenient off street rear parking.
Elegant, timeless, and full of character, this is more than a home—it's an opportunity to enjoy the charm, history, and walkable lifestyle that make Oakwood so special. All that's missing is you!...
Contact an agent
Home facts
- Year built:1930
- Subdivision & Development:Historic Oakwood
- Listing ID #:10202115
- Added:5 day(s) ago
- Updated:November 09, 2026 at 03:22 PM
Rooms and interior
- Bedrooms:2
- Total bathrooms:1
- Full bathrooms:1
- Rooms Total:6
- Flooring:Hardwood, Tile
- Dining Description:Eat-in Kitchen
- Kitchen Description:Dishwasher
- Living area:1,460 sq. ft.
Heating and cooling
- Cooling:Central Air
- Heating:Fireplace(s), Heat Pump, Natural Gas
- Central air:Yes
Structure and exterior
- Roof:Shingle
- Year built:1930
- Building area:1,460 sq. ft.
- Lot area:0.13 Acres
- Lot Features:Back Yard, Landscaped, Private
- Architectural Style:Bungalow, Craftsman, Ranch
- Construction Materials:Wood Siding
- Exterior Features:Courtyard, Covered, Deck, Front Porch, Lighting, Porch, Private Entrance, Private Yard
- Levels:One
Schools
- High school:Wake - Needham Broughton High
- Middle school:Wake - Oberlin Middle
- Elementary school:Wake - Conn Elementary
Utilities
- Water:Public
- Sewer:Public Sewer
Finances and disclosures
- Price:$675,000
- Price per sq. ft.:$462.33
- Tax amount:$6,417
Features and amenities
- Laundry features:Inside, Laundry Closet
Parking
- Parking description:Driveway, Off Street, On Street
 Listings marked with a Doorify MLS icon are provided courtesy of the Doorify MLS, of North Carolina, Internet Data Exchange Database. Brokers make an effort to deliver accurate information, but buyers should independently verify any information on which they will rely in a transaction. The listing broker shall not be responsible for any typographical errors, misinformation, or misprints, and they shall be held totally harmless from any damages arising from reliance upon this data. This data is provided exclusively for consumers’ personal, non-commercial use. Copyright 2026 Doorify MLS of North Carolina. All rights reserved.
New listings near 514 E Lane Street
- Coming Soon
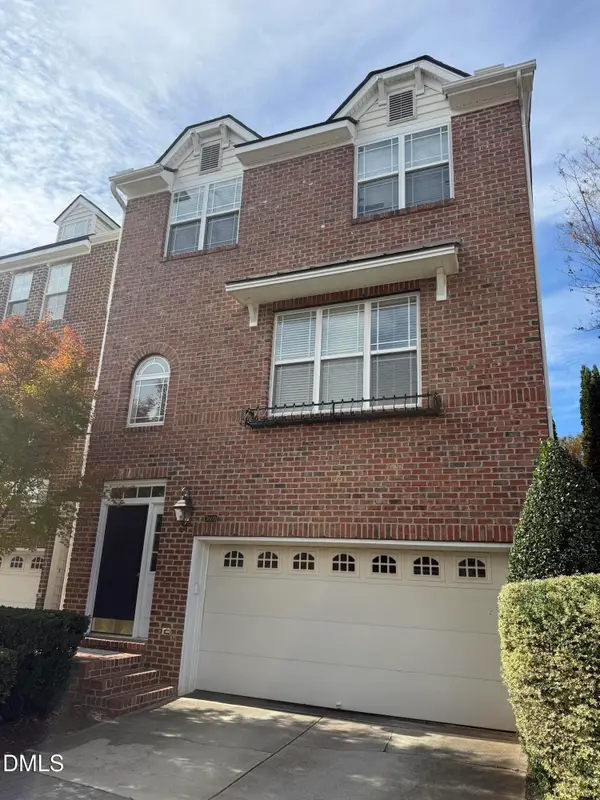 $465,000Coming Soon3 beds 4 baths2,560 sq. ft.
3009 Imperial Oaks, Raleigh, NC 27614
MLS# 10202735Listed by: NAVIGATE REALTY - Coming SoonOpen Fri, 5 to 7pm
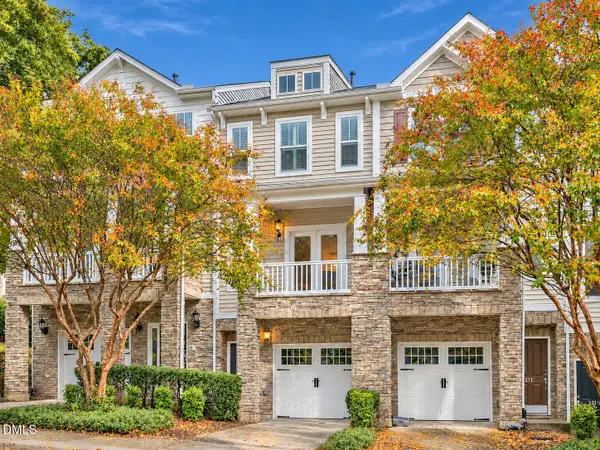 $315,000Coming Soon2 beds 3 baths1,542 sq. ft.
8715 Cypress Grove Run, Raleigh, NC 27612
MLS# 10202570Listed by: EXP REALTY LLC - Coming Soon
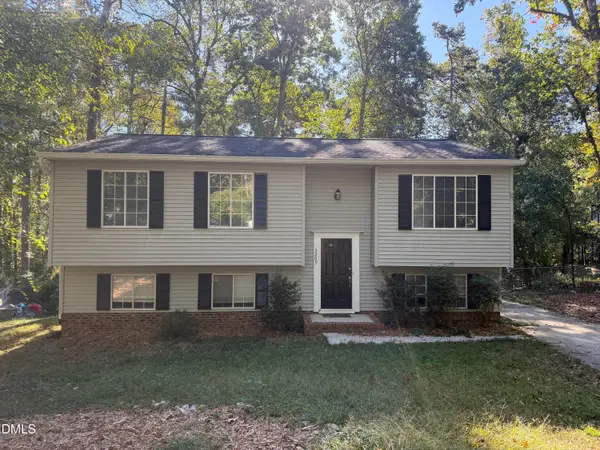 $429,900Coming Soon4 beds 3 baths2,100 sq. ft.
3209 Joanne Drive, Raleigh, NC 27603
MLS# 10202450Listed by: NORTHSIDE REALTY INC. - Coming SoonOpen Sun, 2 to 4pm
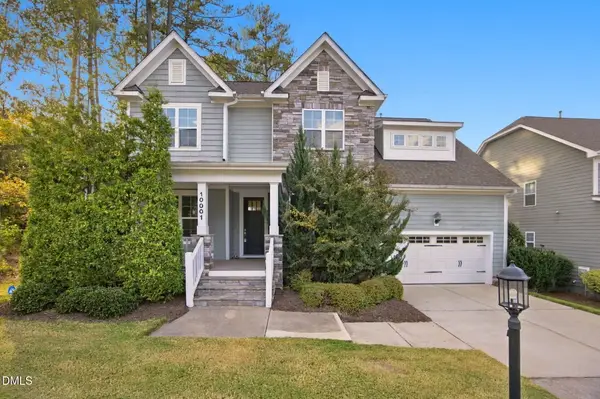 $725,000Coming Soon5 beds 4 baths3,100 sq. ft.
10001 Leesville Grove Drive, Raleigh, NC 27613
MLS# 10202403Listed by: COLDWELL BANKER HPW - Coming Soon
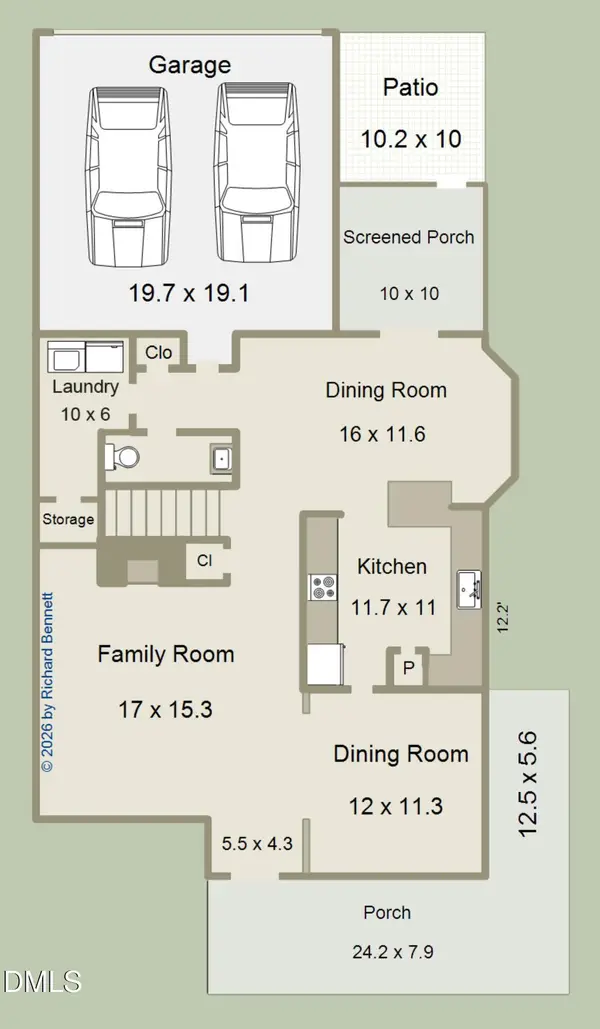 $495,000Coming Soon3 beds 3 baths2,490 sq. ft.
2102 Brimming Lake Court, Raleigh, NC 27614
MLS# 10202172Listed by: CHOICE RESIDENTIAL REAL ESTATE - Coming SoonOpen Sat, 1 to 3pm
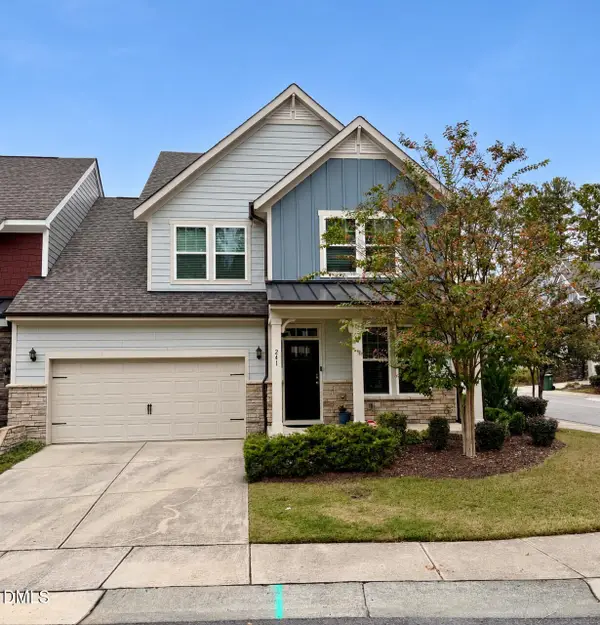 $509,900Coming Soon3 beds 3 baths2,095 sq. ft.
241 Kentigern Drive, Raleigh, NC 27606
MLS# 10202029Listed by: COLDWELL BANKER HPW - Coming Soon
 $1,150,000Coming Soon4 beds 4 baths3,673 sq. ft.
321 Inwood Forest Drive, Raleigh, NC 27603
MLS# 10201874Listed by: WIELAND PROPERTIES, INC. - Coming Soon
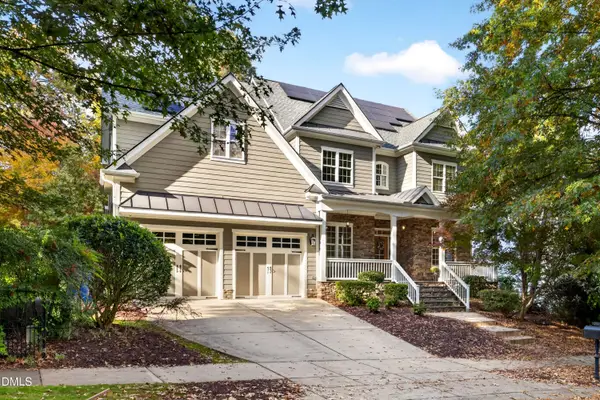 $849,900Coming Soon5 beds 4 baths3,590 sq. ft.
2719 Hidden Waters Circle, Raleigh, NC 27614
MLS# 10201923Listed by: FANJOY REAL ESTATE - Coming Soon
 $975,000Coming Soon4 beds 3 baths3,613 sq. ft.
7809 Panther Branch Drive, Raleigh, NC 27612
MLS# 10201725Listed by: MONARCH REALTY CO. - New
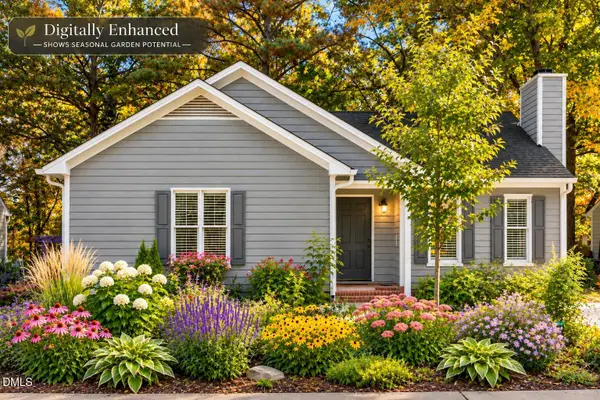 $275,000Active3 beds 2 baths1,258 sq. ft.
1512 Long Cove Court, Raleigh, NC 27604
MLS# 10202788Listed by: KELLER WILLIAMS ELITE REALTY


Protect your home and budget from life's surprises with an Assurant Home Warranty, backed by a partner that supports you through every step of homeownership. Explore Plans.
© 2023 - 2026 ERA Franchise Systems LLC. All rights reserved. ERA Franchise Systems LLC fully supports the principles of the Fair Housing Act and the Equal Opportunity Act. ERA, ERA Real Estate powered, and their respective logos are registered service marks of ERA Franchise Systems LLC. Each office is independently owned and operated.