
5216 Windmere Chase Drive, Raleigh, NC 27616
Local realty services provided by:ERA Live Moore
5216 Windmere Chase Drive,Raleigh, NC 27616
$599,999
- 4 Beds
- 4 Baths
- 3,049 sq. ft.
- Single family
- Active
Listed by: katie rother, crystal lynn campbell
Office: vivid property group
MLS#:10195029
Source:RD
Price summary
- Price:$599,999
- Price per sq. ft.:$196.79
- Monthly HOA dues:$133
About this home
Welcome home to this meticulously maintained, pet-free property in the sought-after Belmont community. Thoughtfully cared for and designed with an exceptional layout, this home offers generous living spaces, beautiful finishes, and room to enjoy both indoors and out. From the curb, the stone-accented facade and deep covered front porch create an inviting first impression. Step inside to an airy foyer filled with natural light, where wide-plank flooring leads to a generous flex space ideal for a home office, study, gym, or playroom. The main living area opens beautifully with 9-foot ceilings that transition to a dramatic 10-foot ceiling in the family room. A floor-to-ceiling stone gas fireplace anchors the bright, open space, while the adjoining gourmet kitchen features white cabinetry, dark countertops, a large island with bar seating, gas cooktop with stainless range hood, and built-in double wall ovens. Storage is exceptional, with a separate butler's pantry and massive walk-in pantry featuring wrap-around shelving. Near the garage entrance, a built-in mudroom bench creates a convenient everyday drop zone. Upstairs, a central loft provides a second living area, media room, or additional flex space. The spacious primary suite features a glass-enclosed shower, dual vanities, and an impressive walk-in closet outfitted with high-end built-in drawers and custom wardrobe organization. All three secondary bedrooms are generously sized and filled with natural light, each featuring custom geometric accent walls and ample closet space, with one offering its own private bathroom. A dedicated laundry room and hall bath with double vanity complete the upper level. Back downstairs, large sliding doors connect the main living area to one of the home's standout features. The vaulted, wood-ceiling screened porch creates an inviting outdoor retreat and opens directly onto an expansive stone paver patio. Beyond, the flat, fully fenced backyard offers plenty of space for entertaining, relaxing, and enjoying the outdoors. Additional features include a sealed crawlspace and two-car garage equipped with an exterior 220V outlet for electric vehicle charging. Belmont residents enjoy a community pool, clubhouse, playgrounds, and walking trails, with the sports fields and trails at Buffalo Road Athletic Park just steps away. Conveniently located minutes from I-540, Historic Oakwood, North Hills, Knightdale, Haven Farm, and Downtown Raleigh, this home offers the space and neighborhood setting you want with easy access to everything Raleigh has to offer....
Contact an agent
Home facts
- Year built:2022
- Subdivision & Development:Belmont
- Listing ID #:10195029
- Added:53 day(s) ago
- Updated:November 18, 2026 at 03:18 PM
Rooms and interior
- Bedrooms:4
- Total bathrooms:4
- Full bathrooms:3
- Rooms Total:10
- Flooring:Carpet, Hardwood, Luxury Vinyl, Tile, Wood
- Dining Description:Eat-in Kitchen, Living/Dining Room Combination
- Bathrooms Description:Bidet, Separate Shower, Walk-In Shower
- Kitchen Description:Cooktop, Dishwasher, Double Oven, Dryer, Free-Standing Refrigerator, Gas Cooktop, Ice Maker, Microwave, Oven, Range Hood, Refrigerator, Smart Appliance(s), Stainless Steel Appliance(s), Wall Oven, Washer, Washer/Dryer, Water Heater
- Living area:3,049 sq. ft.
Heating and cooling
- Cooling:Ceiling Fan(s), Central Air, Gas, Heat Pump
- Heating:Fireplace(s), Forced Air, Heat Pump, Natural Gas
- Central air:Yes
Structure and exterior
- Roof:Shingle
- Year built:2022
- Building area:3,049 sq. ft.
- Lot area:0.17 Acres
- Lot Features:Back Yard, Cleared, Close to Clubhouse, Landscaped, Level
- Architectural Style:Craftsman
- Construction Materials:Brick Veneer, Fiber Cement, Shake Siding, Stone
- Exterior Features:Covered, Deck, Enclosed, Fenced Yard, Front Porch, Lighting, Patio, Porch, Private Yard, Rain Gutters, Screened, Smart Lock(s)
- Foundation Description:Concrete Perimeter
- Levels:Two
Schools
- High school:Wake - Rolesville High School
- Middle school:Wake - River Bend Middle School
- Elementary school:Wake - Beaverdam Elementary School
Utilities
- Water:Public
- Sewer:Public Sewer
Finances and disclosures
- Price:$599,999
- Price per sq. ft.:$196.79
- Tax amount:$5,659
Features and amenities
- Laundry features:In Unit, Inside, Laundry Room, Upper Level
Parking
- Total parking spaces:4
- Parking description:Attached, Concrete, Driveway, Electric Vehicle Charging Station(s), Garage, Garage Door Opener, Garage Faces Front
- Garage:Yes
- Garage spaces:2
 Listings marked with a Doorify MLS icon are provided courtesy of the Doorify MLS, of North Carolina, Internet Data Exchange Database. Brokers make an effort to deliver accurate information, but buyers should independently verify any information on which they will rely in a transaction. The listing broker shall not be responsible for any typographical errors, misinformation, or misprints, and they shall be held totally harmless from any damages arising from reliance upon this data. This data is provided exclusively for consumers’ personal, non-commercial use. Copyright 2026 Doorify MLS of North Carolina. All rights reserved.
New listings near 5216 Windmere Chase Drive
- Coming Soon
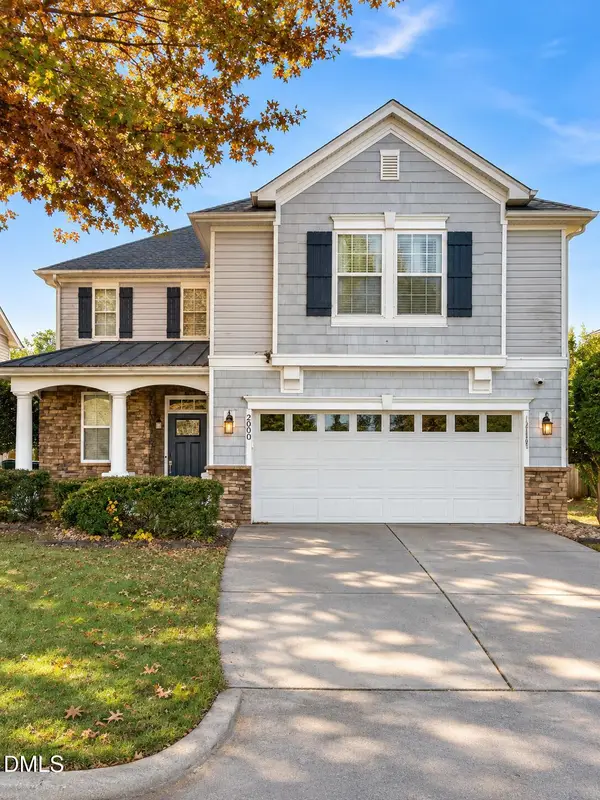 $400,000Coming Soon3 beds 3 baths1,828 sq. ft.
200 Ryder Cup Circle, Raleigh, NC 27603
MLS# 10203802Listed by: BERKSHIRE HATHAWAY HOMESERVICE - Coming Soon
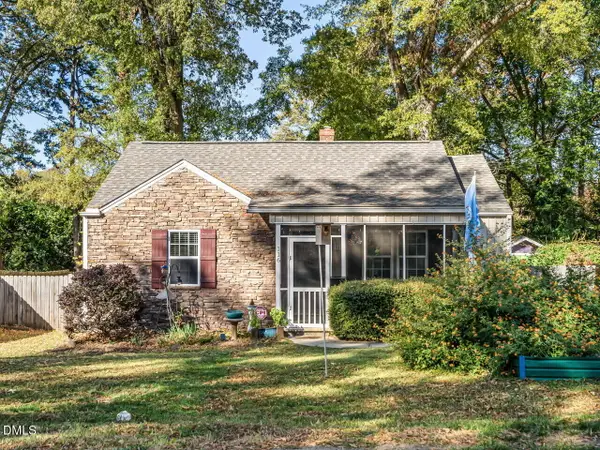 $535,000Coming Soon3 beds 2 baths1,127 sq. ft.
116 Plainview Avenue, Raleigh, NC 27604
MLS# 10203687Listed by: BERKSHIRE HATHAWAY HOMESERVICE - Coming Soon
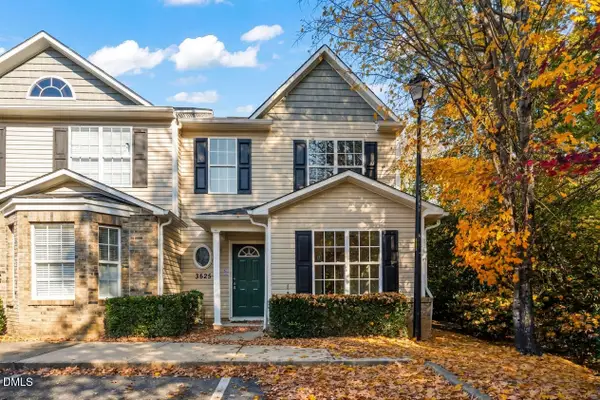 $235,000Coming Soon3 beds 3 baths1,367 sq. ft.
3525 Herndon Oaks Way, Raleigh, NC 27604
MLS# 10203577Listed by: LINDA CRAFT TEAM, REALTORS - Coming SoonOpen Sat, 11am to 1pm
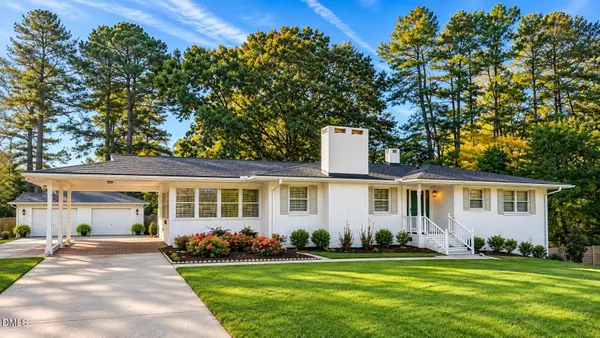 $375,000Coming Soon3 beds 2 baths2,330 sq. ft.
3322 Baugh Street, Raleigh, NC 27604
MLS# 10202864Listed by: LOT AND HOME, INC - New
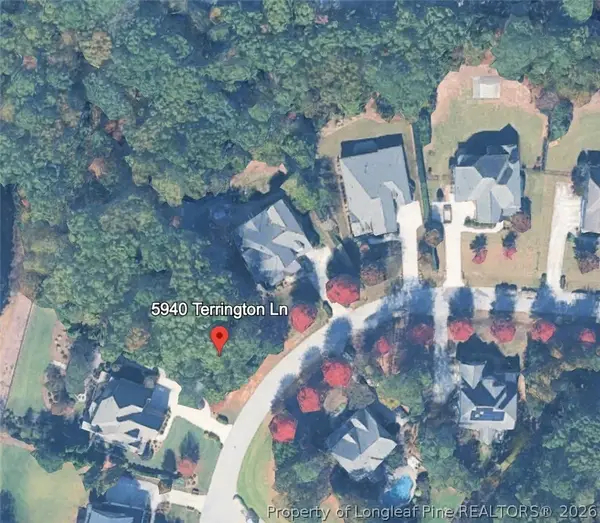 $400,000Active0.92 Acres
5940 Terrington Lane, Raleigh, NC 27606
MLS# 772615Listed by: LPT REALTY LLC - New
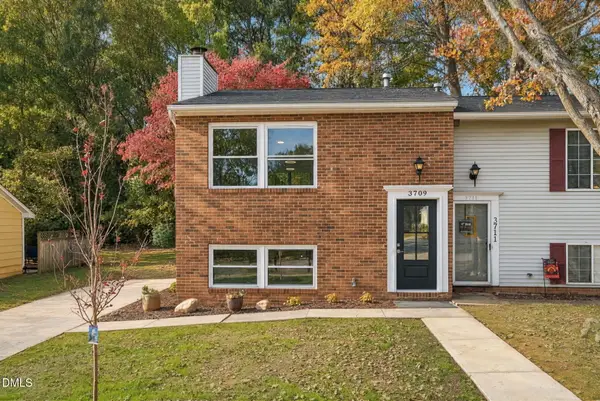 $234,900Active3 beds 2 baths1,205 sq. ft.
3709 Pine Knoll Drive, Raleigh, NC 27604
MLS# 10203831Listed by: EXP REALTY LLC - New
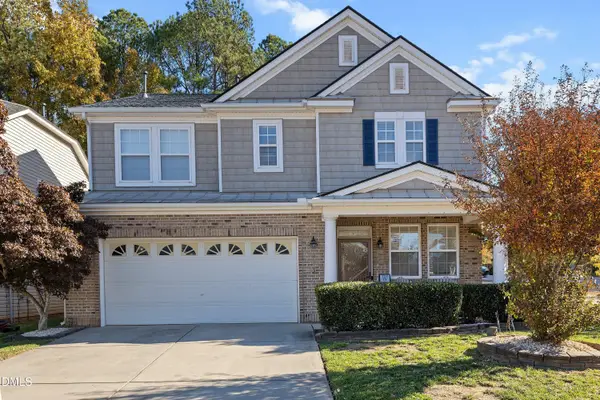 $425,000Active3 beds 3 baths3,026 sq. ft.
2945 Glade Aster Court, Raleigh, NC 27604
MLS# 10203835Listed by: EXP REALTY, LLC - C - New
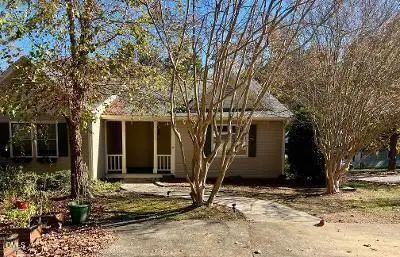 $355,000Active3 beds 2 baths1,520 sq. ft.
4300 Timberwood Drive, Raleigh, NC 27612
MLS# 10203795Listed by: BARTON ESTATE REALTY - New
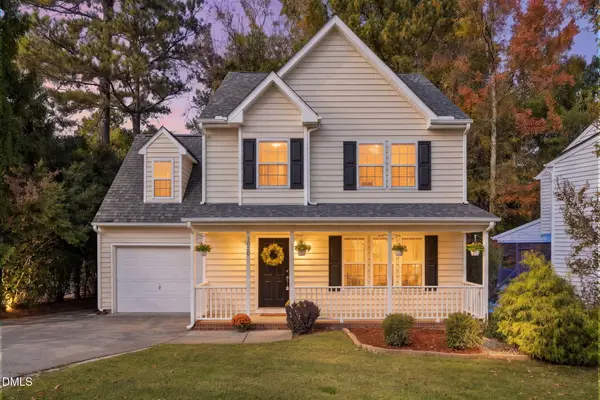 $429,999Active3 beds 3 baths1,816 sq. ft.
3020 Englefield Drive, Raleigh, NC 27615
MLS# 10203790Listed by: CHOICE RESIDENTIAL REAL ESTATE - New
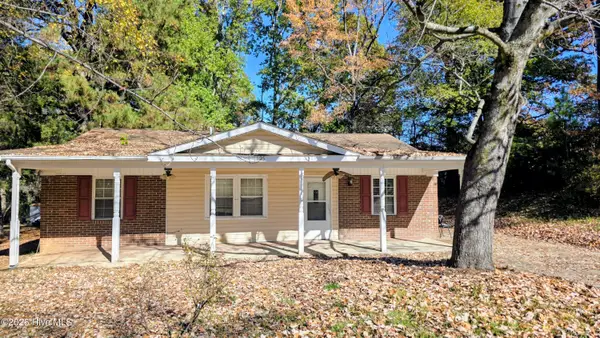 $275,000Active4 beds 2 baths1,353 sq. ft.
1405 Hazelnut Drive, Raleigh, NC 27610
MLS# 100616999Listed by: UNITED REAL ESTATE TRI-COUNTY


Protect your home and budget from life's surprises with an Assurant Home Warranty, backed by a partner that supports you through every step of homeownership. Explore Plans.
© 2023 - 2026 ERA Franchise Systems LLC. All rights reserved. ERA Franchise Systems LLC fully supports the principles of the Fair Housing Act and the Equal Opportunity Act. ERA, ERA Real Estate powered, and their respective logos are registered service marks of ERA Franchise Systems LLC. Each office is independently owned and operated.