
5237 Fairmead Circle, Raleigh, NC 27613
Local realty services provided by:ERA Strother Real Estate
Upcoming open houses
- Sat, Aug 2902:00 pm - 04:00 pm
Listed by: linda trevor
Office: compass -- cary
MLS#:10189285
Source:RD
Price summary
- Price:$499,900
- Price per sq. ft.:$263.11
- Monthly HOA dues:$23.33
About this home
Beautifully updated and move-in ready, this inviting ranch combines a bright, open layout with thoughtful recent improvements. Fresh interior paint throughout in 2026, including the trim, baseboards, and ceilings, complements the warm hardwood floors and cathedral ceilings. The kitchen features new LVT flooring, stainless appliances, a center island with sink and bar seating, pantry, and sunny breakfast area. Recent kitchen updates include a brand-new, never-used microwave in 2026, a disposal (replaced in 2025), and a gas range and dishwasher (replaced in 2017). The spacious family room features a cozy fireplace and direct access to the screened porch, while the formal dining room showcases a new light fixture and provides an elegant space for entertaining. A separate living room offers additional flexibility. The owners bedroom includes a walk-in closet and en-suite bath with a double vanity, relaxing soaker tub, and tiled frameless shower. Two nicely sized secondary bedrooms share a hall bath, which, along with the laundry room, includes new LVT flooring. Outside, enjoy a covered front porch, screened porch with new screens installed in 2026, deck, and a fenced backyard showcasing beautiful mature landscaping. Optional memberships are available to join the Harrington Grove Swim and Racquet Club. Conveniently located close to Brier Creek, Publix, Falls Lake, RDU International Airport, and I-540 for easy commuting!...
Contact an agent
Home facts
- Year built:1994
- Subdivision & Development:Harrington Grove
- Listing ID #:10189285
- Added:1 day(s) ago
- Updated:August 28, 2026 at 08:31 PM
Rooms and interior
- Bedrooms:3
- Total bathrooms:2
- Full bathrooms:2
- Rooms Total:9
- Flooring:Hardwood, Luxury Vinyl
- Dining Description:Eat-in Kitchen
- Bathrooms Description:Bathtub/Shower Combination, Double Vanity, Separate Shower, Soaking Tub, Walk-In Shower
- Kitchen Description:Dishwasher, Gas Range, Microwave
- Living area:1,900 sq. ft.
Heating and cooling
- Cooling:Central Air
- Heating:Forced Air
- Central air:Yes
Structure and exterior
- Roof:Shingle
- Year built:1994
- Building area:1,900 sq. ft.
- Lot area:0.22 Acres
- Lot Features:Back Yard, Front Yard, Landscaped
- Architectural Style:Traditional, Transitional
- Construction Materials:Masonite
- Exterior Features:Deck, Fenced Yard, Front Porch, Rain Gutters, Screened
- Levels:One
Schools
- High school:Wake - Leesville Road High
- Middle school:Wake - Pine Hollow Middle School
- Elementary school:Wake - Sycamore Creek Elementary
Utilities
- Water:Public
- Sewer:Public Sewer
Finances and disclosures
- Price:$499,900
- Price per sq. ft.:$263.11
- Tax amount:$4,133
Features and amenities
- Laundry features:In Hall, Laundry Room, Main Level
Parking
- Parking description:Attached, Driveway, Garage, Garage Faces Front
- Garage:Yes
- Garage spaces:2
 Listings marked with a Doorify MLS icon are provided courtesy of the Doorify MLS, of North Carolina, Internet Data Exchange Database. Brokers make an effort to deliver accurate information, but buyers should independently verify any information on which they will rely in a transaction. The listing broker shall not be responsible for any typographical errors, misinformation, or misprints, and they shall be held totally harmless from any damages arising from reliance upon this data. This data is provided exclusively for consumers’ personal, non-commercial use. Copyright 2026 Doorify MLS of North Carolina. All rights reserved.
New listings near 5237 Fairmead Circle
- Coming Soon
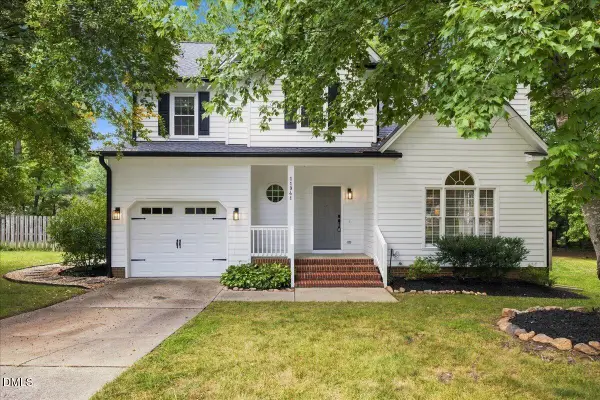 $479,900Coming Soon3 beds 3 baths1,758 sq. ft.
11941 Fairlie Place, Raleigh, NC 27613
MLS# 10189439Listed by: EXP REALTY LLC - Coming Soon
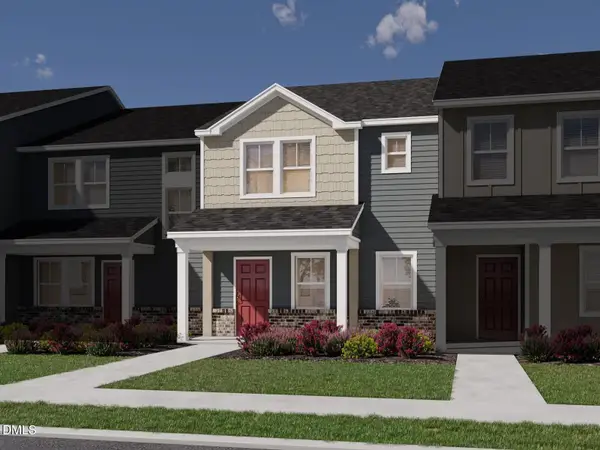 $335,000Coming Soon3 beds 3 baths1,697 sq. ft.
6079 Spring Forest Road, Raleigh, NC 27616
MLS# 10189360Listed by: MERITAGE HOMES OF THE CAROLINA - Coming Soon
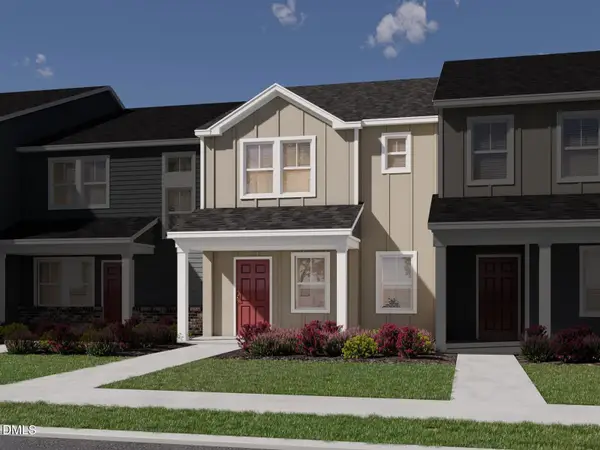 $335,000Coming Soon3 beds 3 baths1,697 sq. ft.
6057 Spring Forest Road, Raleigh, NC 27616
MLS# 10189363Listed by: MERITAGE HOMES OF THE CAROLINA - Coming Soon
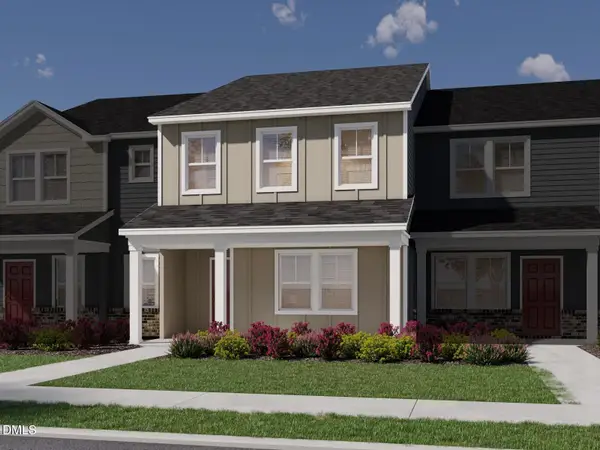 $345,000Coming Soon3 beds 3 baths1,892 sq. ft.
6081 Spring Forest Road, Raleigh, NC 27616
MLS# 10189367Listed by: MERITAGE HOMES OF THE CAROLINA - Coming Soon
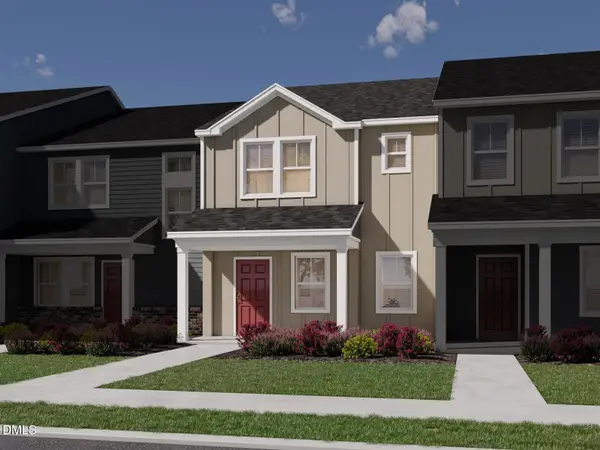 $345,000Coming Soon3 beds 3 baths1,892 sq. ft.
6053 Spring Forest Road, Raleigh, NC 27616
MLS# 10189372Listed by: MERITAGE HOMES OF THE CAROLINA - Coming Soon
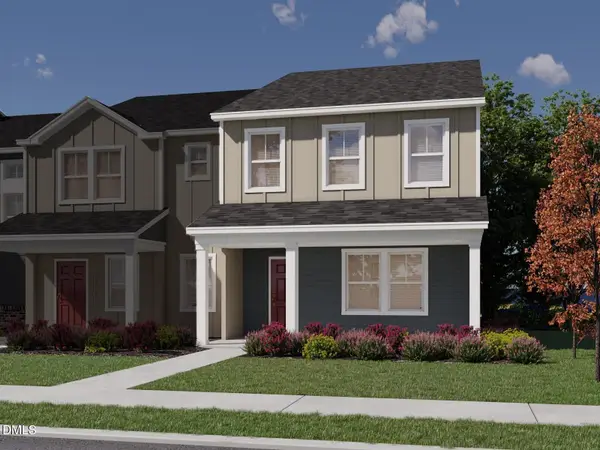 $345,000Coming Soon3 beds 3 baths1,892 sq. ft.
6077 Spring Forest Road, Raleigh, NC 27616
MLS# 10189374Listed by: MERITAGE HOMES OF THE CAROLINA - Coming Soon
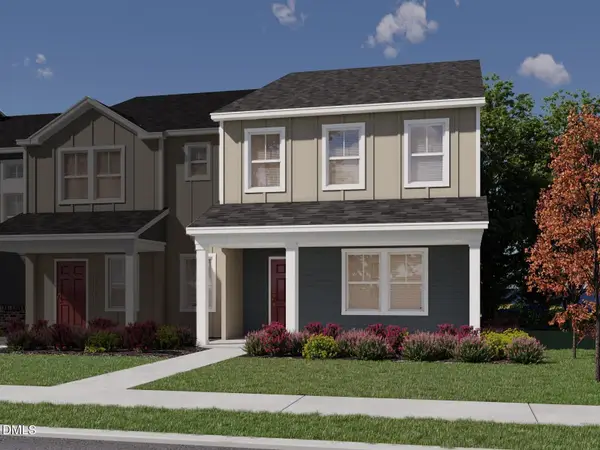 $345,000Coming Soon3 beds 3 baths1,892 sq. ft.
6059 Spring Forest Road, Raleigh, NC 27616
MLS# 10189378Listed by: MERITAGE HOMES OF THE CAROLINA - Coming Soon
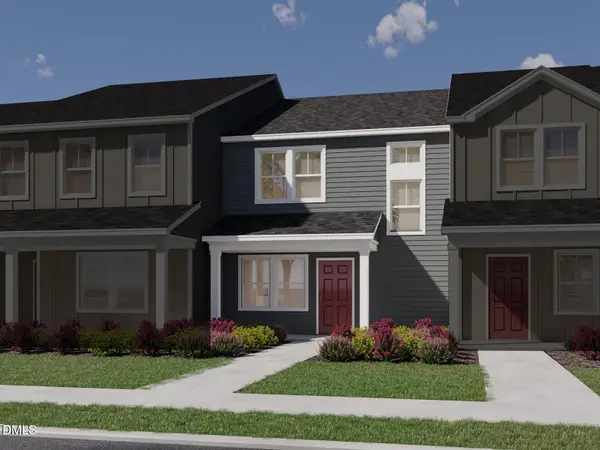 $325,000Coming Soon3 beds 3 baths1,499 sq. ft.
6083 Spring Forest Road, Raleigh, NC 27616
MLS# 10189333Listed by: MERITAGE HOMES OF THE CAROLINA - Coming Soon
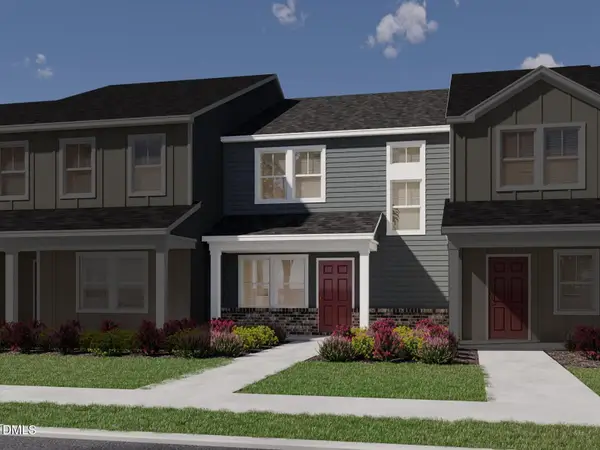 $325,000Coming Soon3 beds 3 baths1,499 sq. ft.
6055 Spring Forest Road, Raleigh, NC 27616
MLS# 10189340Listed by: MERITAGE HOMES OF THE CAROLINA - Coming Soon
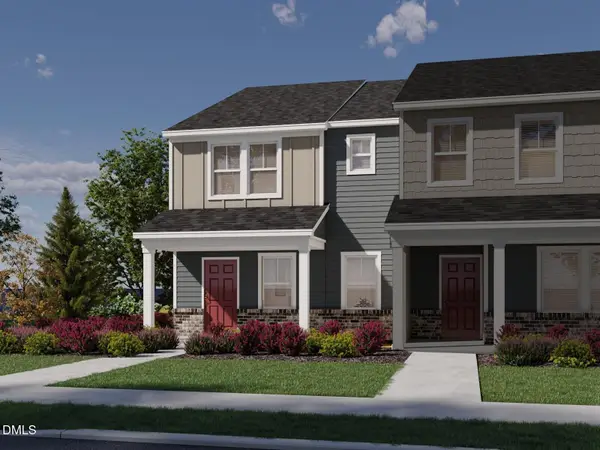 $335,000Coming Soon3 beds 3 baths1,697 sq. ft.
6085 Spring Forest Road, Raleigh, NC 27616
MLS# 10189344Listed by: MERITAGE HOMES OF THE CAROLINA


Protect your home and budget from life's surprises with an Assurant Home Warranty, backed by a partner that supports you through every step of homeownership. Explore Plans.
© 2023 - 2026 ERA Franchise Systems LLC. All rights reserved. ERA Franchise Systems LLC fully supports the principles of the Fair Housing Act and the Equal Opportunity Act. ERA, ERA Real Estate powered, and their respective logos are registered service marks of ERA Franchise Systems LLC. Each office is independently owned and operated.