
5337 Glass Ridge Road, Raleigh, NC 27616
Local realty services provided by:ERA Strother Real Estate
5337 Glass Ridge Road,Raleigh, NC 27616
$450,000
- 5 Beds
- 4 Baths
- 2,839 sq. ft.
- Multi-family
- Active
Listed by: catie sherry
Office: keller williams realty cary
MLS#:10169037
Source:RD
Price summary
- Price:$450,000
- Price per sq. ft.:$158.51
- Monthly HOA dues:$62.33
About this home
An incredible opportunity to own nearly 2,850 square feet with 5 bedrooms and 3.5 baths in Raleigh's desirable Stone Ridge community for just $450,000! Located inside I-540, this beautifully maintained home combines generous space, thoughtful upgrades, and a convenient location just 8 miles from Downtown Raleigh and 2 miles from the Neuse River Greenway Trail at Buffaloe Road. Inside, gleaming wood floors, fresh wall and trim paint, modern lighting, and custom wood accents create a warm, inviting feel. A one-of-a-kind custom lounge is made for entertaining with bar seating, a beverage fridge, wine storage, and adjustable under-shelf lighting, flowing naturally into the dining room. The spacious kitchen features a large island with seating, stainless steel appliances, Corian countertops, tile backsplash, wood cabinetry, and a custom display cabinet. The adjoining breakfast area opens to the living room with electronic blinds and a gas fireplace. A laundry room and half bath complete the main level. Upstairs, the private primary suite features a tray ceiling, two walk-in closets, and a spacious bath with dual vanities, soaking tub, and walk-in shower. Four additional bedrooms and two full bathrooms provide plenty of flexibility for family, guests, home offices, or hobbies. Outside, enjoy professional landscaping, a fully fenced backyard, patio, garden beds, and a two-car garage. Stone Ridge also offers community pools for both adults and children. With 5 bedrooms, 3.5 baths, nearly 2,850 square feet, community amenities, and a convenient Raleigh location, 5337 Glass Ridge Road offers the space, features, and value that are increasingly hard to find. Come see this opportunity for yourself!...
Contact an agent
Home facts
- Year built:2006
- Subdivision & Development:Stone Ridge
- Listing ID #:10169037
- Added:97 day(s) ago
- Updated:August 27, 2026 at 04:06 PM
Rooms and interior
- Bedrooms:5
- Total bathrooms:4
- Full bathrooms:3
- Rooms Total:15
- Flooring:Carpet, Hardwood, Vinyl
- Dining Description:Eat-in Kitchen
- Bathrooms Description:Bathtub/Shower Combination, Double Vanity, Soaking Tub, Walk-In Shower
- Kitchen Description:Dishwasher, Dryer, Electric Range, Microwave, Refrigerator, Washer
- Living area:2,839 sq. ft.
Heating and cooling
- Cooling:Central Air
- Heating:Forced Air, Natural Gas
- Central air:Yes
Structure and exterior
- Roof:Shingle
- Year built:2006
- Building area:2,839 sq. ft.
- Lot area:0.15 Acres
- Architectural Style:Traditional
- Construction Materials:Brick Veneer, Vinyl Siding
- Foundation Description:Slab
- Levels:Two
Schools
- High school:Wake - Rolesville High School
- Middle school:Wake - River Bend Middle School
- Elementary school:Wake - River Bend Elementary
Utilities
- Water:Public
- Sewer:Public Sewer
Finances and disclosures
- Price:$450,000
- Price per sq. ft.:$158.51
- Tax amount:$3,921
Features and amenities
- Laundry features:Laundry Room
Parking
- Total parking spaces:4
- Garage:Yes
- Garage spaces:2
 Listings marked with a Doorify MLS icon are provided courtesy of the Doorify MLS, of North Carolina, Internet Data Exchange Database. Brokers make an effort to deliver accurate information, but buyers should independently verify any information on which they will rely in a transaction. The listing broker shall not be responsible for any typographical errors, misinformation, or misprints, and they shall be held totally harmless from any damages arising from reliance upon this data. This data is provided exclusively for consumers’ personal, non-commercial use. Copyright 2026 Doorify MLS of North Carolina. All rights reserved.
New listings near 5337 Glass Ridge Road
- Coming SoonOpen Fri, 4 to 6pm
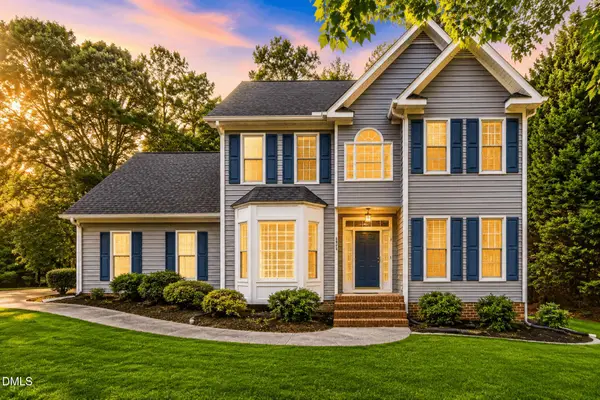 $649,000Coming Soon3 beds 3 baths2,438 sq. ft.
6805 Wilderness Road, Raleigh, NC 27613
MLS# 10188830Listed by: KELLER WILLIAMS ELITE REALTY - Coming Soon
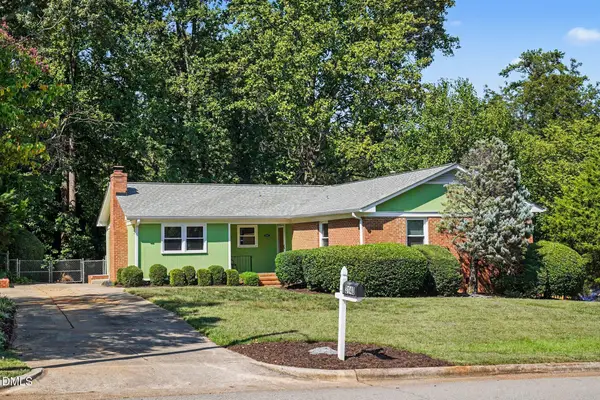 $550,000Coming Soon4 beds 2 baths1,750 sq. ft.
3140 Merrianne Drive, Raleigh, NC 27607
MLS# 10188809Listed by: STEELE RESIDENTIAL - Coming Soon
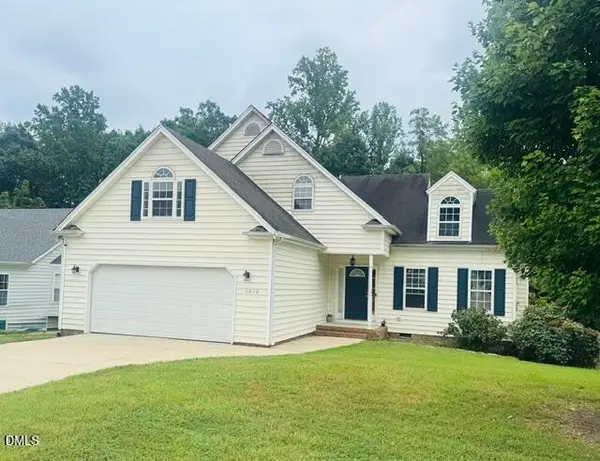 $350,000Coming Soon3 beds 3 baths2,450 sq. ft.
6620 Professor Street, Raleigh, NC 27616
MLS# 10188770Listed by: SPENCER ENTERPRISES - Coming Soon
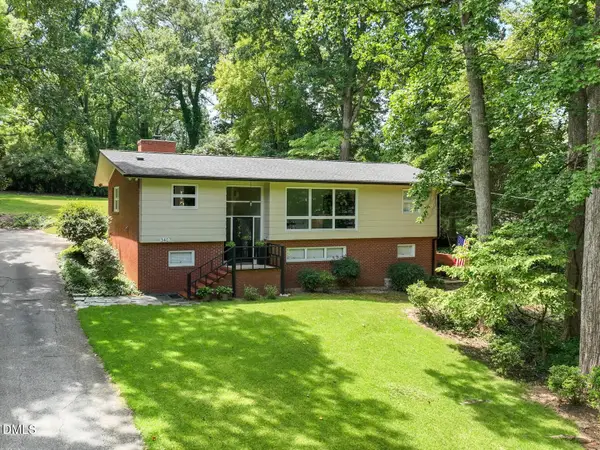 $925,000Coming Soon4 beds 3 baths2,721 sq. ft.
3407 Ocotea Street, Raleigh, NC 27607
MLS# 10188637Listed by: KELLER WILLIAMS ELITE REALTY - Coming Soon
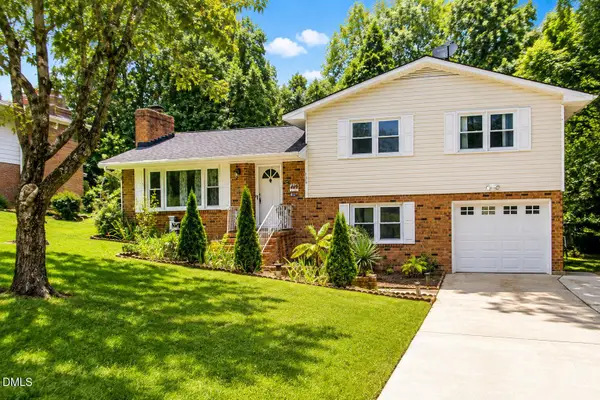 $392,000Coming Soon3 beds 3 baths1,752 sq. ft.
308 Winterlochen Road, Raleigh, NC 27603
MLS# 10188610Listed by: UNITED REAL ESTATE TRIANGLE - Coming Soon
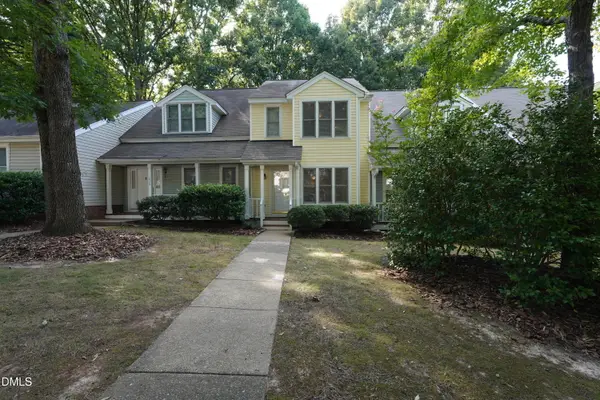 $299,000Coming Soon2 beds 3 baths1,252 sq. ft.
1636 Claiborne Court, Raleigh, NC 27606
MLS# 10188570Listed by: NEXTHOME TRIANGLE PROPERTIES - Coming Soon
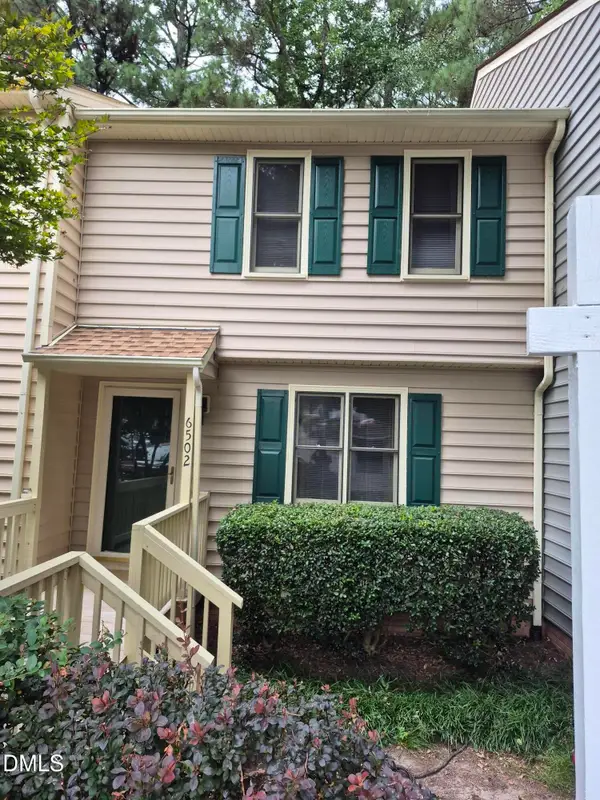 $249,900Coming Soon2 beds 3 baths1,154 sq. ft.
6502 Thetford Court, Raleigh, NC 27615
MLS# 10188262Listed by: COLDWELL BANKER HPW - Coming Soon
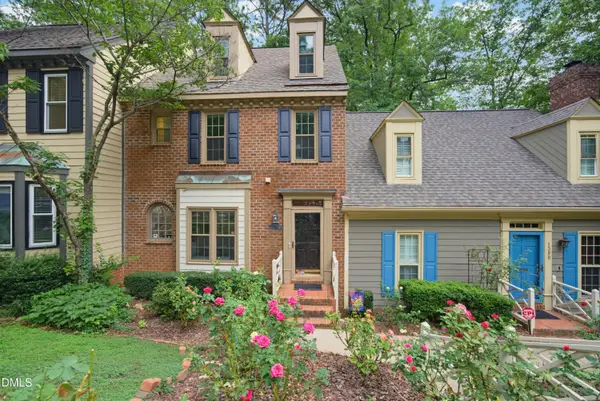 $375,000Coming Soon4 beds 3 baths2,205 sq. ft.
1302 Hampshire Court, Raleigh, NC 27612
MLS# 10188188Listed by: COLDWELL BANKER HPW - Coming Soon
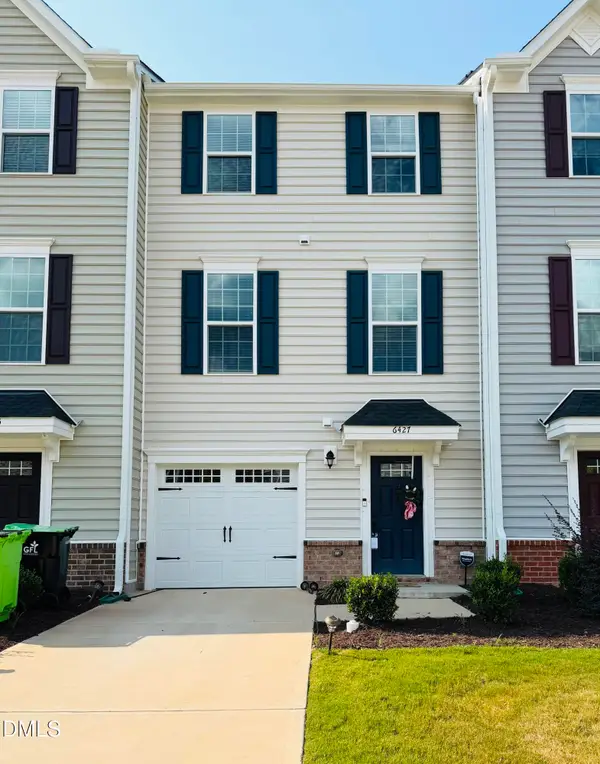 $359,000Coming Soon3 beds 3 baths1,961 sq. ft.
6427 Pathfinder Way, Raleigh, NC 27616
MLS# 10187998Listed by: KELLER WILLIAMS REALTY - Coming Soon
 $1,050,000Coming Soon4 beds 3 baths2,245 sq. ft.
1408 Lions Way, Raleigh, NC 27604
MLS# 10186467Listed by: FATHOM REALTY NC


Protect your home and budget from life's surprises with an Assurant Home Warranty, backed by a partner that supports you through every step of homeownership. Explore Plans.
© 2023 - 2026 ERA Franchise Systems LLC. All rights reserved. ERA Franchise Systems LLC fully supports the principles of the Fair Housing Act and the Equal Opportunity Act. ERA, ERA Real Estate powered, and their respective logos are registered service marks of ERA Franchise Systems LLC. Each office is independently owned and operated.