
5413 Thayer Drive, Raleigh, NC 27612
Local realty services provided by:ERA Live Moore
Listed by: kimberly conroy
Office: coldwell banker hpw
MLS#:10194624
Source:RD
Price summary
- Price:$865,000
- Price per sq. ft.:$309.64
About this home
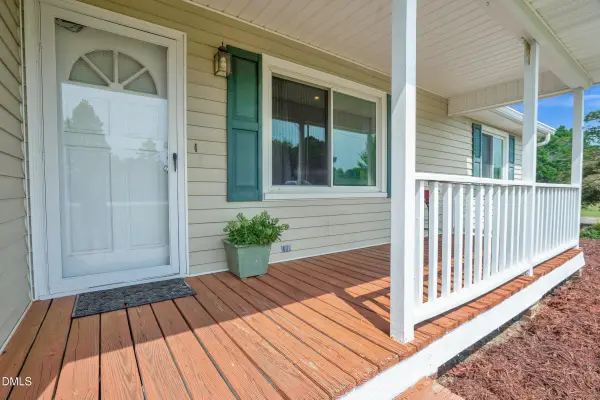
Updated and inviting mid-century ranch with a finished basement in desirable North Hills Estates. Abundant natural light fills the open living spaces, including the family room, dining area and spacious sunroom. A gas fireplace with brick surround adds warmth and character to the family room, while the sunroom is a standout with its cathedral ceiling, four skylights and updated folding doors opening to the expansive deck. The updated kitchen features stainless steel appliances, quartz countertops and a large picture window, with convenient access to the one-car garage with just one entry step. The main level offers a primary bedroom with an updated bath with a walk-in shower, plus two additional bedrooms sharing a refreshed hall bath with a dramatic skylight, new vanity, countertop and shower fixture. Laundry was thoughtfully relocated from the basement to the main level for added convenience. The finished lower level expands the living space with a generous recreation room featuring a second gas fireplace, an oversized bedroom and a beautifully remodeled full bath with tile surround, new vanity and updated fixtures. French doors lead to the pebble patio. Enjoy the spacious backyard that is ideal for outdoor living, recreation and entertaining. A prior owner added the sunroom and generator(permitted), while extensive seller improvements include deck replacement (2022), garage addition(2022) new wide concrete driveway, crawlspace construction beneath the sunroom, HVAC (2021), tankless water heater (2021), electrical updates per permit (2022), dishwasher (2024), solar attic fan (2023), bath exhaust fans (2020), new toilets, updated lighting and a radon mitigation system (2020). A wonderful combination of mid-century character, thoughtful updates and flexible living space in one of North Raleigh's most established neighborhoods- all just minutes from the exceptional shopping, dining and entertainment at North Hills....
Contact an agent
Home facts
- Year built:1965
- Subdivision & Development:North Hills Estates
- Listing ID #:10194624
- Added:1 day(s) ago
- Updated:September 26, 2026 at 03:27 PM
Rooms and interior
- Bedrooms:4
- Total bathrooms:3
- Full bathrooms:3
- Rooms Total:10
- Flooring:Hardwood, Laminate, Tile
- Bathrooms Description:Bathtub/Shower Combination, Walk-In Shower
- Kitchen Description:Dishwasher, Disposal, Electric Range, Range Hood, Stainless Steel Appliance(s), Tankless Water Heater
- Basement:Yes
- Basement Description:Crawl Space, Daylight, Exterior Entry, Finished, Interior Entry, Walk-Out Access
- Living area:2,793 sq. ft.
Heating and cooling
- Cooling:Ceiling Fan(s), Central Air
- Heating:Forced Air, Natural Gas
- Central air:Yes
Structure and exterior
- Roof:Shingle
- Year built:1965
- Building area:2,793 sq. ft.
- Lot area:0.37 Acres
- Lot Features:Back Yard, Landscaped
- Architectural Style:Ranch
- Construction Materials:Brick, HardiPlank Type, Masonite
- Exterior Features:Deck, Private Yard, Rain Gutters, See Remarks, Storage
- Foundation Description:Slab
- Levels:Bi-Level, Multi/Split
Schools
- High school:Wake - Sanderson High
- Middle school:Wake - Carroll Middle
- Elementary school:Wake - Brooks Elementary
Utilities
- Water:Public
- Sewer:Public Sewer
Finances and disclosures
- Price:$865,000
- Price per sq. ft.:$309.64
- Tax amount:$5,659
Features and amenities
- Laundry features:In Kitchen
- Amenities:Skylight(s), Window Coverings
Parking
- Parking description:Attached, Concrete, Driveway, Garage, Garage Door Opener, Parking Pad
- Garage:Yes
- Garage spaces:1
 Listings marked with a Doorify MLS icon are provided courtesy of the Doorify MLS, of North Carolina, Internet Data Exchange Database. Brokers make an effort to deliver accurate information, but buyers should independently verify any information on which they will rely in a transaction. The listing broker shall not be responsible for any typographical errors, misinformation, or misprints, and they shall be held totally harmless from any damages arising from reliance upon this data. This data is provided exclusively for consumers’ personal, non-commercial use. Copyright 2026 Doorify MLS of North Carolina. All rights reserved.
New listings near 5413 Thayer Drive
- Coming Soon
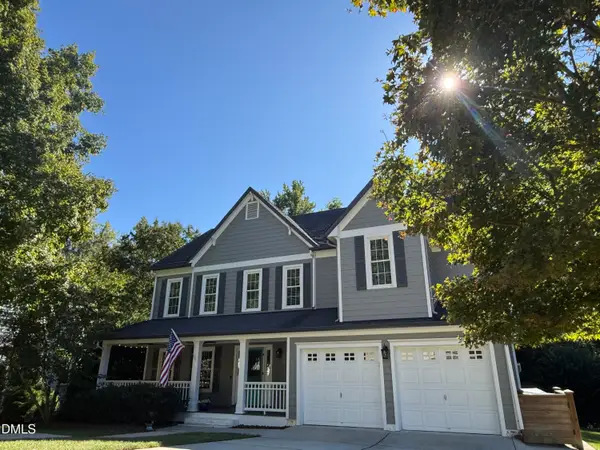 $699,000Coming Soon4 beds 3 baths3,028 sq. ft.
10217 River Bank Drive, Raleigh, NC 27614
MLS# 10195025Listed by: HOWARD HANNA ALLEN TATE RALEIGH FALLS OF NEUSE - Coming Soon
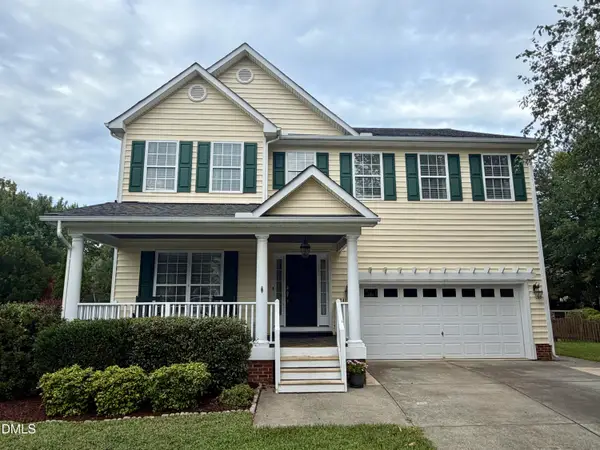 $675,000Coming Soon4 beds 3 baths2,887 sq. ft.
2413 Gerber Court, Raleigh, NC 27614
MLS# 10195027Listed by: CHOICE RESIDENTIAL REAL ESTATE - Coming Soon
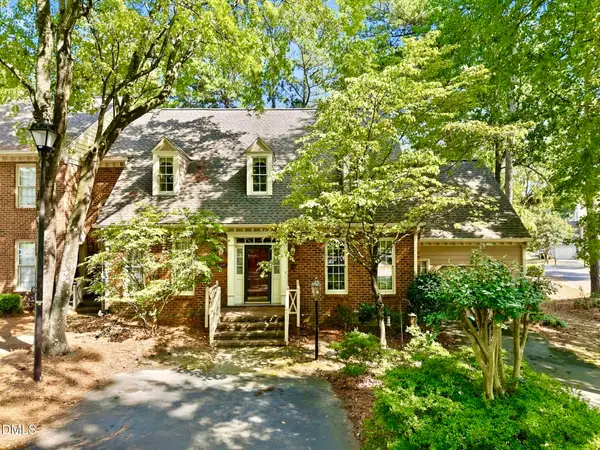 $465,000Coming Soon3 beds 3 baths2,331 sq. ft.
6100 Parker Croft Court, Raleigh, NC 27609
MLS# 10195032Listed by: SPENCER PROPERTIES - Coming SoonOpen Sun, 2am to 4pm
 $349,900Coming Soon4 beds 3 baths1,867 sq. ft.
5651 Hamstead Crossing, Raleigh, NC 27612
MLS# 10194872Listed by: COLDWELL BANKER HPW - Coming Soon
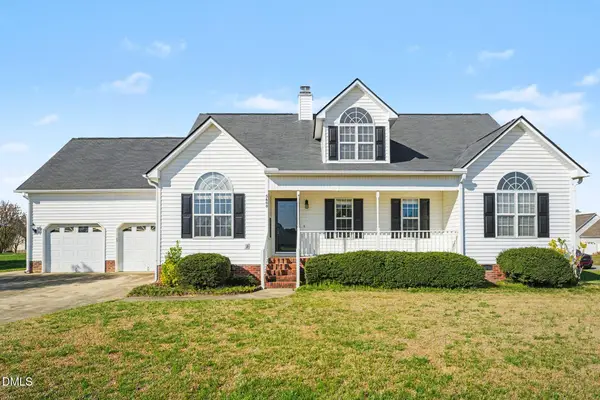 $450,000Coming Soon3 beds 3 baths2,477 sq. ft.
5600 Cardinal Landing Drive, Raleigh, NC 27603
MLS# 10194684Listed by: COLDWELL BANKER ADVANTAGE - Coming Soon
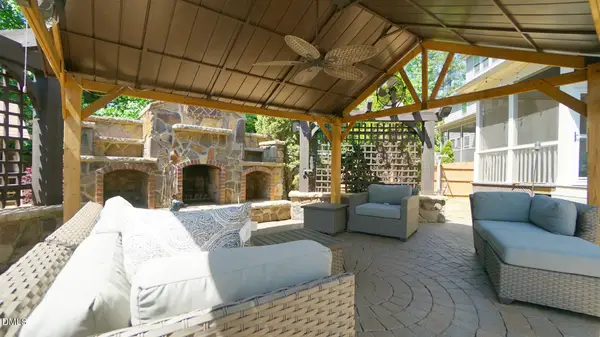 $1,099,900Coming Soon5 beds 6 baths4,567 sq. ft.
8607 Stonechase Drive, Raleigh, NC 27613
MLS# 10194450Listed by: REALTY WORLD CAROLINA PROP - Coming Soon
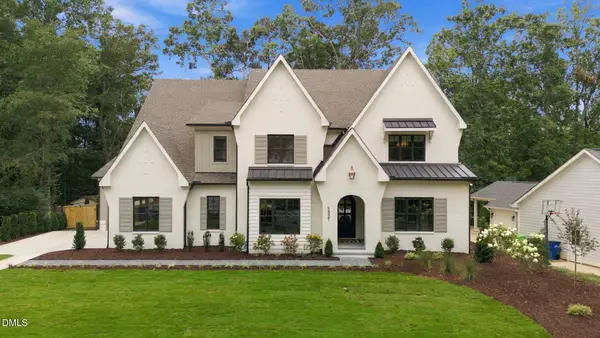 $3,450,000Coming Soon4 beds 6 baths4,958 sq. ft.
5321 Inglewood Lane, Raleigh, NC 27609
MLS# 10194394Listed by: RICH REALTY GROUP - Coming Soon
 $569,990Coming Soon4 beds 3 baths2,548 sq. ft.
3898 Bluffwind Drive, Raleigh, NC 27603
MLS# 10194177Listed by: RAYA HOMES LLC - Coming Soon
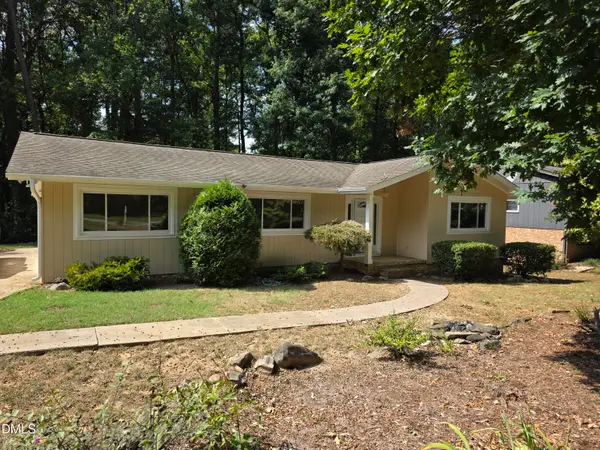 $475,000Coming Soon4 beds 2 baths1,900 sq. ft.
6721 Brookhollow Drive, Raleigh, NC 27615
MLS# 10193798Listed by: RALEIGH AND BEYOND REAL ESTATE - Coming Soon
 $350,000Coming Soon3 beds 2 baths1,257 sq. ft.
10008 Jordan Road, Raleigh, NC 27603
MLS# 10193554Listed by: CHOICE RESIDENTIAL REAL ESTATE


Protect your home and budget from life's surprises with an Assurant Home Warranty, backed by a partner that supports you through every step of homeownership. Explore Plans.
© 2023 - 2026 ERA Franchise Systems LLC. All rights reserved. ERA Franchise Systems LLC fully supports the principles of the Fair Housing Act and the Equal Opportunity Act. ERA, ERA Real Estate powered, and their respective logos are registered service marks of ERA Franchise Systems LLC. Each office is independently owned and operated.