
5419 Green Feather Lane, Raleigh, NC 27604
Local realty services provided by:ERA Parrish Realty Legacy Group
Upcoming open houses
- Sun, Nov 1502:00 pm - 04:00 pm
Listed by: beatriz negrin
Office: corcoran deronja real estate
MLS#:10202917
Source:RD
Price summary
- Price:$435,000
- Price per sq. ft.:$184.24
- Monthly HOA dues:$24.25
About this home
Multiple Offers- Highest and best by 11/14 @ 11 am
Imagine pulling into your quiet cul-de-sac and being greeted by quintessential charm—a sprawling rocking chair front porch and a back deck overlooking a peaceful, tree-lined pond. As the leaves turn each fall, the view becomes your own private, changing masterpiece.
Step inside to feel the immediate warmth of a home drenched in natural sunlight. Every window frames lush, vibrant greenery, making the outdoors feel like a natural extension of your living space.
Designed for how you actually live, this floor plan features three serene bedrooms plus a dedicated office space for quiet remote work and a generous flex area ready for movie nights, a home gym, or a playroom.
Whether you're sipping morning coffee on the porch listening to the quiet rustle of the trees or hosting friends against a stunning backdrop of fall foliage, 5419 Green Feather Lane isn't just a house its your private sanctuary in Raleigh
Contact an agent
Home facts
- Year built:1998
- Subdivision & Development:Pine Hall Plantation
- Listing ID #:10202917
- Added:3 day(s) ago
- Updated:November 15, 2026 at 03:25 PM
Rooms and interior
- Bedrooms:3
- Total bathrooms:3
- Full bathrooms:2
- Rooms Total:8
- Flooring:Carpet, Wood
- Kitchen Description:Free-Standing Gas Range, Washer/Dryer
- Living area:2,361 sq. ft.
Heating and cooling
- Cooling:Central Air
- Heating:Forced Air
- Central air:Yes
Structure and exterior
- Roof:Shingle
- Year built:1998
- Building area:2,361 sq. ft.
- Lot area:0.24 Acres
- Lot Features:Cul-de-sac, Many Trees
- Architectural Style:Craftsman
- Construction Materials:Fiber Cement
- Exterior Features:Deck, Front Porch, Porch
- Levels:Two
Schools
- High school:Wake - Rolesville High School
- Middle school:Wake - River Bend Middle School
- Elementary school:Wake - Beaverdam Elementary School
Utilities
- Water:Public
- Sewer:Public Sewer
Finances and disclosures
- Price:$435,000
- Price per sq. ft.:$184.24
- Tax amount:$4,137
Features and amenities
- Laundry features:Inside, Main Level
Parking
- Garage:Yes
- Garage spaces:2
 Listings marked with a Doorify MLS icon are provided courtesy of the Doorify MLS, of North Carolina, Internet Data Exchange Database. Brokers make an effort to deliver accurate information, but buyers should independently verify any information on which they will rely in a transaction. The listing broker shall not be responsible for any typographical errors, misinformation, or misprints, and they shall be held totally harmless from any damages arising from reliance upon this data. This data is provided exclusively for consumers’ personal, non-commercial use. Copyright 2026 Doorify MLS of North Carolina. All rights reserved.
New listings near 5419 Green Feather Lane
- Coming Soon
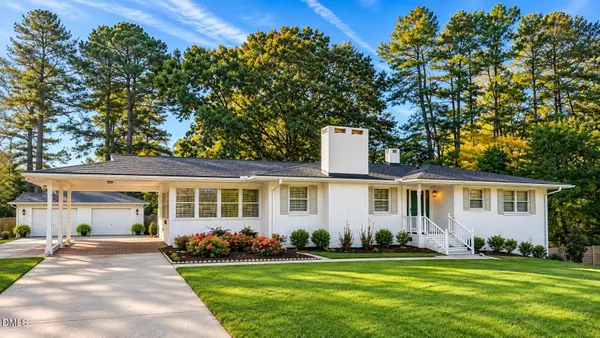 $375,000Coming Soon3 beds 2 baths2,330 sq. ft.
3322 Baugh Street, Raleigh, NC 27604
MLS# 10202864Listed by: LOT AND HOME, INC - Coming Soon
 $1,150,000Coming Soon4 beds 4 baths3,673 sq. ft.
321 Inwood Forest Drive, Raleigh, NC 27603
MLS# 10201874Listed by: WIELAND PROPERTIES, INC. - Coming Soon
 $975,000Coming Soon4 beds 3 baths3,613 sq. ft.
7809 Panther Branch Drive, Raleigh, NC 27612
MLS# 10201725Listed by: MONARCH REALTY CO. - New
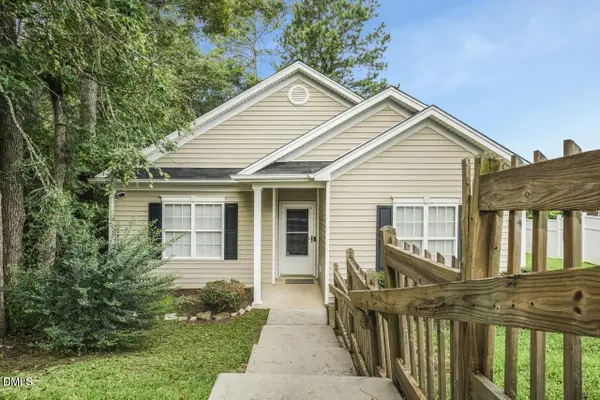 $299,999Active3 beds 2 baths1,290 sq. ft.
3204 Windmont Court, Raleigh, NC 27610
MLS# 10203488Listed by: TRAILWOOD REALTY, LLC - New
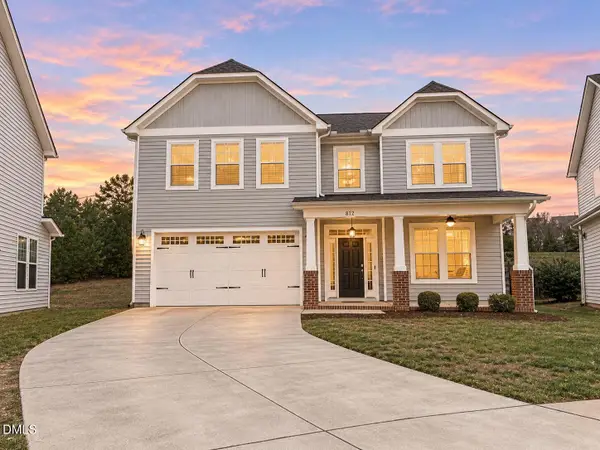 $619,000Active4 beds 3 baths2,750 sq. ft.
812 Summer Music Lane, Raleigh, NC 27603
MLS# 10203482Listed by: KELLER WILLIAMS REALTY CARY - New
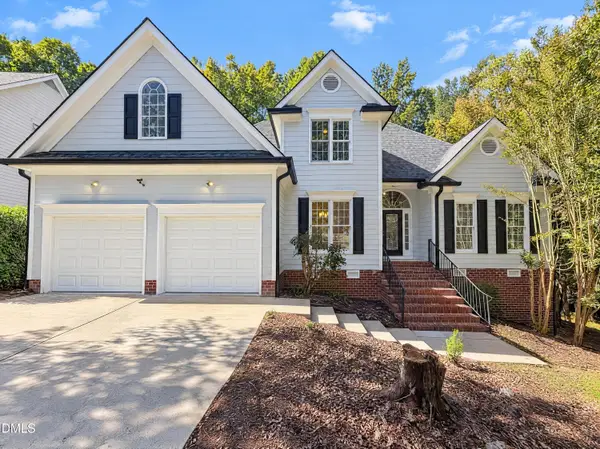 $465,000Active3 beds 3 baths2,338 sq. ft.
2916 Woodslope Drive, Raleigh, NC 27610
MLS# 10203468Listed by: MARK SPAIN REAL ESTATE - New
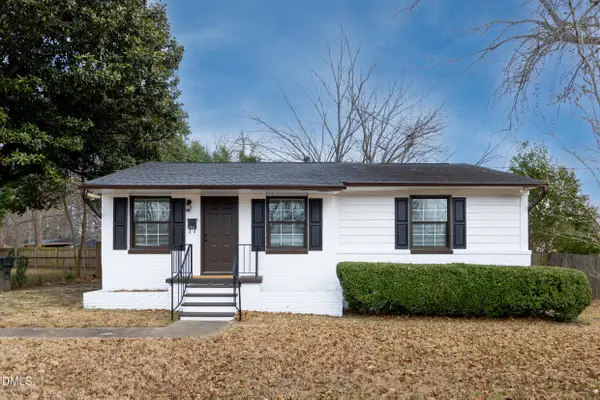 $300,000Active3 beds 1 baths1,015 sq. ft.
1206 Downing Road, Raleigh, NC 27610
MLS# 10203470Listed by: ADORN REALTY - Open Sun, 1 to 3pmNew
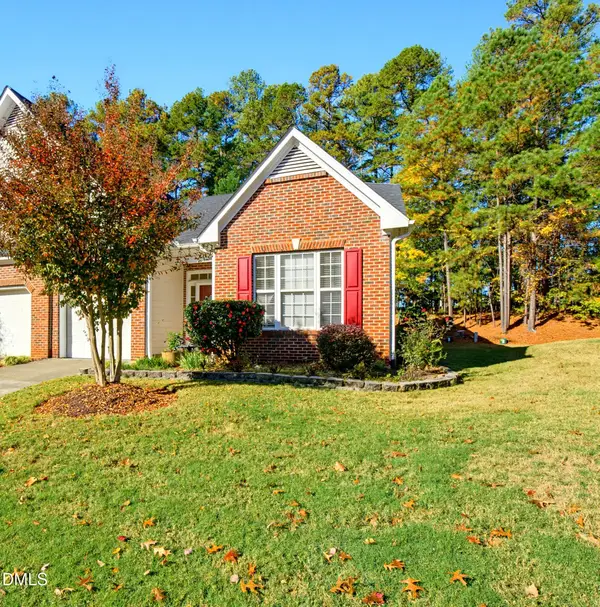 $399,000Active3 beds 3 baths1,921 sq. ft.
10507 Dapping Drive, Raleigh, NC 27614
MLS# 10203427Listed by: EXP REALTY LLC - New
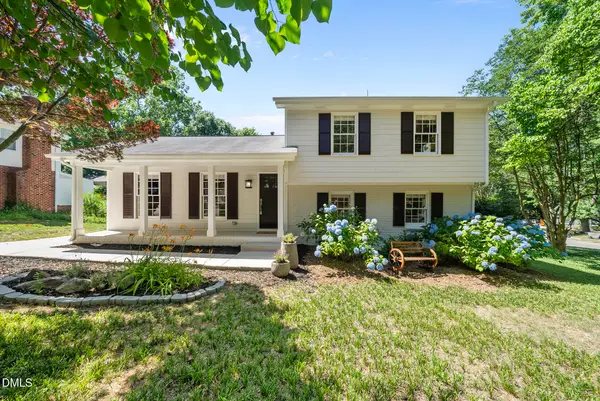 $613,000Active3 beds 2 baths1,644 sq. ft.
5314 Quail Meadow Drive, Raleigh, NC 27609
MLS# 10203429Listed by: RALEIGH REALTY INC. - New
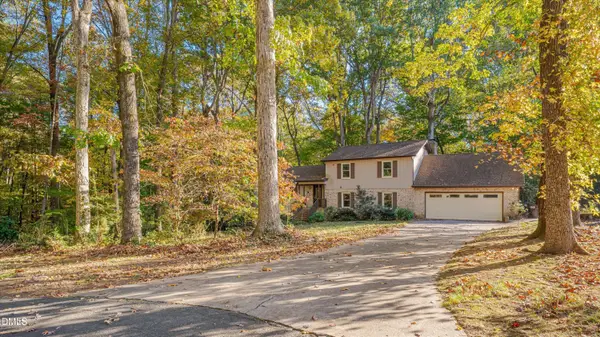 $625,000Active4 beds 3 baths3,274 sq. ft.
8513 Wood Lawn Drive, Raleigh, NC 27613
MLS# 10203447Listed by: COMPASS -- RALEIGH


Protect your home and budget from life's surprises with an Assurant Home Warranty, backed by a partner that supports you through every step of homeownership. Explore Plans.
© 2023 - 2026 ERA Franchise Systems LLC. All rights reserved. ERA Franchise Systems LLC fully supports the principles of the Fair Housing Act and the Equal Opportunity Act. ERA, ERA Real Estate powered, and their respective logos are registered service marks of ERA Franchise Systems LLC. Each office is independently owned and operated.