
5420 Stewartby Drive, Raleigh, NC 27613
Local realty services provided by:ERA Live Moore
5420 Stewartby Drive,Raleigh, NC 27613
$529,900
- 4 Beds
- 3 Baths
- 2,228 sq. ft.
- Single family
- Active
Listed by: steve g metarelis
Office: offerpad brokerage llc.
MLS#:10204377
Source:RD
Price summary
- Price:$529,900
- Price per sq. ft.:$237.84
- Monthly HOA dues:$23.33
About this home
Welcome to this 4-bedroom, 2.5-bath two-story home in the Glade section of Harrington Grove, one of North Raleigh's most sought-after communities. Built in 1994, the home offers a two-car garage, and a flexible bonus room with a newly added closet. Inside, the home has been freshly painted throughout in a soft neutral palette. New carpet runs through the bedrooms, upstairs hallway, and stairs, and both full baths feature new luxury vinyl tile flooring. Updated lighting includes farmhouse-style chandeliers in the foyer and dining room, new ceiling fans in the living room and primary bedroom, and new vanity lights in the hall and powder baths. New faucets refreshed door hardware, and a new water heater round out the updates. Harrington Grove residents enjoy sidewalk-lined streets and neighborhood trails, with optional membership available to the Harrington Grove Swim & Racquet Club. Just minutes to I-540, Brier Creek shopping and dining, RTP, and RDU, this move-in-ready home combines comfort and convenience in a well-loved community. 100 day home warranty included with Buyer activation....
Contact an agent
Home facts
- Year built:1994
- Subdivision & Development:The Glades at Harrington Grove
- Listing ID #:10204377
- Added:1 day(s) ago
- Updated:November 21, 2026 at 04:03 AM
Rooms and interior
- Bedrooms:4
- Total bathrooms:3
- Full bathrooms:2
- Rooms Total:3
- Flooring:Carpet, Luxury Vinyl, Tile
- Kitchen Description:Dishwasher, Range, Refrigerator
- Living area:2,228 sq. ft.
Heating and cooling
- Cooling:Central Air
- Heating:Central
- Central air:Yes
Structure and exterior
- Roof:Asphalt, Composition, Shingle
- Year built:1994
- Building area:2,228 sq. ft.
- Lot area:0.2 Acres
- Lot Features:Back Yard, Many Trees
- Architectural Style:Traditional
- Construction Materials:Frame, Vinyl Siding
- Exterior Features:Deck, Front Porch
- Levels:Two
Schools
- High school:Wake - Leesville Road High
- Middle school:Wake - Pine Hollow Middle School
- Elementary school:Wake - Sycamore Creek Elementary
Utilities
- Water:Public
- Sewer:Public Sewer
Finances and disclosures
- Price:$529,900
- Price per sq. ft.:$237.84
- Tax amount:$4,812
Features and amenities
- Laundry features:Laundry Room, Main Level
Parking
- Parking description:Attached, Garage, Garage Faces Front
- Garage:Yes
- Garage spaces:2
 Listings marked with a Doorify MLS icon are provided courtesy of the Doorify MLS, of North Carolina, Internet Data Exchange Database. Brokers make an effort to deliver accurate information, but buyers should independently verify any information on which they will rely in a transaction. The listing broker shall not be responsible for any typographical errors, misinformation, or misprints, and they shall be held totally harmless from any damages arising from reliance upon this data. This data is provided exclusively for consumers’ personal, non-commercial use. Copyright 2026 Doorify MLS of North Carolina. All rights reserved.
New listings near 5420 Stewartby Drive
- Coming Soon
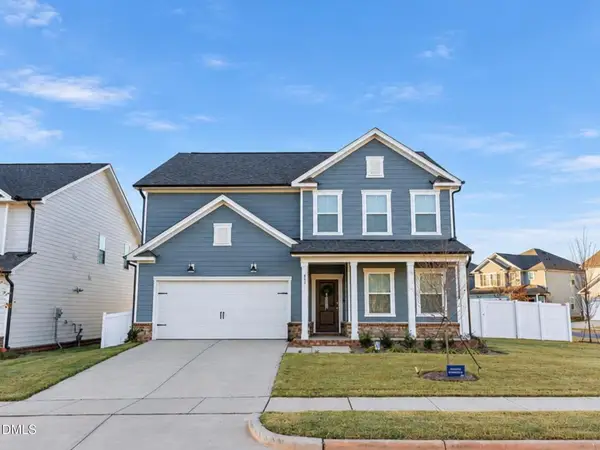 $549,000Coming Soon5 beds 3 baths2,668 sq. ft.
657 Ben Ledi Court, Raleigh, NC 27603
MLS# 10204300Listed by: FATHOM REALTY NC - Coming Soon
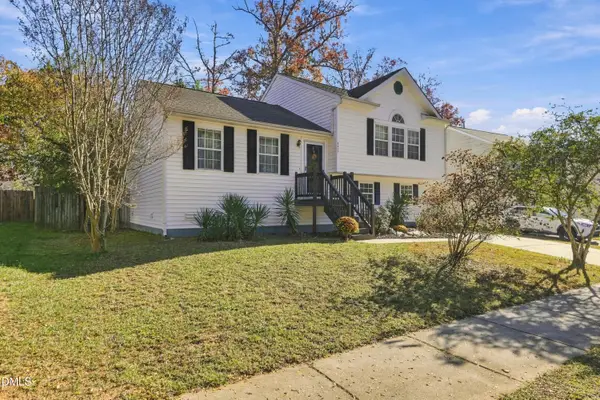 $290,000Coming Soon3 beds 3 baths1,595 sq. ft.
3217 Mango Drive, Raleigh, NC 27610
MLS# 10203984Listed by: KELLER WILLIAMS LEGACY - Coming SoonOpen Sun, 12 to 2pm
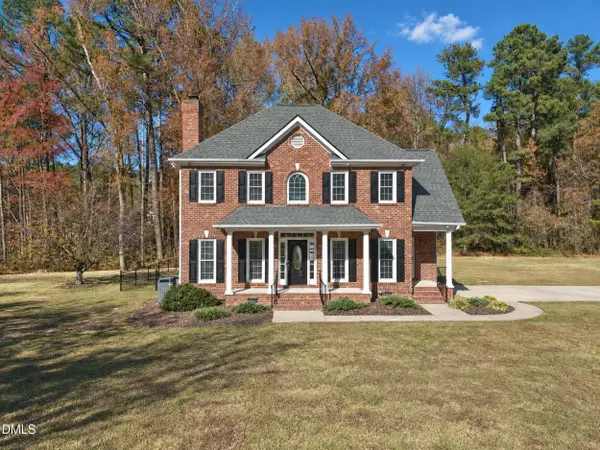 $449,000Coming Soon3 beds 3 baths1,865 sq. ft.
4401 Ravens Crest Lane, Raleigh, NC 27616
MLS# 10203888Listed by: CAPITAL CENTER LLC - New
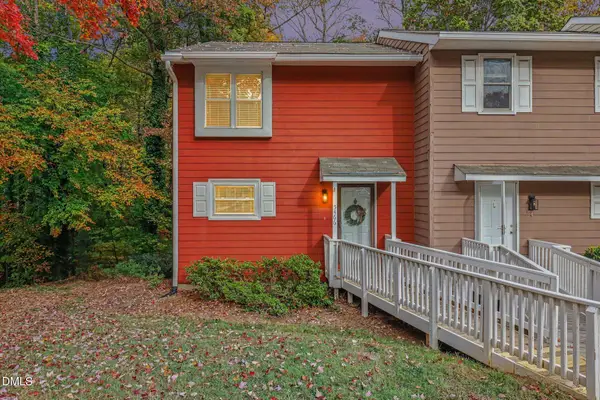 $287,500Active2 beds 2 baths1,429 sq. ft.
5466 Pine Top Circle, Raleigh, NC 27612
MLS# 10204410Listed by: RIVETER GROUP LLC - New
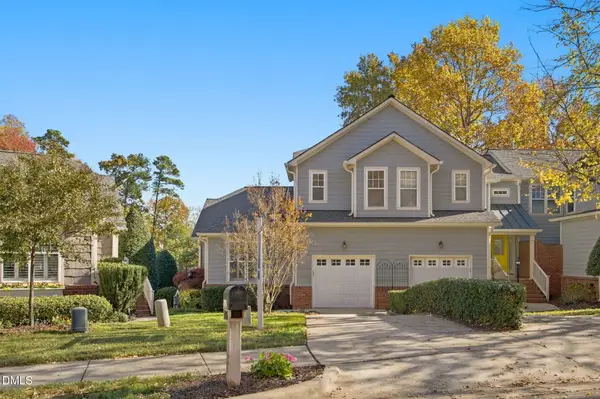 $369,900Active3 beds 3 baths1,597 sq. ft.
11006 Louson Place, Raleigh, NC 27614
MLS# 10204407Listed by: NAVIGATE REALTY - New
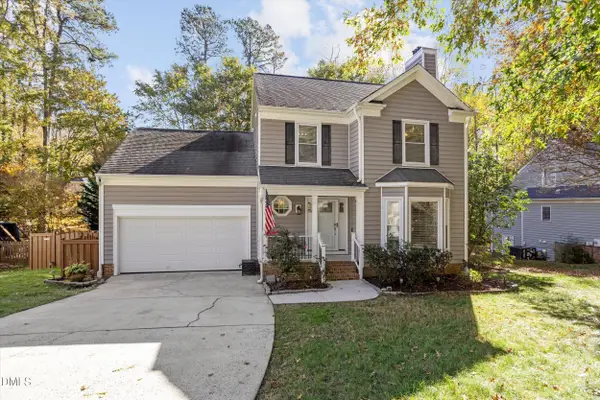 Listed by ERA$535,000Active4 beds 3 baths2,402 sq. ft.
9428 Cartersville Court, Raleigh, NC 27617
MLS# 10204408Listed by: ERA LIVE MOORE - Open Sat, 12 to 2pmNew
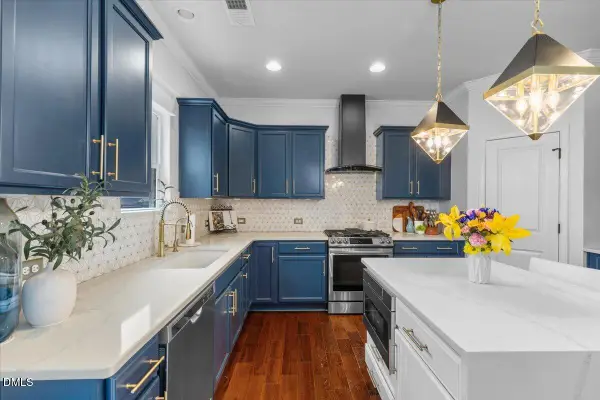 $415,000Active3 beds 3 baths2,045 sq. ft.
3462 Norway Spruce Road, Raleigh, NC 27616
MLS# 10204371Listed by: EXP REALTY LLC - New
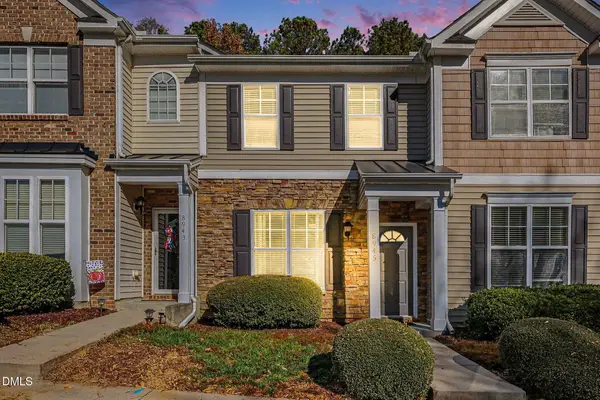 $310,000Active2 beds 3 baths1,378 sq. ft.
8945 Camden Park Drive, Raleigh, NC 27613
MLS# 10204372Listed by: COLDWELL BANKER HPW - New
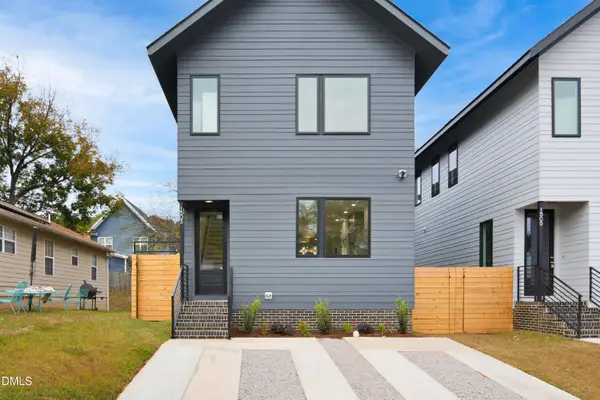 $575,000Active3 beds 3 baths2,003 sq. ft.
1503 Joe Louis Avenue, Raleigh, NC 27610
MLS# 10204393Listed by: CAROLINA'S CHOICE REAL ESTATE


Protect your home and budget from life's surprises with an Assurant Home Warranty, backed by a partner that supports you through every step of homeownership. Explore Plans.
© 2023 - 2026 ERA Franchise Systems LLC. All rights reserved. ERA Franchise Systems LLC fully supports the principles of the Fair Housing Act and the Equal Opportunity Act. ERA, ERA Real Estate powered, and their respective logos are registered service marks of ERA Franchise Systems LLC. Each office is independently owned and operated.