
5522 Marthonna Way, Raleigh, NC 27616
Local realty services provided by:ERA Live Moore
5522 Marthonna Way,Raleigh, NC 27616
$340,000
- 3 Beds
- 3 Baths
- 1,549 sq. ft.
- Single family
- Coming Soon
Listed by: ruth foster
Office: rf real estate solutions llc.
MLS#:10194291
Source:RD
Price summary
- Price:$340,000
- Price per sq. ft.:$219.5
- Monthly HOA dues:$12.75
About this home
Welcome home to this inviting 3-bedroom, 2.5-bath single-family residence in Ansleigh, ideally located just minutes from I-40, I-540, I-440, and Triangle Town Center. Designed for both everyday living and entertaining, the home offers an open floor plan, vinyl flooring throughout, and abundant natural light. The kitchen features modern white cabinetry, quartz countertops, stainless steel appliances, and a spacious island with additional storage. The adjoining family room boasts vaulted ceilings, a cozy gas fireplace, and a 55-inch television that conveys—perfect for relaxed movie nights or enjoying sunny mornings at home. Retreat to the spacious primary suite with high ceilings and a garden tub ideal for unwinding at the end of the day. Outside, enjoy a large, fenced backyard with a patio and fire pit, offering plenty of room to relax, entertain, or let pets play. Washer and dryer conveys for added convenience. Seller has not used the fireplace since obtaining ownership of the home and unaware the condition of it but will have it inspected....
Contact an agent
Home facts
- Year built:1998
- Subdivision & Development:Ansleigh
- Listing ID #:10194291
- Updated:September 23, 2026 at 07:02 PM
Rooms and interior
- Bedrooms:3
- Total bathrooms:3
- Full bathrooms:2
- Rooms Total:7
- Flooring:Carpet, Vinyl
- Dining Description:Eat-in Kitchen
- Kitchen Description:Dishwasher, Disposal, Gas Water Heater, Microwave, Range, Refrigerator, Stainless Steel Appliance(s), Washer/Dryer
- Living area:1,549 sq. ft.
Heating and cooling
- Cooling:Central Air
- Heating:Central
- Central air:Yes
Structure and exterior
- Roof:Shingle
- Year built:1998
- Building area:1,549 sq. ft.
- Lot area:0.19 Acres
- Lot Features:Landscaped
- Architectural Style:Traditional
- Construction Materials:Brick Veneer, Vinyl Siding
- Exterior Features:Fenced Yard, Fire Pit, Patio
- Foundation Description:Slab
- Levels:Two
Schools
- High school:Wake County Schools
- Middle school:Wake County Schools
- Elementary school:Wake County Schools
Utilities
- Water:Public
- Sewer:Public Sewer
Finances and disclosures
- Price:$340,000
- Price per sq. ft.:$219.5
- Tax amount:$2,985
Features and amenities
- Laundry features:Electric Dryer Hookup, Lower Level, Washer Hookup
Parking
- Parking description:Concrete
 Listings marked with a Doorify MLS icon are provided courtesy of the Doorify MLS, of North Carolina, Internet Data Exchange Database. Brokers make an effort to deliver accurate information, but buyers should independently verify any information on which they will rely in a transaction. The listing broker shall not be responsible for any typographical errors, misinformation, or misprints, and they shall be held totally harmless from any damages arising from reliance upon this data. This data is provided exclusively for consumers’ personal, non-commercial use. Copyright 2026 Doorify MLS of North Carolina. All rights reserved.
New listings near 5522 Marthonna Way
- Coming SoonOpen Sat, 1 to 4pm
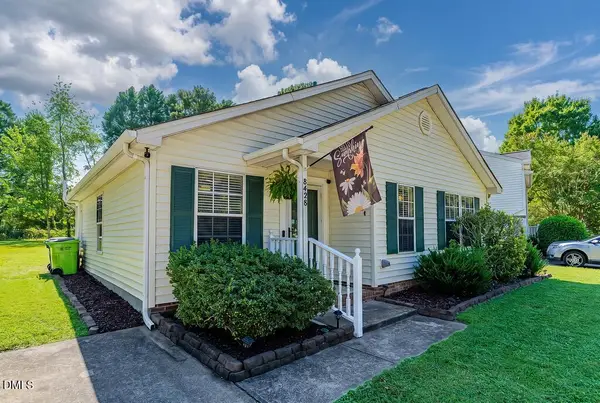 $250,000Coming Soon3 beds 2 baths1,068 sq. ft.
8428 Longfield Drive, Raleigh, NC 27616
MLS# 10194226Listed by: CENTURY 21 TRIANGLE GROUP - Coming Soon
 $569,990Coming Soon4 beds 3 baths2,548 sq. ft.
3898 Bluffwind Drive, Raleigh, NC 27603
MLS# 10194177Listed by: RAYA HOMES LLC - Coming SoonOpen Sat, 11am to 1pm
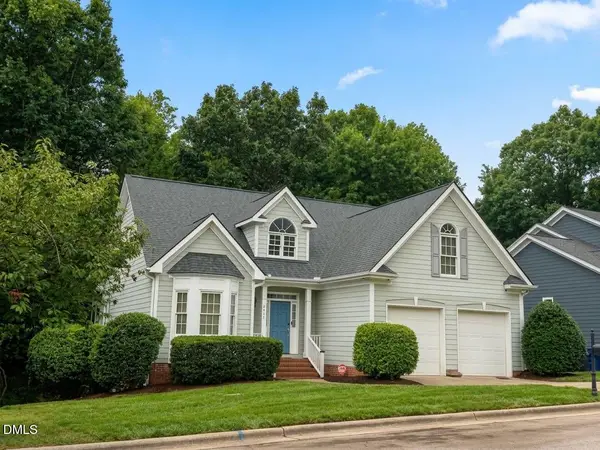 $675,000Coming Soon3 beds 3 baths2,339 sq. ft.
6401 Cedar Waters Drive, Raleigh, NC 27607
MLS# 10194100Listed by: BERKSHIRE HATHAWAY HOMESERVICE - Coming Soon
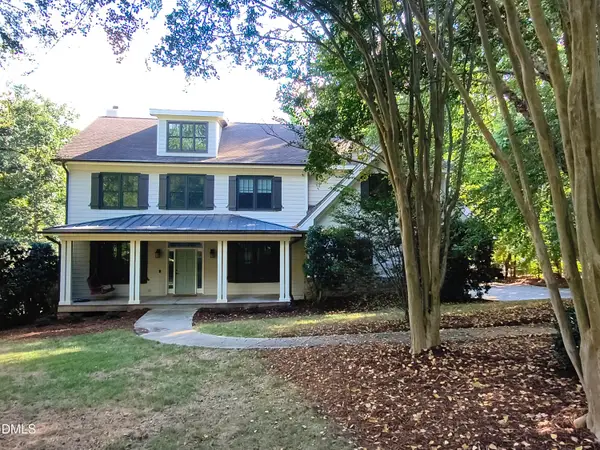 $1,280,000Coming Soon4 beds 5 baths4,623 sq. ft.
4829 Boulder Creek Lane, Raleigh, NC 27613
MLS# 10194078Listed by: HOMESMART EXPERT REALTY - Coming SoonOpen Sat, 2 to 4pm
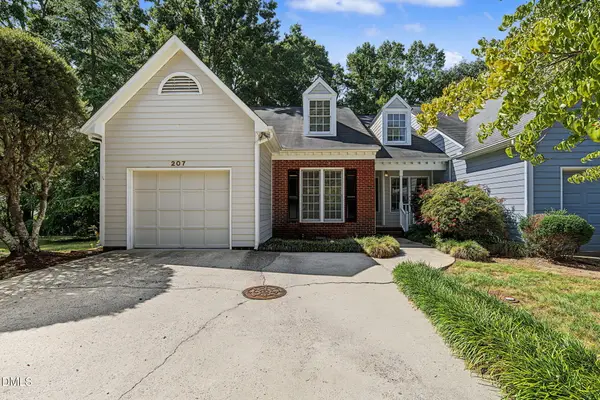 $375,000Coming Soon4 beds 3 baths2,196 sq. ft.
207 Hillstone Drive, Raleigh, NC 27615
MLS# 10193981Listed by: LINDA CRAFT TEAM, REALTORS - Coming SoonOpen Sat, 1 to 2pm
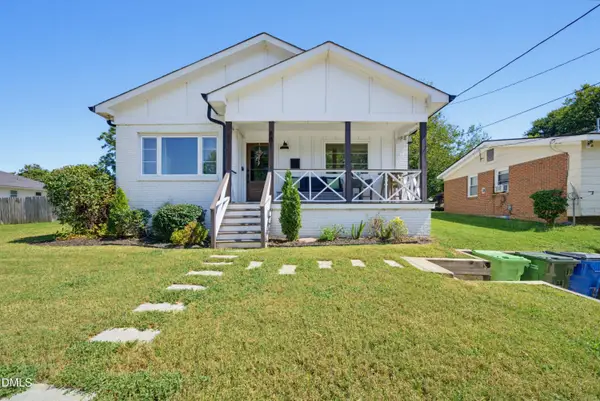 $595,000Coming Soon-- beds 2 baths1,417 sq. ft.
601 Quarry Street, Raleigh, NC 27601
MLS# 10194003Listed by: HUDSON RESIDENTIAL BROKERAGE - Coming SoonOpen Sat, 1 to 3pm
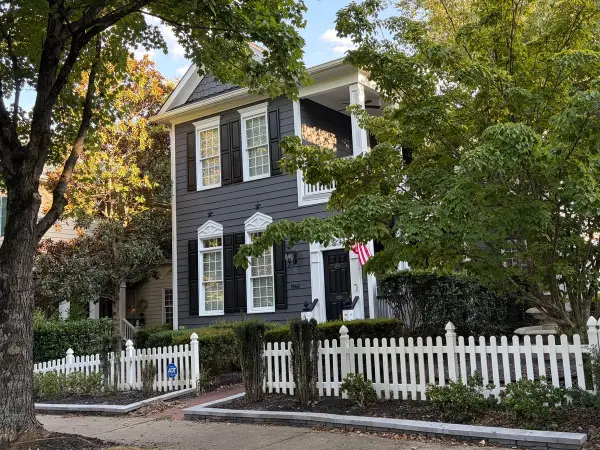 $749,900Coming Soon4 beds 4 baths2,900 sq. ft.
1940 Hornbeck Court, Raleigh, NC 27614
MLS# 10193911Listed by: FIVE OVER FOUR REALTY - Coming Soon
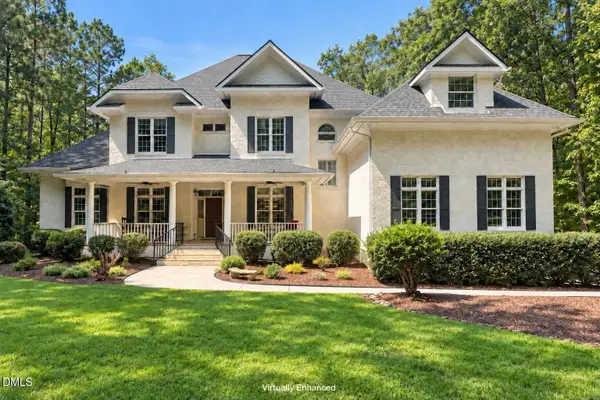 $1,150,000Coming Soon4 beds 4 baths5,362 sq. ft.
1206 Stanridge Drive, Raleigh, NC 27613
MLS# 10193886Listed by: KELLER WILLIAMS LEGACY - Coming Soon
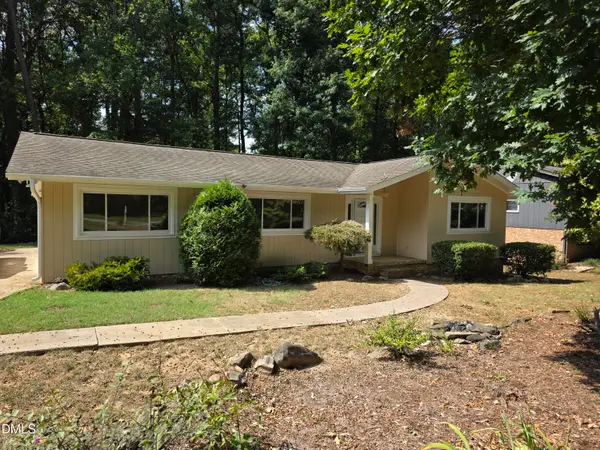 $475,000Coming Soon4 beds 2 baths1,900 sq. ft.
6721 Brookhollow Drive, Raleigh, NC 27615
MLS# 10193798Listed by: RALEIGH AND BEYOND REAL ESTATE


Protect your home and budget from life's surprises with an Assurant Home Warranty, backed by a partner that supports you through every step of homeownership. Explore Plans.
© 2023 - 2026 ERA Franchise Systems LLC. All rights reserved. ERA Franchise Systems LLC fully supports the principles of the Fair Housing Act and the Equal Opportunity Act. ERA, ERA Real Estate powered, and their respective logos are registered service marks of ERA Franchise Systems LLC. Each office is independently owned and operated.