
5537 Red Robin Road, Raleigh, NC 27613
Local realty services provided by:ERA Live Moore
5537 Red Robin Road,Raleigh, NC 27613
$355,000
- 2 Beds
- 4 Baths
- 1,928 sq. ft.
- Single family
- Active
Listed by: jamie eliahu
Office: howard hanna allen tate raleigh falls of neuse
MLS#:10193571
Source:RD
Price summary
- Price:$355,000
- Price per sq. ft.:$184.13
- Monthly HOA dues:$120
About this home
If you could use one word to describe this Northwest Raleigh home, it would be BRIGHT. Bathed in natural light and featuring a fresh, modern palette with newly painted walls, this home offers an inviting atmosphere from the moment you step inside. The 1st floor provides excellent versatility, featuring a one-car garage, a dedicated utility / mechanical room, a convenient half bath, and a flex room that serves perfectly as a private home office, workout studio, or guest room. Gleaming hardwood floors lead you throughout much of the first and second levels, enhancing the home's seamless and airy feel. The second floor is designed for those who love to entertain, boasting a large, open-concept floor plan that integrates the kitchen, dining, and family rooms. The kitchen is a true standout, with granite countertops and stainless steel appliances. Adjacent to the family room, a cozy gas fireplace anchors the space, while a private deck offers a peaceful retreat overlooking lush green space meticulously maintained by the HOA. On the third floor, you will find two spacious bedrooms, each featuring its own private full bathroom. The primary suite is a true sanctuary, complete with a custom-designed closet ready to be filled. You will also find a convenient laundry room just outside the bedrooms to make doing laundry less of a chore. This home's location is unbeatable, situated just minutes from the shopping and dining hubs of Brier Creek and Crabtree, the vibrant energy of Downtown Raleigh, and easy access to both I-440 and I-540 for effortless commuting....
Contact an agent
Home facts
- Year built:2000
- Subdivision & Development:Pinecrest Townhomes
- Listing ID #:10193571
- Added:1 day(s) ago
- Updated:September 18, 2026 at 04:41 PM
Rooms and interior
- Bedrooms:2
- Total bathrooms:4
- Full bathrooms:2
- Rooms Total:7
- Flooring:Carpet, Hardwood, Luxury Vinyl, Vinyl
- Dining Description:Living/Dining Room Combination
- Bathrooms Description:Bathtub/Shower Combination
- Kitchen Description:Dishwasher, Electric Range, Gas Water Heater, Microwave, Refrigerator, Self Cleaning Oven
- Living area:1,928 sq. ft.
Heating and cooling
- Cooling:Central Air, Multi Units, Zoned
- Heating:Fireplace(s), Forced Air, Natural Gas, Zoned
- Central air:Yes
Structure and exterior
- Roof:Asphalt, Fiberglass
- Year built:2000
- Building area:1,928 sq. ft.
- Lot area:0.03 Acres
- Architectural Style:Transitional
- Construction Materials:Brick, Vinyl Siding
- Exterior Features:Deck, Rain Gutters
- Foundation Description:Slab
- Levels:Three Or More
Schools
- High school:Wake - Leesville Road High
- Middle school:Wake - Leesville Road Middle
- Elementary school:Wake - Hilburn Drive Academy
Utilities
- Water:Public
- Sewer:Public Sewer
Finances and disclosures
- Price:$355,000
- Price per sq. ft.:$184.13
- Tax amount:$3,163
Features and amenities
- Laundry features:Upper Level
Parking
- Total parking spaces:2
- Parking description:Driveway, Garage, Garage Door Opener, Garage Faces Front
- Garage:Yes
- Garage spaces:1
 Listings marked with a Doorify MLS icon are provided courtesy of the Doorify MLS, of North Carolina, Internet Data Exchange Database. Brokers make an effort to deliver accurate information, but buyers should independently verify any information on which they will rely in a transaction. The listing broker shall not be responsible for any typographical errors, misinformation, or misprints, and they shall be held totally harmless from any damages arising from reliance upon this data. This data is provided exclusively for consumers’ personal, non-commercial use. Copyright 2026 Doorify MLS of North Carolina. All rights reserved.
New listings near 5537 Red Robin Road
- Coming Soon
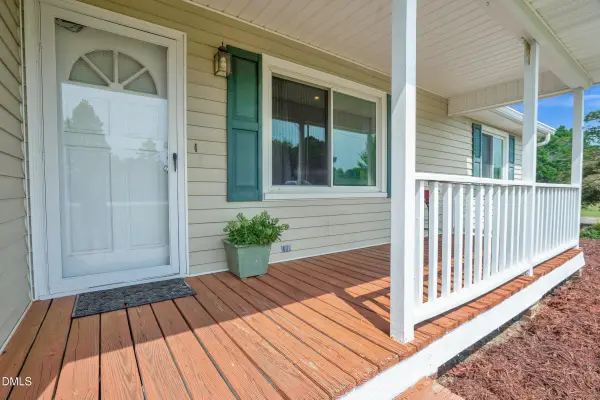 $350,000Coming Soon-- beds 2 baths1,257 sq. ft.
10008 Jordan Road, Raleigh, NC 27603
MLS# 10193554Listed by: CHOICE RESIDENTIAL REAL ESTATE - Coming Soon
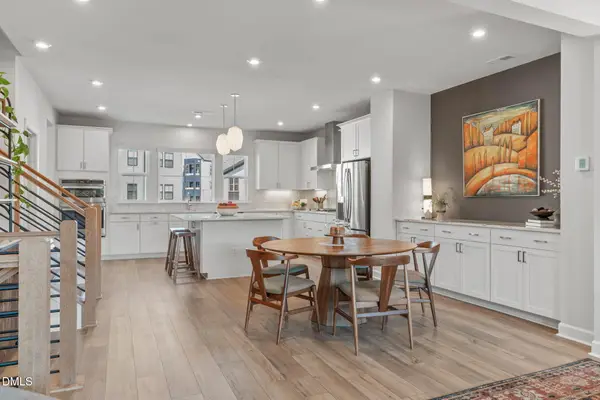 $600,000Coming Soon4 beds 4 baths2,475 sq. ft.
4722 Cypress Tree Lane, Raleigh, NC 27612
MLS# 10193462Listed by: HARMONY REALTY LLC - Coming SoonOpen Sat, 1 to 4pm
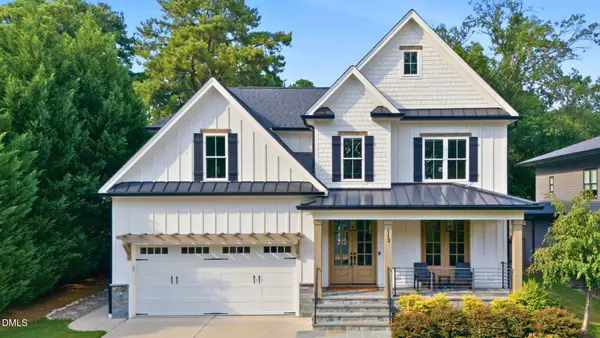 $1,395,000Coming Soon4 beds 4 baths3,357 sq. ft.
113 Crestview Road, Raleigh, NC 27609
MLS# 10191904Listed by: RALEIGH CUSTOM REALTY, LLC - New
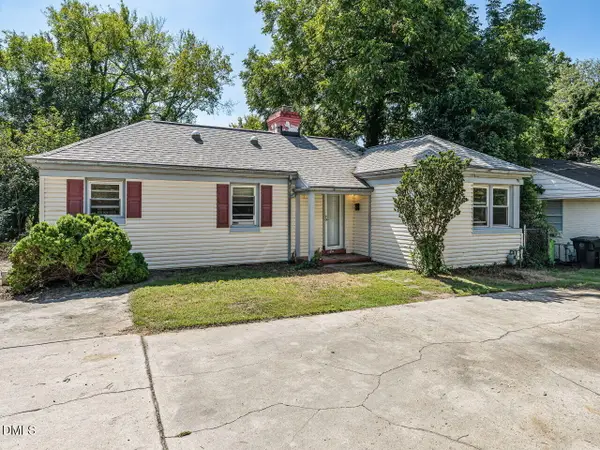 $450,000Active2 beds 1 baths1,297 sq. ft.
730 E Whitaker Mill Road, Raleigh, NC 27608
MLS# 10193562Listed by: COMPASS -- RALEIGH - New
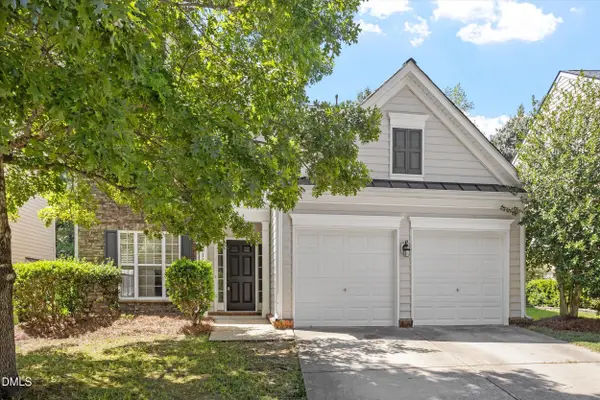 $490,000Active4 beds 3 baths2,538 sq. ft.
12311 Honeychurch Street, Raleigh, NC 27614
MLS# 10193563Listed by: IVEY RESIDENTIAL - New
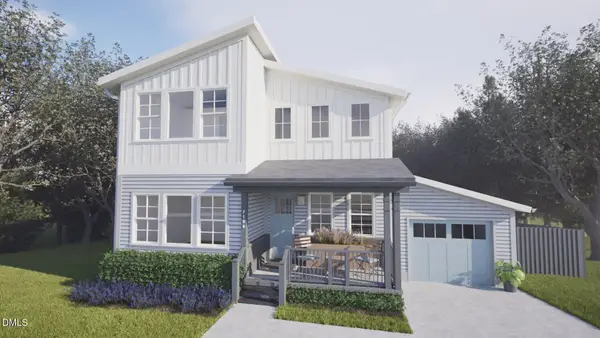 $875,000Active4 beds 4 baths2,337 sq. ft.
2108 Milburnie Road, Raleigh, NC 27610
MLS# 10193564Listed by: HAYNES PROPERTIES - New
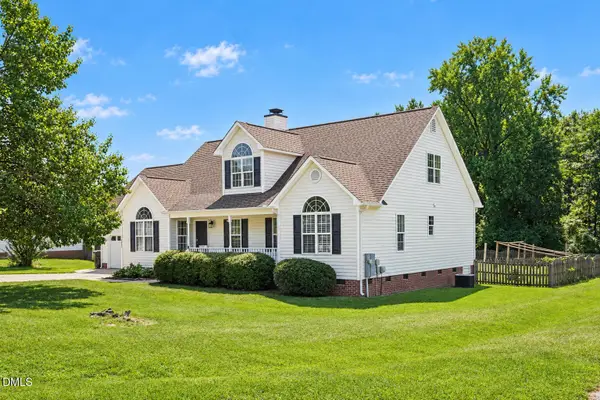 $415,000Active3 beds 2 baths2,465 sq. ft.
1025 Feldmen Drive, Raleigh, NC 27603
MLS# 10193580Listed by: KEYRENTER RALEIGH PROPERTY MANAGEMENT - New
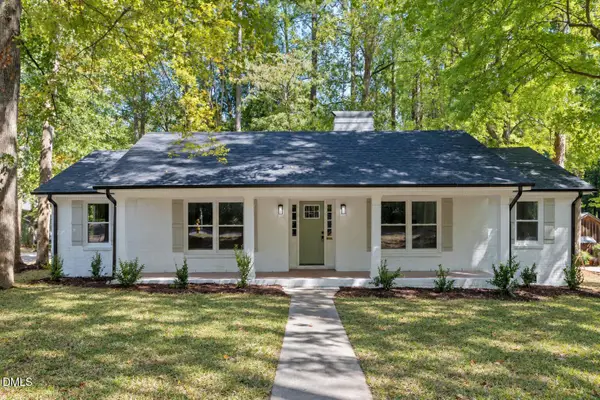 $525,000Active3 beds 2 baths1,787 sq. ft.
112 Dickens Drive, Raleigh, NC 27610
MLS# 10193536Listed by: NORTHSIDE REALTY INC. - New
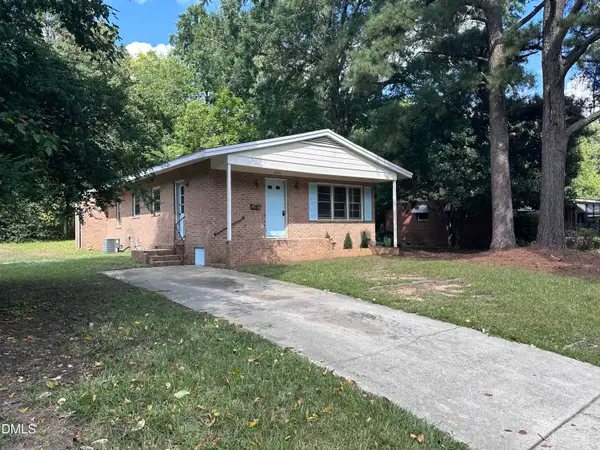 $229,000Active-- beds 1 baths1,075 sq. ft.
2920 Okelly Street, Raleigh, NC 27607
MLS# 10193553Listed by: BERKSHIRE HATHAWAY HOMESERVICE


Protect your home and budget from life's surprises with an Assurant Home Warranty, backed by a partner that supports you through every step of homeownership. Explore Plans.
© 2023 - 2026 ERA Franchise Systems LLC. All rights reserved. ERA Franchise Systems LLC fully supports the principles of the Fair Housing Act and the Equal Opportunity Act. ERA, ERA Real Estate powered, and their respective logos are registered service marks of ERA Franchise Systems LLC. Each office is independently owned and operated.