
5808 Devon Circle, Raleigh, NC 27604
Local realty services provided by:ERA Parrish Realty Legacy Group
5808 Devon Circle,Raleigh, NC 27604
$699,900
- 4 Beds
- 4 Baths
- 5,200 sq. ft.
- Single family
- Pending
Listed by: kelli kaspar
Office: keller williams elite realty
MLS#:10191335
Source:RD
Price summary
- Price:$699,900
- Price per sq. ft.:$134.6
About this home
Stately traditional home with a dramatic two-story columned portico, set on a gorgeous, level 1.48-acre cul-de-sac lot in Raleigh with no HOA and no city taxes. Offering more than 5,000 square feet, this expanded Foxcroft home is priced to reflect needed updates and repairs while delivering features that are increasingly difficult to find at this price point: an in-ground pool, 3-car garage, circular driveway, two primary suites, 4 full baths, and exceptional indoor and outdoor space. Originally built in the 1970s and substantially expanded in the 1990s, the home blends classic architecture with an unusually flexible floor plan. The main level includes a bedroom and full bath, a huge sunroom off the kitchen, two living areas, a dining room, and a versatile media, exercise, or playroom. The kitchen features contemporary wood cabinetry and granite countertops, with hardwood and tile flooring throughout much of the home. Two staircases lead to the expansive second level, including the oversized primary suite created above the garage addition. The primary bath was completely remodeled in 2025 and features a freestanding soaking tub, frameless glass shower, stone countertops, and a heated towel rack. All four bathrooms feature stone countertops. Outside, enjoy the privacy of mature landscaping, an in-ground pool, two large decks, a gazebo, and plenty of usable lawn. The oversized 3-car garage provides room for vehicles, hobbies, workshop space, or storage, while the circular driveway offers abundant parking. Solar panels add another valuable feature. Foxcroft is one of Raleigh's best-kept-secret neighborhoods, with wide streets and mature magnolias, oaks, and pines. The Neuse River Trail is accessible right from the neighborhood, while still 15 minutes from downtown Raleigh and North Hills, and convenient to major roadways. Bring your vision and take advantage of a rare opportunity to create something special on nearly 1.5 acres in Raleigh....
Contact an agent
Home facts
- Year built:1977
- Subdivision & Development:Foxcroft
- Listing ID #:10191335
- Added:12 day(s) ago
- Updated:September 26, 2026 at 03:50 PM
Rooms and interior
- Bedrooms:4
- Total bathrooms:4
- Full bathrooms:4
- Rooms Total:9
- Flooring:Carpet, Hardwood, Tile
- Bathrooms Description:Bathtub/Shower Combination, Double Vanity, Separate Shower, Soaking Tub
- Kitchen Description:Gas Oven, Gas Range, Microwave, Refrigerator, Stainless Steel Appliance(s), Washer/Dryer
- Bedroom Description:Second Primary Bedroom
- Living area:5,200 sq. ft.
Heating and cooling
- Cooling:Ceiling Fan(s), Central Air, Electric
- Heating:Fireplace(s), Forced Air, Heat Pump
- Central air:Yes
Structure and exterior
- Roof:Asphalt
- Year built:1977
- Building area:5,200 sq. ft.
- Lot area:1.48 Acres
- Lot Features:Back Yard, Cul-de-sac, Front Yard, Level, Open Lot, Secluded
- Architectural Style:Colonial, Traditional
- Construction Materials:Vinyl Siding
- Exterior Features:Balcony, Deck, Private Yard
- Levels:Two
Schools
- High school:Wake - Rolesville High School
- Middle school:Wake - River Bend Middle School
- Elementary school:Wake - Beaverdam Elementary School
Utilities
- Water:Well
- Sewer:Septic Tank
Finances and disclosures
- Price:$699,900
- Price per sq. ft.:$134.6
- Tax amount:$6,194
Features and amenities
- Laundry features:Electric Dryer Hookup, In Hall, Upper Level
- Pool features:In Ground, Outdoor Pool, Pool Cover, Private
Parking
- Parking description:Circular Driveway, Concrete, Garage, Garage Door Opener, Garage Faces Front, Off Street, Paved
- Garage:Yes
- Garage spaces:3
 Listings marked with a Doorify MLS icon are provided courtesy of the Doorify MLS, of North Carolina, Internet Data Exchange Database. Brokers make an effort to deliver accurate information, but buyers should independently verify any information on which they will rely in a transaction. The listing broker shall not be responsible for any typographical errors, misinformation, or misprints, and they shall be held totally harmless from any damages arising from reliance upon this data. This data is provided exclusively for consumers’ personal, non-commercial use. Copyright 2026 Doorify MLS of North Carolina. All rights reserved.
New listings near 5808 Devon Circle
- Coming Soon
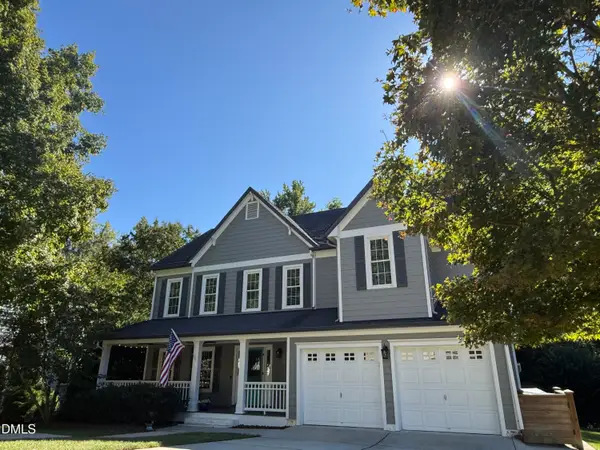 $699,000Coming Soon4 beds 3 baths3,028 sq. ft.
10217 River Bank Drive, Raleigh, NC 27614
MLS# 10195025Listed by: HOWARD HANNA ALLEN TATE RALEIGH FALLS OF NEUSE - Coming Soon
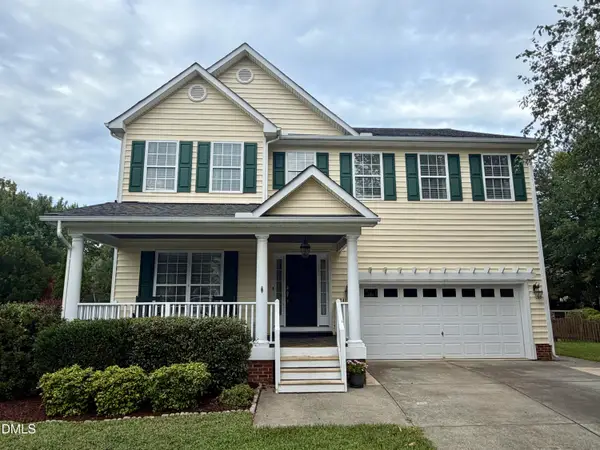 $675,000Coming Soon4 beds 3 baths2,887 sq. ft.
2413 Gerber Court, Raleigh, NC 27614
MLS# 10195027Listed by: CHOICE RESIDENTIAL REAL ESTATE - Coming Soon
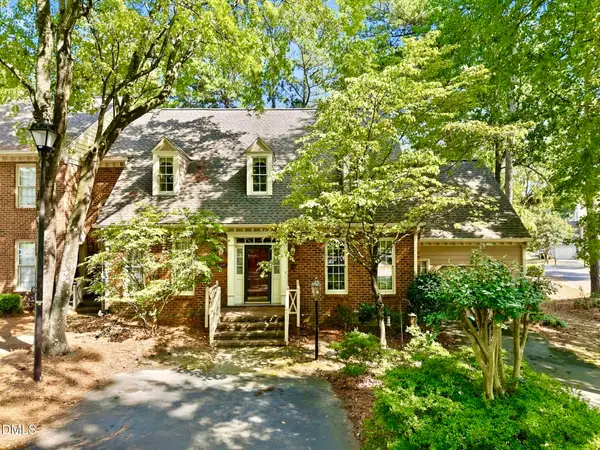 $465,000Coming Soon3 beds 3 baths2,331 sq. ft.
6100 Parker Croft Court, Raleigh, NC 27609
MLS# 10195032Listed by: SPENCER PROPERTIES - Coming SoonOpen Sun, 2am to 4pm
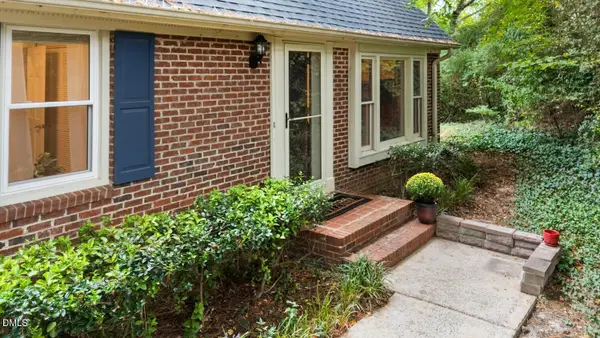 $349,900Coming Soon4 beds 3 baths1,867 sq. ft.
5651 Hamstead Crossing, Raleigh, NC 27612
MLS# 10194872Listed by: COLDWELL BANKER HPW - Coming Soon
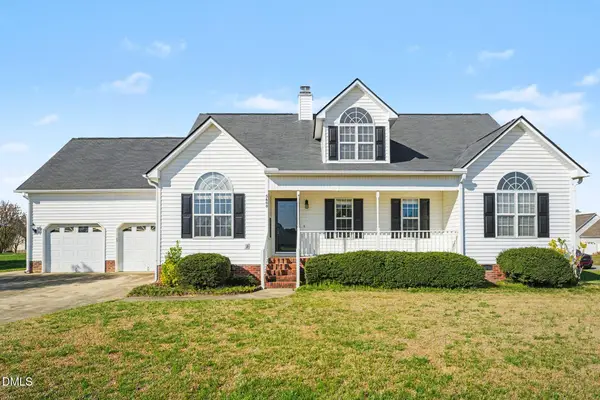 $450,000Coming Soon3 beds 3 baths2,477 sq. ft.
5600 Cardinal Landing Drive, Raleigh, NC 27603
MLS# 10194684Listed by: COLDWELL BANKER ADVANTAGE - Coming Soon
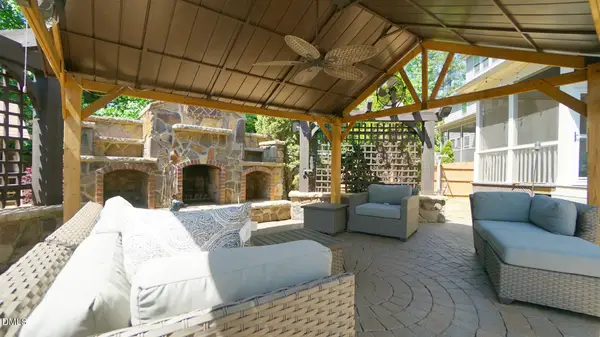 $1,099,900Coming Soon5 beds 6 baths4,567 sq. ft.
8607 Stonechase Drive, Raleigh, NC 27613
MLS# 10194450Listed by: REALTY WORLD CAROLINA PROP - Coming Soon
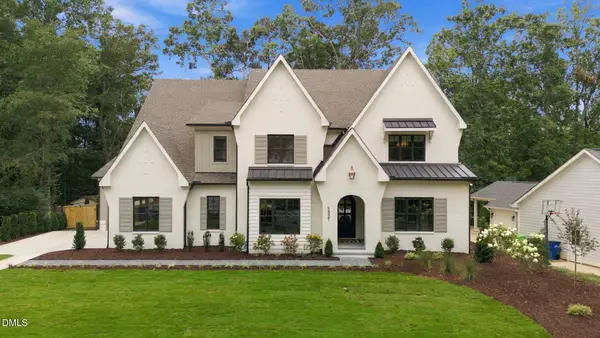 $3,450,000Coming Soon4 beds 6 baths4,958 sq. ft.
5321 Inglewood Lane, Raleigh, NC 27609
MLS# 10194394Listed by: RICH REALTY GROUP - Coming Soon
 $569,990Coming Soon4 beds 3 baths2,548 sq. ft.
3898 Bluffwind Drive, Raleigh, NC 27603
MLS# 10194177Listed by: RAYA HOMES LLC - Coming Soon
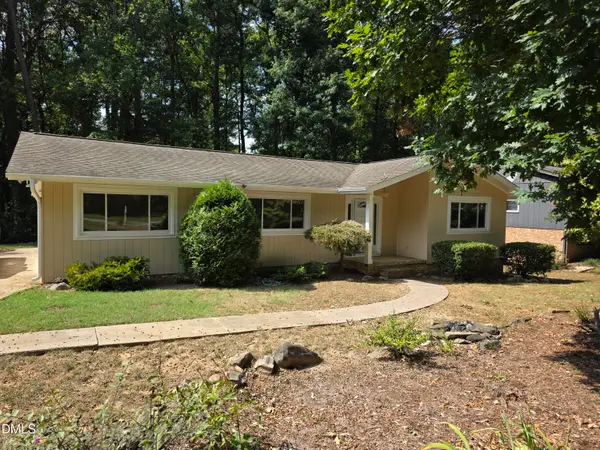 $475,000Coming Soon4 beds 2 baths1,900 sq. ft.
6721 Brookhollow Drive, Raleigh, NC 27615
MLS# 10193798Listed by: RALEIGH AND BEYOND REAL ESTATE - Coming Soon
 $350,000Coming Soon3 beds 2 baths1,257 sq. ft.
10008 Jordan Road, Raleigh, NC 27603
MLS# 10193554Listed by: CHOICE RESIDENTIAL REAL ESTATE


Protect your home and budget from life's surprises with an Assurant Home Warranty, backed by a partner that supports you through every step of homeownership. Explore Plans.
© 2023 - 2026 ERA Franchise Systems LLC. All rights reserved. ERA Franchise Systems LLC fully supports the principles of the Fair Housing Act and the Equal Opportunity Act. ERA, ERA Real Estate powered, and their respective logos are registered service marks of ERA Franchise Systems LLC. Each office is independently owned and operated.