
5809 Stone Spring Road, Raleigh, NC 27613
Local realty services provided by:ERA Parrish Realty Legacy Group
5809 Stone Spring Road,Raleigh, NC 27613
$940,000
- 5 Beds
- 4 Baths
- 4,341 sq. ft.
- Single family
- Active
Listed by: benjamin passwaters
Office: compass -- cary
MLS#:10185387
Source:RD
Price summary
- Price:$940,000
- Price per sq. ft.:$216.54
- Monthly HOA dues:$20.83
About this home
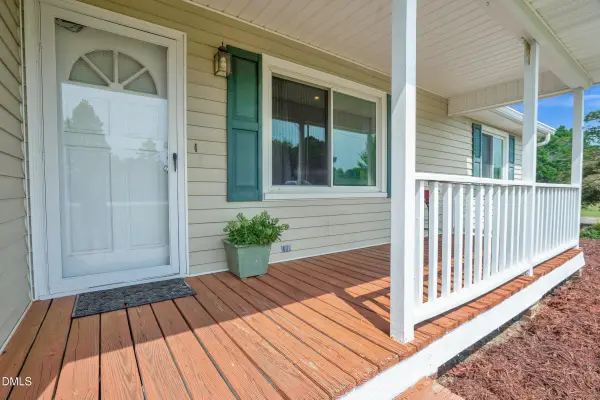
Some homes give you more space. This one gives you more possibilities. Tucked at the end of a quiet North Raleigh cul-de-sac on over an acre, 5809 Stone Spring pairs classic brick architecture with the kind of privacy, flexibility, and breathing room that's getting harder and harder to find. Inside, fresh paint, hardwood floors, detailed millwork, and natural light set the tone. A true home office behind double French doors makes working from home easy, while the kitchen, anchored by a Wolf cooktop and updated appliances, opens directly to the family room with built-ins and a fireplace. But it's the spaces you don't expect that may be the ones you love most. The mudroom is HUGE. Not a drop zone. Not a hallway with hooks. A true room of its own with an island, sink, and walls of cabinetry. And the walk-in pantry? It's practically a room too, with enough space to double as a wine cellar and keep everything out of sight but right where you need it. Upstairs, the oversized primary suite features a custom closet, while three additional bedrooms and a large bonus room with its own private staircase give everyone room to spread out. A walk-up third floor adds even more potential, storage today, finished space tomorrow. Then step outside. A wall of glass opens to a stunning sunroom overlooking a private backyard filled with mature landscaping, a serene koi pond, and an outdoor kitchen. It's peaceful, established, and incredibly private. And then there's the detached garage. An oversized third garage bay gives you room for a car, boat, workshop, or home gym, while the finished living space above, with a full bath and closet, opens up an entirely different set of possibilities. Guest suite. Private office. Studio. Multi-generational living. Or explore its potential as an ADU. It's the kind of flexible space buyers are searching for and rarely find. With three new furnaces, two new compressors, a newer roof, freshly painted interior, and an unbeatable North Raleigh location minutes from RDU, RTP, Falls Lake, and Leesville Road schools, the big-ticket items and the lifestyle are already here. Over an acre. Cul-de-sac privacy. Incredible storage. Flexible living space. And a backyard that feels worlds away. 5809 Stone Spring doesn't just give you more house. It gives you more ways to live....
Contact an agent
Home facts
- Year built:1998
- Subdivision & Development:Boulder Creek
- Listing ID #:10185387
- Added:47 day(s) ago
- Updated:September 26, 2026 at 03:26 PM
Rooms and interior
- Bedrooms:5
- Total bathrooms:4
- Full bathrooms:3
- Rooms Total:11
- Flooring:Carpet, Hardwood, Tile
- Bathrooms Description:Bathtub/Shower Combination, Double Vanity, Separate Shower, Soaking Tub, Walk-In Shower, Water Closet
- Kitchen Description:Cooktop, Dishwasher, Disposal, Gas Cooktop, Gas Water Heater, Microwave, Plumbed For Ice Maker, Refrigerator, Stainless Steel Appliance(s), Wall Oven
- Living area:4,341 sq. ft.
Heating and cooling
- Cooling:Central Air, Electric
- Heating:Central, Electric, Forced Air, Natural Gas
- Central air:Yes
Structure and exterior
- Roof:Shingle
- Year built:1998
- Building area:4,341 sq. ft.
- Lot area:1.18 Acres
- Lot Features:Back Yard, Cul-de-sac, Front Yard, Garden, Landscaped, Many Trees, Private, Waterfall
- Architectural Style:Traditional
- Construction Materials:Brick, HardiPlank Type
- Exterior Features:Front Porch, Garden, Gas Grill, Lighting, Outdoor Grill, Outdoor Kitchen, Patio, Porch, Private Yard, Rain Gutters, Rear Porch, Side Porch, Storage
- Levels:Two
Schools
- High school:Wake - Leesville Road High
- Middle school:Wake - West Millbrook Middle
- Elementary school:Wake - Barton Pond Elementary
Utilities
- Water:Community Water
- Sewer:Public Sewer
Finances and disclosures
- Price:$940,000
- Price per sq. ft.:$216.54
- Tax amount:$5,432
Features and amenities
- Laundry features:Inside, Laundry Room, Sink
Parking
- Total parking spaces:6
- Parking description:Attached, Concrete, Detached, Driveway, Garage Faces Side, Workshop in Garage
- Garage:Yes
- Garage spaces:3
 Listings marked with a Doorify MLS icon are provided courtesy of the Doorify MLS, of North Carolina, Internet Data Exchange Database. Brokers make an effort to deliver accurate information, but buyers should independently verify any information on which they will rely in a transaction. The listing broker shall not be responsible for any typographical errors, misinformation, or misprints, and they shall be held totally harmless from any damages arising from reliance upon this data. This data is provided exclusively for consumers’ personal, non-commercial use. Copyright 2026 Doorify MLS of North Carolina. All rights reserved.
New listings near 5809 Stone Spring Road
- Coming Soon
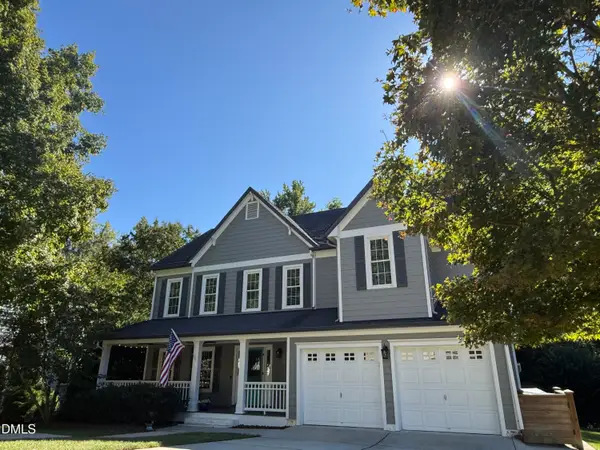 $699,000Coming Soon4 beds 3 baths3,028 sq. ft.
10217 River Bank Drive, Raleigh, NC 27614
MLS# 10195025Listed by: HOWARD HANNA ALLEN TATE RALEIGH FALLS OF NEUSE - Coming Soon
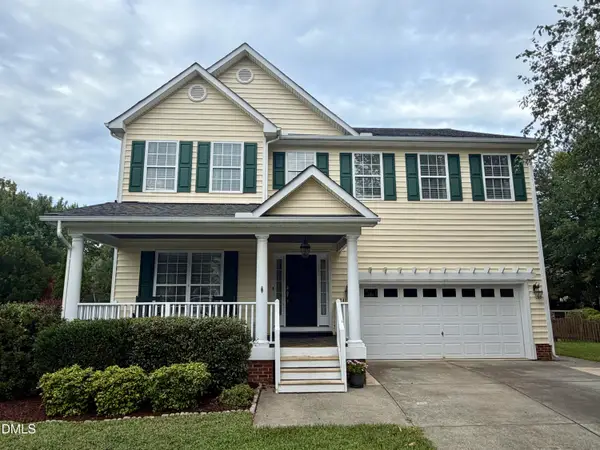 $675,000Coming Soon4 beds 3 baths2,887 sq. ft.
2413 Gerber Court, Raleigh, NC 27614
MLS# 10195027Listed by: CHOICE RESIDENTIAL REAL ESTATE - Coming Soon
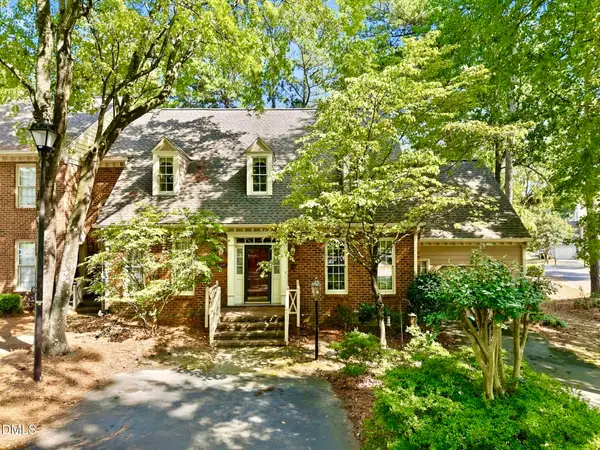 $465,000Coming Soon3 beds 3 baths2,331 sq. ft.
6100 Parker Croft Court, Raleigh, NC 27609
MLS# 10195032Listed by: SPENCER PROPERTIES - Coming SoonOpen Sun, 2am to 4pm
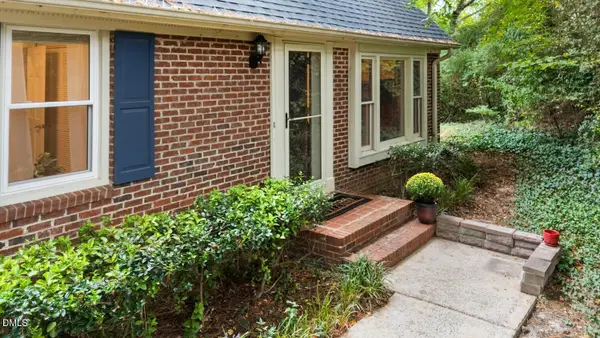 $349,900Coming Soon4 beds 3 baths1,867 sq. ft.
5651 Hamstead Crossing, Raleigh, NC 27612
MLS# 10194872Listed by: COLDWELL BANKER HPW - Coming Soon
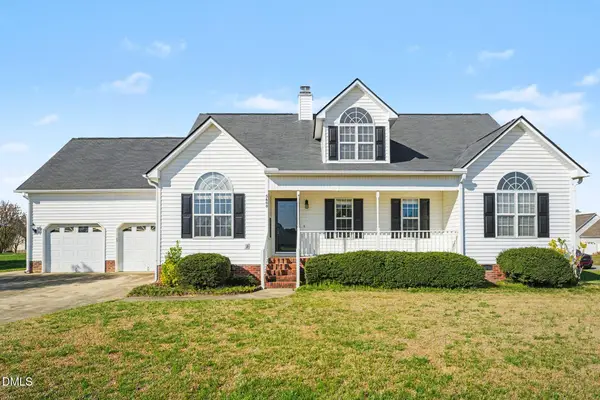 $450,000Coming Soon3 beds 3 baths2,477 sq. ft.
5600 Cardinal Landing Drive, Raleigh, NC 27603
MLS# 10194684Listed by: COLDWELL BANKER ADVANTAGE - Coming Soon
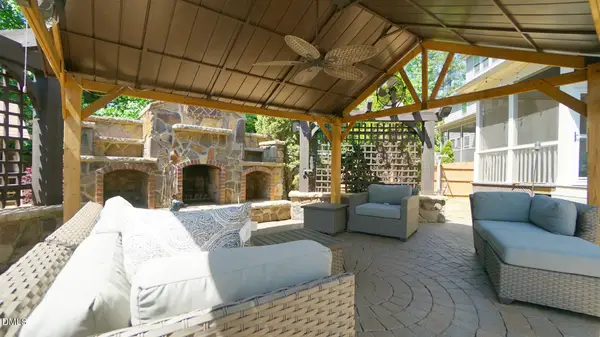 $1,099,900Coming Soon5 beds 6 baths4,567 sq. ft.
8607 Stonechase Drive, Raleigh, NC 27613
MLS# 10194450Listed by: REALTY WORLD CAROLINA PROP - Coming Soon
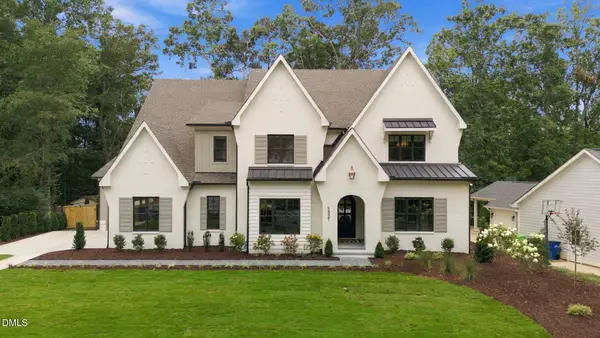 $3,450,000Coming Soon4 beds 6 baths4,958 sq. ft.
5321 Inglewood Lane, Raleigh, NC 27609
MLS# 10194394Listed by: RICH REALTY GROUP - Coming Soon
 $569,990Coming Soon4 beds 3 baths2,548 sq. ft.
3898 Bluffwind Drive, Raleigh, NC 27603
MLS# 10194177Listed by: RAYA HOMES LLC - Coming Soon
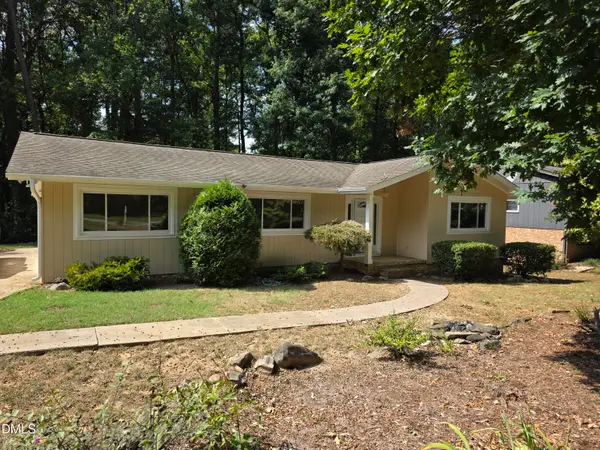 $475,000Coming Soon4 beds 2 baths1,900 sq. ft.
6721 Brookhollow Drive, Raleigh, NC 27615
MLS# 10193798Listed by: RALEIGH AND BEYOND REAL ESTATE - Coming Soon
 $350,000Coming Soon3 beds 2 baths1,257 sq. ft.
10008 Jordan Road, Raleigh, NC 27603
MLS# 10193554Listed by: CHOICE RESIDENTIAL REAL ESTATE


Protect your home and budget from life's surprises with an Assurant Home Warranty, backed by a partner that supports you through every step of homeownership. Explore Plans.
© 2023 - 2026 ERA Franchise Systems LLC. All rights reserved. ERA Franchise Systems LLC fully supports the principles of the Fair Housing Act and the Equal Opportunity Act. ERA, ERA Real Estate powered, and their respective logos are registered service marks of ERA Franchise Systems LLC. Each office is independently owned and operated.