
5905 Pine Tree Court, Raleigh, NC 27609
Local realty services provided by:ERA Parrish Realty Legacy Group
5905 Pine Tree Court,Raleigh, NC 27609
$505,000
- 3 Beds
- 2 Baths
- 1,623 sq. ft.
- Single family
- Active
Listed by: tyler chestnutt
Office: exp realty llc.
MLS#:10204430
Source:RD
Price summary
- Price:$505,000
- Price per sq. ft.:$311.15
About this home
Located in the established Northclift neighborhood, just minutes from North Hills, this well-maintained home offers extensive updates and a convenient Raleigh location. The updated kitchen features refreshed countertops and cabinetry, complemented by custom built-ins, hardwood flooring, and updated lighting throughout. Both bathrooms have been renovated with tile, updated vanities, countertops, and plumbing fixtures. Major improvements within the past five years include replacement of the HVAC system, furnace, water heater, and main sewer line. The crawl space has also been completely sealed. The functional split-level layout offers multiple living spaces, a fireplace, and plenty of flexibility. Outside, enjoy a fenced backyard, rear deck, and quarter-acre lot. Conveniently located near North Hills shopping and dining, Midtown, and major commuter routes, with many of the home's major updates already completed.
Contact an agent
Home facts
- Year built:1974
- Subdivision & Development:Northclift
- Listing ID #:10204430
- Added:1 day(s) ago
- Updated:November 21, 2026 at 01:10 PM
Rooms and interior
- Bedrooms:3
- Total bathrooms:2
- Full bathrooms:2
- Rooms Total:1
- Flooring:Tile, Wood
- Kitchen Description:Built-In Electric Oven, Cooktop, Dishwasher, Electric Cooktop, Microwave, Oven, Stainless Steel Appliance(s), Wall Oven, Water Heater
- Living area:1,623 sq. ft.
Heating and cooling
- Cooling:Central Air
- Heating:Central, Natural Gas
- Central air:Yes
Structure and exterior
- Roof:Architectural Shingle
- Year built:1974
- Building area:1,623 sq. ft.
- Lot area:0.25 Acres
- Architectural Style:Traditional
- Construction Materials:Brick Veneer, Vinyl Siding
- Levels:Multi/Split
Schools
- High school:Wake - Sanderson High
- Middle school:Wake - Carroll Middle
- Elementary school:Wake - Lynn Road Elementary
Utilities
- Water:Public
- Sewer:Public Sewer
Finances and disclosures
- Price:$505,000
- Price per sq. ft.:$311.15
- Tax amount:$3,506
Features and amenities
- Laundry features:Laundry Room, Lower Level
Parking
- Parking description:Driveway
 Listings marked with a Doorify MLS icon are provided courtesy of the Doorify MLS, of North Carolina, Internet Data Exchange Database. Brokers make an effort to deliver accurate information, but buyers should independently verify any information on which they will rely in a transaction. The listing broker shall not be responsible for any typographical errors, misinformation, or misprints, and they shall be held totally harmless from any damages arising from reliance upon this data. This data is provided exclusively for consumers’ personal, non-commercial use. Copyright 2026 Doorify MLS of North Carolina. All rights reserved.
New listings near 5905 Pine Tree Court
- Coming Soon
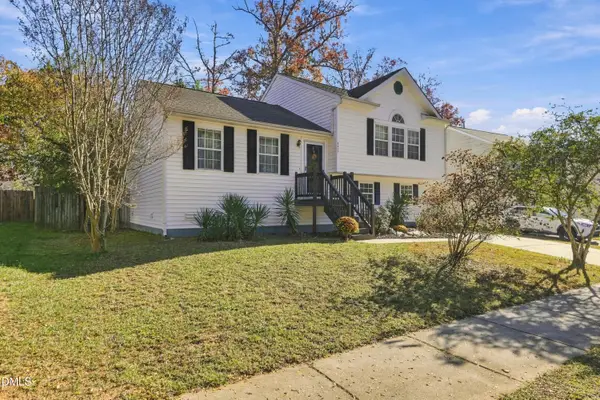 $290,000Coming Soon3 beds 3 baths1,595 sq. ft.
3217 Mango Drive, Raleigh, NC 27610
MLS# 10203984Listed by: KELLER WILLIAMS LEGACY - New
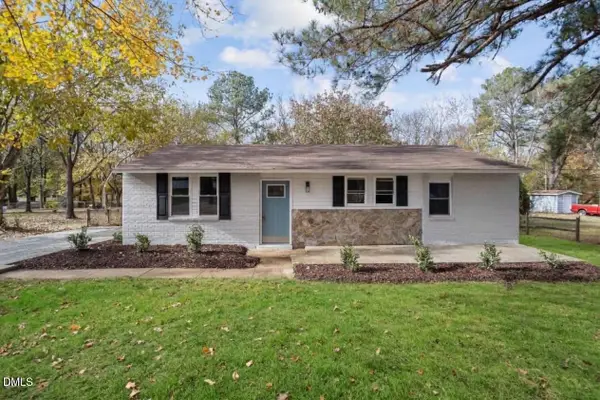 $274,900Active3 beds 2 baths1,270 sq. ft.
1808 Southgate Drive, Raleigh, NC 27610
MLS# 10204422Listed by: GROW LOCAL REALTY, LLC - New
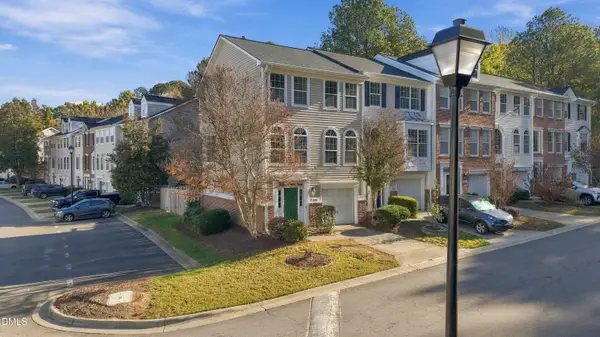 $410,000Active4 beds 3 baths1,812 sq. ft.
4720 Longhill Lane, Raleigh, NC 27612
MLS# 10204425Listed by: REAL BROKER, LLC - New
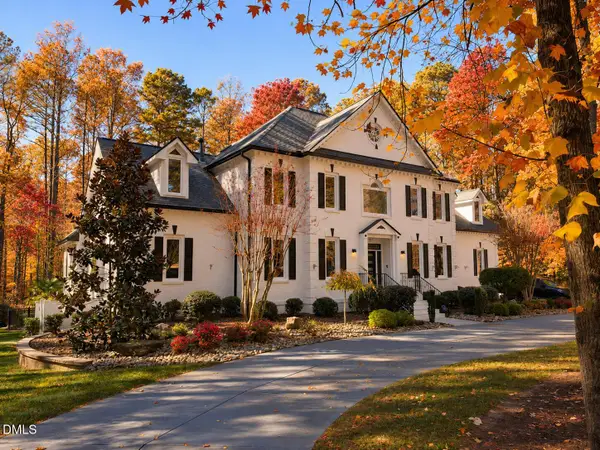 $2,000,000Active4 beds 7 baths9,686 sq. ft.
1125 Barclay Manor Way, Raleigh, NC 27614
MLS# 10204420Listed by: MORTON BRADBURY REAL ESTATE GROUP - New
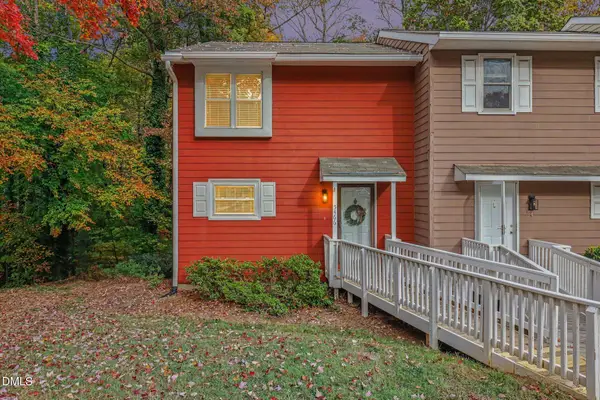 $287,500Active2 beds 2 baths1,429 sq. ft.
5466 Pine Top Circle, Raleigh, NC 27612
MLS# 10204410Listed by: RIVETER GROUP LLC - New
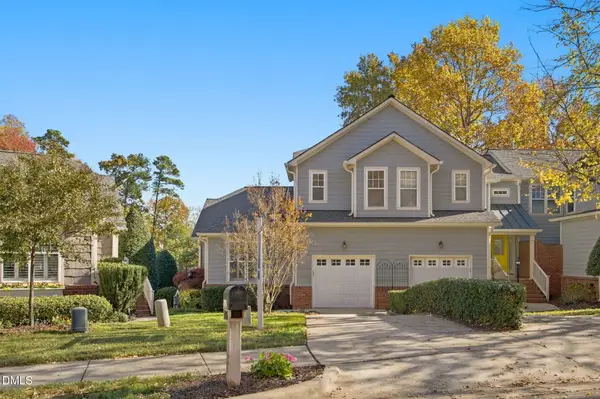 $369,900Active3 beds 3 baths1,597 sq. ft.
11006 Louson Place, Raleigh, NC 27614
MLS# 10204407Listed by: NAVIGATE REALTY - New
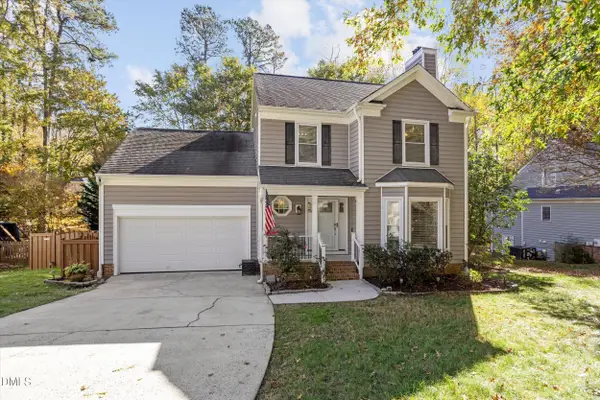 Listed by ERA$535,000Active4 beds 3 baths2,402 sq. ft.
9428 Cartersville Court, Raleigh, NC 27617
MLS# 10204408Listed by: ERA LIVE MOORE - Open Sat, 12 to 2pmNew
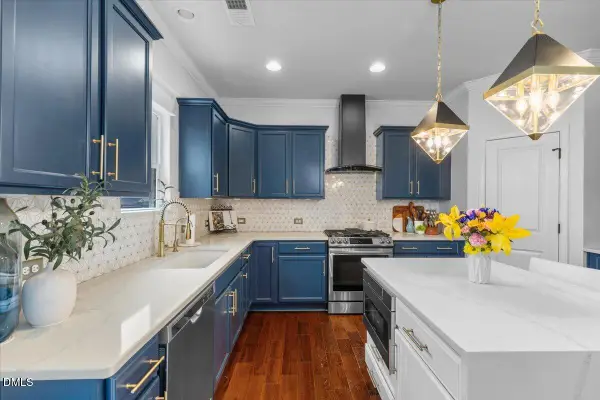 $415,000Active3 beds 3 baths2,045 sq. ft.
3462 Norway Spruce Road, Raleigh, NC 27616
MLS# 10204371Listed by: EXP REALTY LLC - New
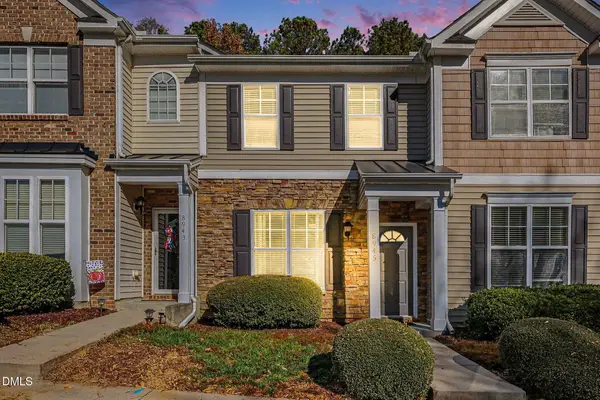 $310,000Active2 beds 3 baths1,378 sq. ft.
8945 Camden Park Drive, Raleigh, NC 27613
MLS# 10204372Listed by: COLDWELL BANKER HPW


Protect your home and budget from life's surprises with an Assurant Home Warranty, backed by a partner that supports you through every step of homeownership. Explore Plans.
© 2023 - 2026 ERA Franchise Systems LLC. All rights reserved. ERA Franchise Systems LLC fully supports the principles of the Fair Housing Act and the Equal Opportunity Act. ERA, ERA Real Estate powered, and their respective logos are registered service marks of ERA Franchise Systems LLC. Each office is independently owned and operated.