
600 Brittany Bay, Raleigh, NC 27614
Local realty services provided by:ERA Live Moore
600 Brittany Bay,Raleigh, NC 27614
$795,000
- 3 Beds
- 3 Baths
- 2,892 sq. ft.
- Multi-family
- Active
Listed by: mike joseph
Office: keller williams legacy
MLS#:10170691
Source:RD
Price summary
- Price:$795,000
- Price per sq. ft.:$274.9
- Monthly HOA dues:$62
About this home
Move-In Ready in North Raleigh! Want the luxury of a brand-new home with the character of an established neighborhood? Then this is your new home! With a brand-new roof, HVAC, and water heater (all 2026!), you can move right in with absolute peace of mind. Step inside to find all-new flooring, fresh paint, and modern lighting. The main floor features a spectacular 1st-floor primary oasis you truly have to see to believe. The primary bath has been exquisitely updated with custom tile showers and quartz-topped vanities, and a Bluetooth vent fan with speaker! This home also boasts storage at every turn Upstairs, you will find a dedicated bar area, complete with a built-in dual-zone beverage fridge and a built-in beverage tub with a drain! Enjoy the convenience of dual staircases to discover an enormous bonus room with endless possibilities. Even the laundry room gets a luxury upgrade with its own quartz counters and ample storage. Outside, your private paradise awaits on a massive 0.85-acre lot. Whether you're sipping morning coffee on the screened-in porch, grilling on the open deck, or relaxing under the covered patio, this backyard is built for making memories. This home truly has something for everyone. Don't miss your chance to see it in person!...
Contact an agent
Home facts
- Year built:1984
- Listing ID #:10170691
- Added:37 day(s) ago
- Updated:July 06, 2026 at 03:23 PM
Rooms and interior
- Bedrooms:3
- Total bathrooms:3
- Full bathrooms:2
- Rooms Total:8
- Flooring:Carpet, Luxury Vinyl, Tile
- Living area:2,892 sq. ft.
Heating and cooling
- Cooling:Central Air
- Heating:Central
- Central air:Yes
Structure and exterior
- Roof:Architectural Shingle
- Year built:1984
- Building area:2,892 sq. ft.
- Lot area:0.85 Acres
- Architectural Style:Traditional
- Construction Materials:Engineered Wood
- Levels:Two
Schools
- High school:Wake - Millbrook High
- Middle school:Wake - West Millbrook Middle
- Elementary school:Wake - Brassfield Road Elementary
Utilities
- Water:Public
- Sewer:Septic Tank
Finances and disclosures
- Price:$795,000
- Price per sq. ft.:$274.9
- Tax amount:$4,260
Parking
- Total parking spaces:10
- Garage:Yes
- Garage spaces:2
 Listings marked with a Doorify MLS icon are provided courtesy of the Doorify MLS, of North Carolina, Internet Data Exchange Database. Brokers make an effort to deliver accurate information, but buyers should independently verify any information on which they will rely in a transaction. The listing broker shall not be responsible for any typographical errors, misinformation, or misprints, and they shall be held totally harmless from any damages arising from reliance upon this data. This data is provided exclusively for consumers’ personal, non-commercial use. Copyright 2026 Doorify MLS of North Carolina. All rights reserved.
New listings near 600 Brittany Bay
- New
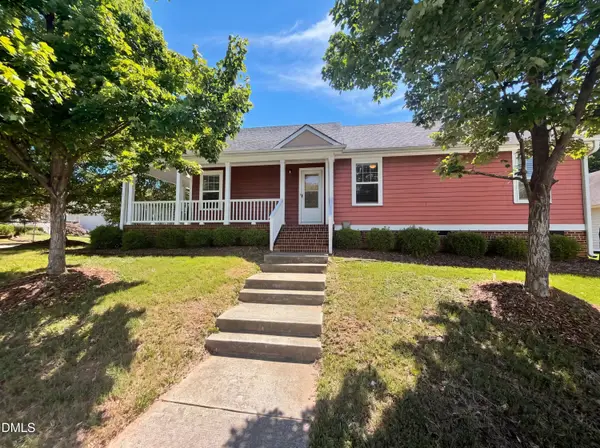 $331,000Active3 beds 2 baths997 sq. ft.
900 Dorothy Sanders Way, Raleigh, NC 27601
MLS# 10178231Listed by: OPENDOOR BROKERAGE LLC - New
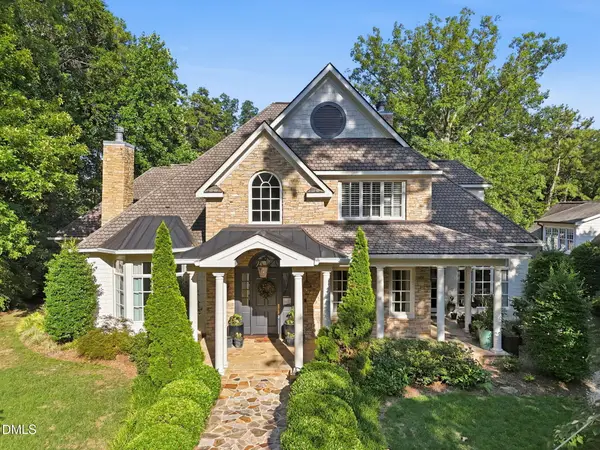 $3,750,000Active5 beds 6 baths6,652 sq. ft.
3108 Beaufort Street, Raleigh, NC 27609
MLS# 10178188Listed by: HODGE & KITTRELL SOTHEBY'S INT - New
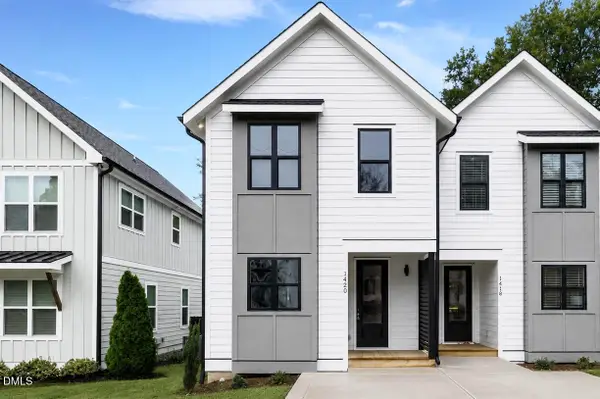 $450,000Active3 beds 3 baths1,672 sq. ft.
1420 Joe Louis Avenue, Raleigh, NC 27610
MLS# 10178194Listed by: THE REAL ESTATE STUDIO LLC - New
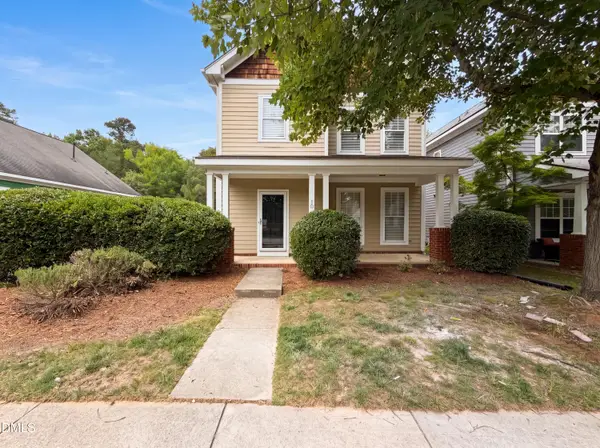 $420,000Active3 beds 3 baths1,857 sq. ft.
10801 Cokesbury Lane, Raleigh, NC 27614
MLS# 10178205Listed by: OPENDOOR BROKERAGE LLC - New
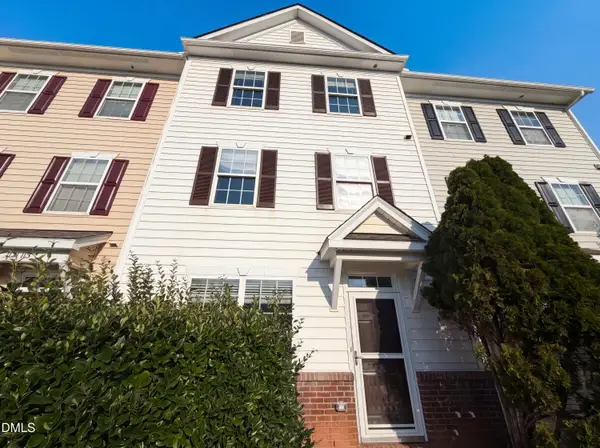 $257,000Active3 beds 3 baths1,794 sq. ft.
1121 Consortium Drive, Raleigh, NC 27603
MLS# 10178220Listed by: OPENDOOR BROKERAGE LLC - New
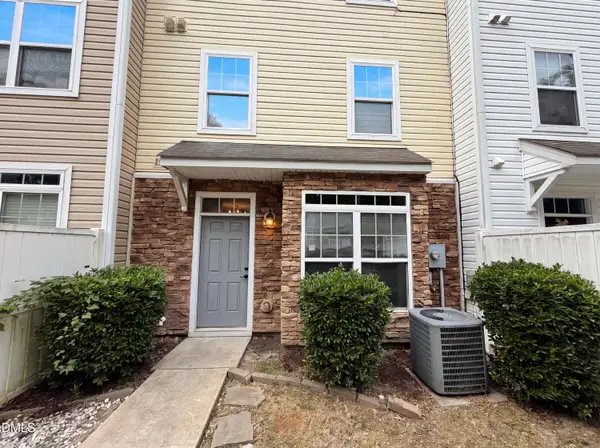 $219,000Active3 beds 3 baths1,661 sq. ft.
321 Gilman Lane, Raleigh, NC 27610
MLS# 10178226Listed by: OPENDOOR BROKERAGE LLC - New
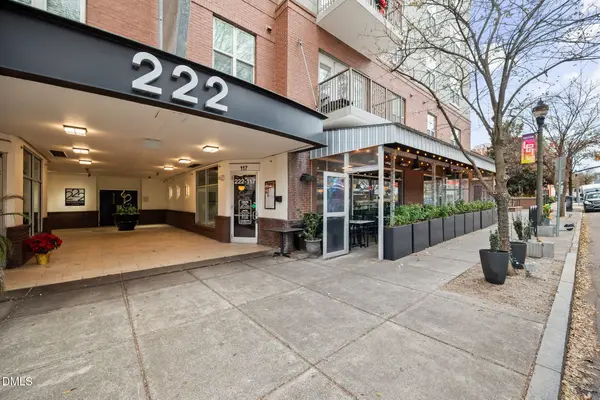 $450,000Active2 beds 2 baths1,253 sq. ft.
222 Glenwood Avenue, Raleigh, NC 27603
MLS# 10178208Listed by: SOCIETY REAL ESTATE, LLC - New
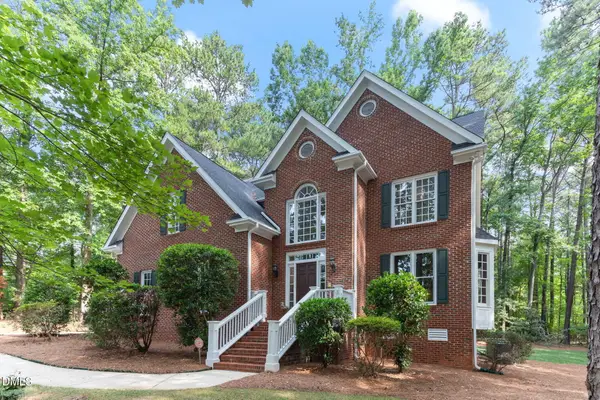 $895,000Active5 beds 4 baths3,879 sq. ft.
909 Oak Creek Road, Raleigh, NC 27615
MLS# 10178189Listed by: CAPITAL OAKS REAL ESTATE - New
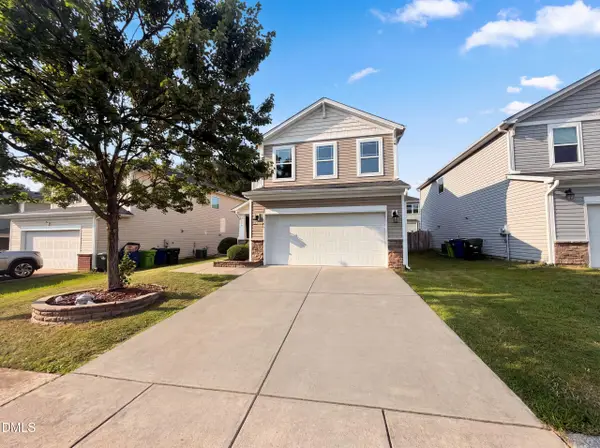 $330,000Active3 beds 3 baths1,928 sq. ft.
3546 Eastern Branch Road, Raleigh, NC 27610
MLS# 10178192Listed by: OPENDOOR BROKERAGE LLC - New
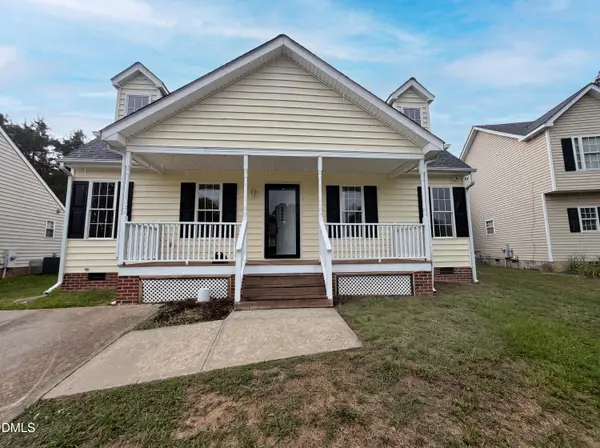 $300,000Active3 beds 3 baths1,666 sq. ft.
216 Cross Current Lane, Raleigh, NC 27610
MLS# 10178209Listed by: OPENDOOR BROKERAGE LLC


Protect your home and budget from life's surprises with an Assurant Home Warranty, backed by a partner that supports you through every step of homeownership. Explore Plans.
© 2023 - 2026 ERA Franchise Systems LLC. All rights reserved. ERA Franchise Systems LLC fully supports the principles of the Fair Housing Act and the Equal Opportunity Act. ERA, ERA Real Estate powered, and their respective logos are registered service marks of ERA Franchise Systems LLC. Each office is independently owned and operated.