
6106 Parker Croft Court, Raleigh, NC 27609
Local realty services provided by:ERA Live Moore
6106 Parker Croft Court,Raleigh, NC 27609
$489,000
- 3 Beds
- 3 Baths
- 2,283 sq. ft.
- Single family
- Active
Listed by: dale moody, donald moody
Office: cornerstone properties
MLS#:10185989
Source:RD
Price summary
- Price:$489,000
- Price per sq. ft.:$214.19
- Monthly HOA dues:$371
About this home
End-unit living in the heart of Midtown. Tucked off Sandy Forks Road just north of North Hills, this 1.5-story end-unit townhome puts you minutes from everything that makes the Six Forks corridor one of Raleigh's most do-anything zip codes. Inside, hardwood floors and granite counters set the tone, and the bedrooms are genuinely spacious — not the tight secondary rooms typical of townhomes in this pocket. The standout is the sunroom: on nearly every comparable unit in the community this space is a screened porch, but here it's been enclosed into fully heated and cooled square footage. That's a year-round home office, reading room, or morning-coffee spot you'll actually use all twelve months — not just in spring and fall. The community adds a pool and tennis courts, so weekends stay close to home. And location does the rest of the heavy lifting. You're a short hop from North Hills, Midtown's dining, shopping, and entertainment anchor — Whole Foods, the Regal theater, restaurants like CoreLife, Vivace, and CowFish, and Midtown Park's summer concert series. Shelley Lake-Sertoma Park and the Mine Creek Greenway sit practically in the backyard: 53-acre lake, two miles of paved trail, and a direct on-ramp to the Capital Area Greenway network. Everyday errands are covered by the shops and restaurants lining Six Forks and Sandy Forks, and I-440 is right there for the rest of the Triangle. Green Elementary, Carroll Middle, Sanderson High. Low-maintenance, lock-and-leave, and impossibly central. Roof - January 2026...
Contact an agent
Home facts
- Year built:1984
- Subdivision & Development:Stafford Townhomes
- Listing ID #:10185989
- Added:50 day(s) ago
- Updated:October 02, 2026 at 04:18 PM
Rooms and interior
- Bedrooms:3
- Total bathrooms:3
- Full bathrooms:2
- Rooms Total:8
- Flooring:Carpet, Hardwood, Laminate
- Kitchen Description:Dishwasher, Electric Range, Refrigerator, Washer/Dryer
- Living area:2,283 sq. ft.
Heating and cooling
- Cooling:Central Air
- Heating:Forced Air
- Central air:Yes
Structure and exterior
- Roof:Shingle
- Year built:1984
- Building area:2,283 sq. ft.
- Lot area:0.08 Acres
- Architectural Style:Cape Cod, Traditional
- Construction Materials:Brick Veneer
- Exterior Features:Deck
- Levels:One and One Half
Schools
- High school:Wake - Sanderson High
- Middle school:Wake - Carroll Middle
- Elementary school:Wake - Green Elementary
Utilities
- Water:Public
- Sewer:Public Sewer
Finances and disclosures
- Price:$489,000
- Price per sq. ft.:$214.19
- Tax amount:$4,293
Features and amenities
- Laundry features:In Kitchen
Parking
- Total parking spaces:2
- Parking description:Assigned, Parking Lot
 Listings marked with a Doorify MLS icon are provided courtesy of the Doorify MLS, of North Carolina, Internet Data Exchange Database. Brokers make an effort to deliver accurate information, but buyers should independently verify any information on which they will rely in a transaction. The listing broker shall not be responsible for any typographical errors, misinformation, or misprints, and they shall be held totally harmless from any damages arising from reliance upon this data. This data is provided exclusively for consumers’ personal, non-commercial use. Copyright 2026 Doorify MLS of North Carolina. All rights reserved.
New listings near 6106 Parker Croft Court
- Coming Soon
 $469,000Coming Soon3 beds 3 baths2,113 sq. ft.
3565 Massey Ridge Court, Raleigh, NC 27616
MLS# 10195994Listed by: FLEX REALTY - Coming Soon
 $4,000,000Coming Soon5 beds 8 baths6,100 sq. ft.
110 Kipling Place, Raleigh, NC 27609
MLS# 10195817Listed by: SOUTHERN LUX LIVING - Coming SoonOpen Sun, 1 to 3pm
 $400,000Coming Soon3 beds 3 baths1,814 sq. ft.
6616 Speight Circle, Raleigh, NC 27616
MLS# 10195742Listed by: EXP REALTY, LLC - C - Coming Soon
 $1,995,000Coming Soon3 beds 5 baths3,242 sq. ft.
2801 Glenwood Gardens Lane, Raleigh, NC 27608
MLS# 10195746Listed by: T CO. REALTY - Coming Soon
 $775,000Coming Soon3 beds 3 baths2,462 sq. ft.
2988 Tillinghast Trail, Raleigh, NC 27613
MLS# 10195600Listed by: LONG & FOSTER REAL ESTATE INC/RALEIGH - Coming Soon
 $399,900Coming Soon3 beds 3 baths1,932 sq. ft.
4204 Nectarine Drive, Raleigh, NC 27616
MLS# 10195502Listed by: RE/MAX UNITED - Coming Soon
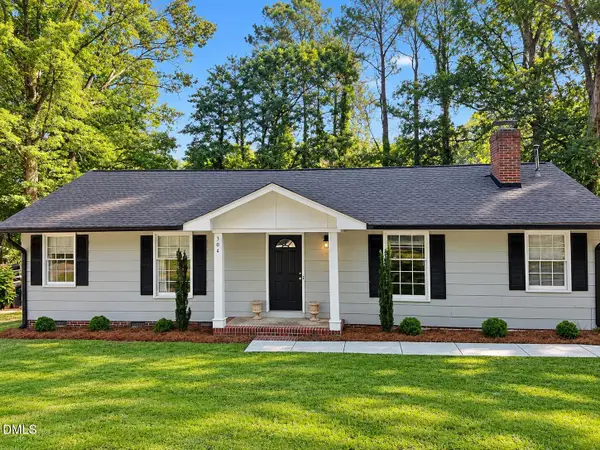 $470,000Coming Soon3 beds 3 baths1,250 sq. ft.
304 Northclift Drive, Raleigh, NC 27609
MLS# 10195370Listed by: COMPASS -- RALEIGH - Coming Soon
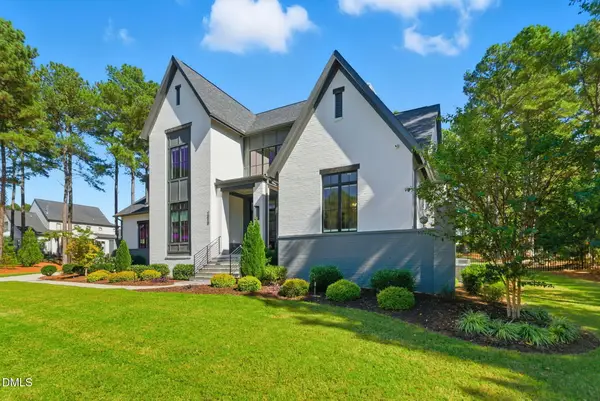 $2,777,000Coming Soon4 beds 5 baths5,538 sq. ft.
2424 Heartley Drive, Raleigh, NC 27615
MLS# 10195289Listed by: EXP REALTY LLC - Coming Soon
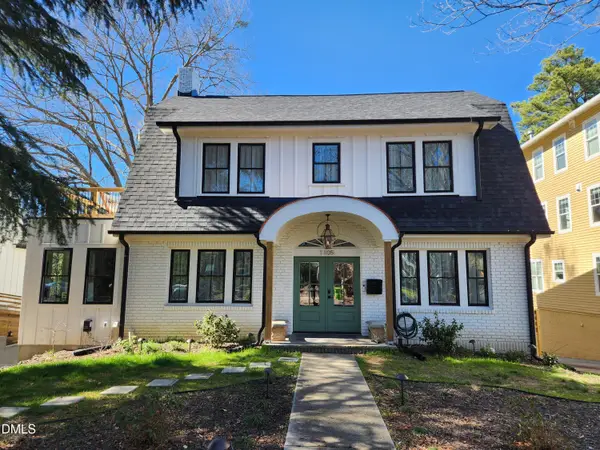 $1,499,000Coming Soon4 beds 4 baths3,513 sq. ft.
1105 Mordecai Drive, Raleigh, NC 27604
MLS# 10195138Listed by: THE ACORN AGENCY, LLC - Coming Soon
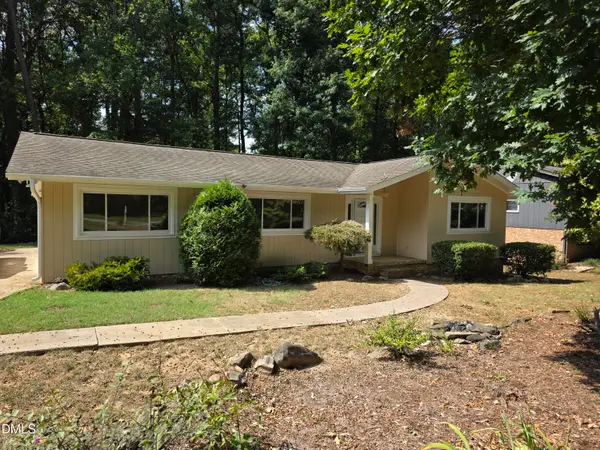 $475,000Coming Soon4 beds 2 baths1,900 sq. ft.
6721 Brookhollow Drive, Raleigh, NC 27615
MLS# 10193798Listed by: RALEIGH AND BEYOND REAL ESTATE


Protect your home and budget from life's surprises with an Assurant Home Warranty, backed by a partner that supports you through every step of homeownership. Explore Plans.
© 2023 - 2026 ERA Franchise Systems LLC. All rights reserved. ERA Franchise Systems LLC fully supports the principles of the Fair Housing Act and the Equal Opportunity Act. ERA, ERA Real Estate powered, and their respective logos are registered service marks of ERA Franchise Systems LLC. Each office is independently owned and operated.