
6113 Iris Drive, Raleigh, NC 27612
Local realty services provided by:ERA Live Moore
6113 Iris Drive,Raleigh, NC 27612
$485,000
- 3 Beds
- 2 Baths
- 1,367 sq. ft.
- Single family
- Active
Listed by: carson cobb
Office: re/max united
MLS#:10170372
Source:RD
Price summary
- Price:$485,000
- Price per sq. ft.:$354.79
About this home
Rare in Today's Market. Simple homes are becoming harder and harder to find, and this one reminds you why they never go out of style. 4 sides brick, 3 bedrooms, 2 full bathrooms, one-level living and large one-car garage with extra storage room. Located only 3 miles to North Hills, I-440 and I-540, this home is on a quiet street setting with a flat driveway and level lot. Step out back to a spacious deck and greenhouse where plants and vegetables can thrive protected from weather and wildlife. Walk to Shelley Lake Greenway and Lake Park Swim Club. Updates include NEW ROOF in 2023, HVAC in 2019, WINDOWS in 2017. Not oversized. Not complicated. Just a well-built home offering simplicity, convenience, and timeless appeal.
Contact an agent
Home facts
- Year built:1983
- Listing ID #:10170372
- Added:1 day(s) ago
- Updated:May 29, 2026 at 03:13 PM
Rooms and interior
- Bedrooms:3
- Total bathrooms:2
- Full bathrooms:2
- Rooms Total:6
- Flooring:Laminate, Tile, Vinyl, Wood
- Dining Description:Eat-in Kitchen
- Bathrooms Description:Bathtub/Shower Combination, Shower Only
- Kitchen Description:Electric Range, Gas Water Heater, Range Hood, Self Cleaning Oven
- Bedroom Description:Master Downstairs
- Living area:1,367 sq. ft.
Heating and cooling
- Cooling:Central Air
- Heating:Forced Air, Gas Pack, Natural Gas
- Central air:Yes
Structure and exterior
- Roof:Shingle
- Year built:1983
- Building area:1,367 sq. ft.
- Lot area:0.24 Acres
- Lot Features:Landscaped
- Architectural Style:Ranch, Traditional
- Construction Materials:Brick, Brick Veneer
- Exterior Features:Rain Gutters
- Foundation Description:Raised
- Levels:One
Schools
- High school:Wake - Sanderson
- Middle school:Wake - Carroll
- Elementary school:Wake - Lynn Road
Utilities
- Water:Public
- Sewer:Public Sewer
Finances and disclosures
- Price:$485,000
- Price per sq. ft.:$354.79
- Tax amount:$3,728
Features and amenities
- Appliances:Electric Range, Gas Water Heater, Range Hood, Self Cleaning Oven
- Laundry features:Electric Dryer Hookup, In Hall, Laundry Closet, Main Level
- Amenities:Ceiling Fan(s), Gas Water Heater, Storage, Tennis Court(s)
Parking
- Garage:Yes
- Garage spaces:1
 Listings marked with a Doorify MLS icon are provided courtesy of the Doorify MLS, of North Carolina, Internet Data Exchange Database. Brokers make an effort to deliver accurate information, but buyers should independently verify any information on which they will rely in a transaction. The listing broker shall not be responsible for any typographical errors, misinformation, or misprints, and they shall be held totally harmless from any damages arising from reliance upon this data. This data is provided exclusively for consumers’ personal, non-commercial use. Copyright 2026 Doorify MLS of North Carolina. All rights reserved.
New listings near 6113 Iris Drive
- New
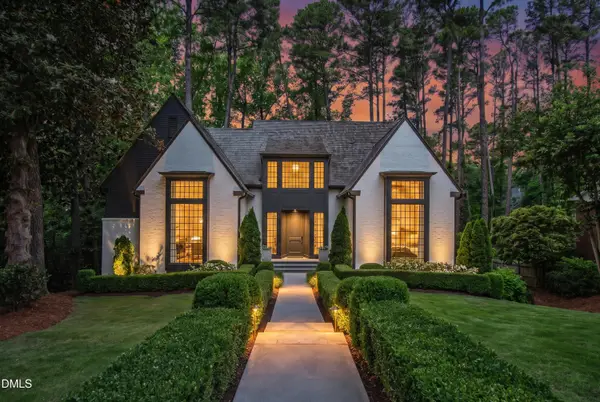 $3,350,000Active5 beds 5 baths5,317 sq. ft.
3341 Coleridge Drive, Raleigh, NC 27609
MLS# 10170448Listed by: HODGE & KITTRELL SOTHEBY'S INT - New
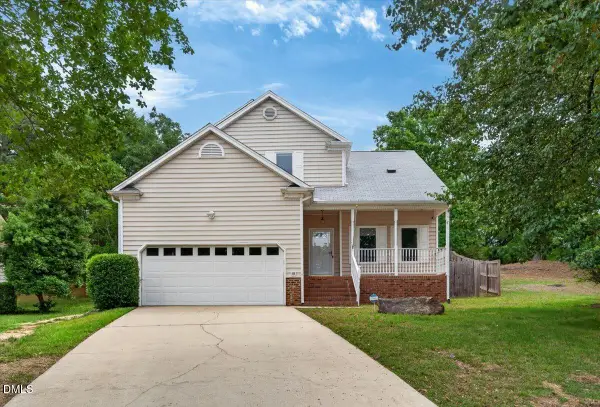 $435,000Active3 beds 3 baths2,342 sq. ft.
7328 John Hopkins Court, Raleigh, NC 27616
MLS# 10170450Listed by: COLDWELL BANKER HPW - New
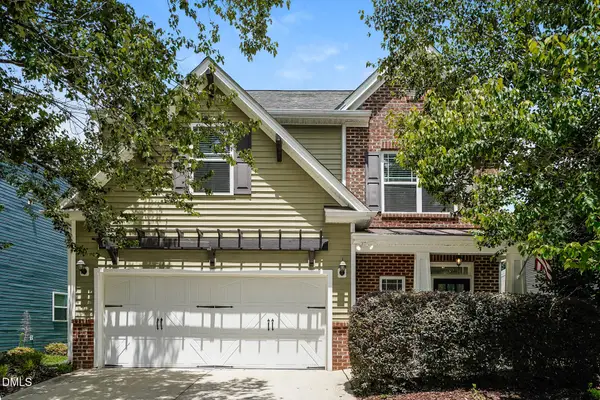 $459,900Active3 beds 3 baths2,910 sq. ft.
4211 Massey Preserve Trail, Raleigh, NC 27616
MLS# 10170451Listed by: TAH NORTH CAROLINA LLC - New
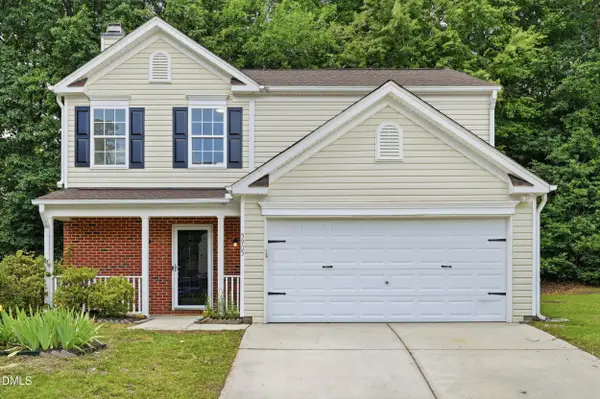 $289,900Active3 beds 3 baths1,599 sq. ft.
5905 Endsley Court, Raleigh, NC 27610
MLS# 10170452Listed by: REAL BROKER, LLC - Coming Soon
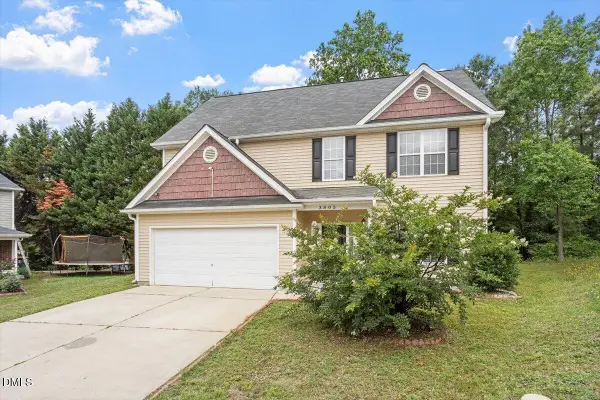 $380,000Coming Soon4 beds 3 baths
3805 Mike Levi Court, Raleigh, NC 27610
MLS# 10170428Listed by: FATHOM REALTY NC - Open Sat, 1 to 3pmNew
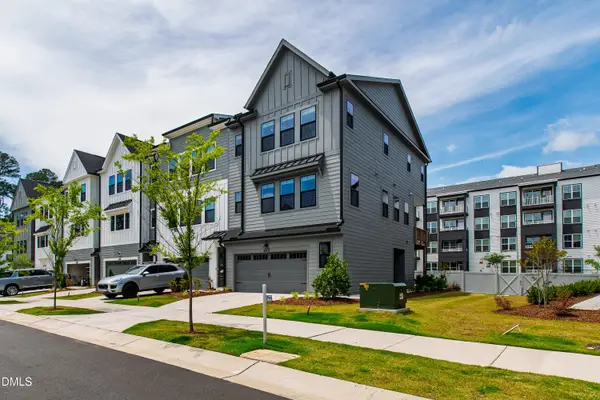 $675,000Active4 beds 4 baths2,491 sq. ft.
4713 Cypress Tree Lane, Raleigh, NC 27612
MLS# 10170434Listed by: COMPASS -- RALEIGH - New
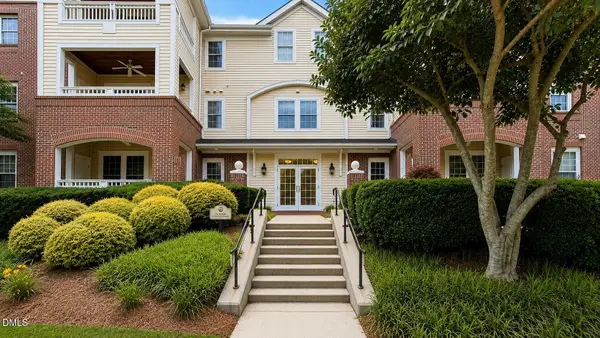 $365,000Active2 beds 2 baths1,010 sq. ft.
108 Northbrook Drive #102, Raleigh, NC 27609
MLS# 10170413Listed by: BLUE ORCHID REALTY LLC - New
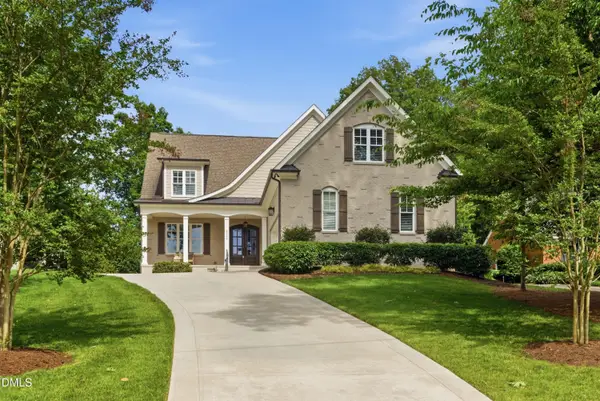 $2,250,000Active5 beds 6 baths4,641 sq. ft.
2112 Kipawa Street, Raleigh, NC 27607
MLS# 10170414Listed by: CHRISTINA VALKANOFF REALTY GROUP - Coming Soon
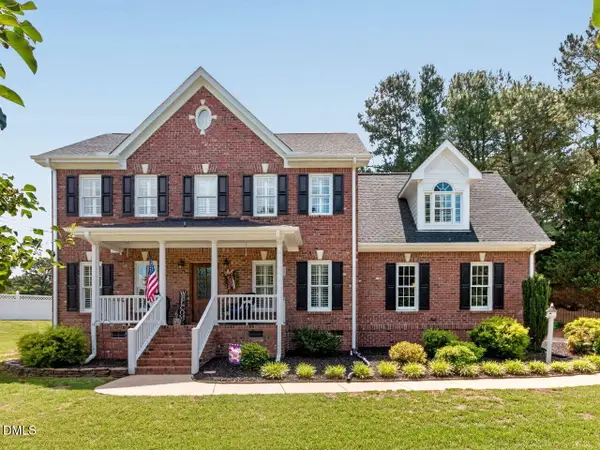 $550,000Coming Soon3 beds 3 baths
3936 Lauriston Road, Raleigh, NC 27616
MLS# 10170415Listed by: KELLER WILLIAMS REALTY - New
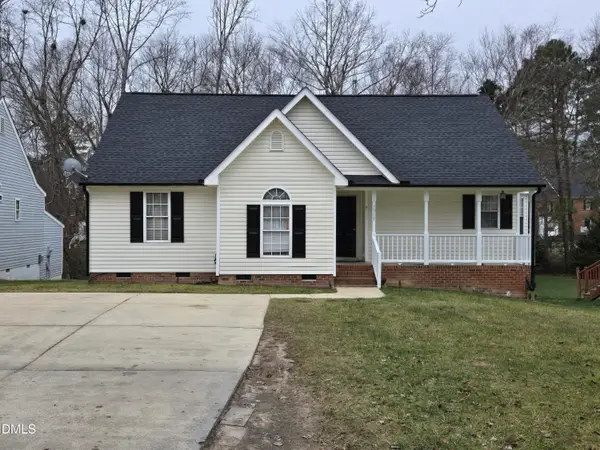 $317,000Active3 beds 2 baths1,272 sq. ft.
3313 Neptune Drive, Raleigh, NC 27604
MLS# 10170419Listed by: COLDWELL BANKER ADVANTAGE


Protect your home and budget from life's surprises with an Assurant Home Warranty, backed by a partner that supports you through every step of homeownership. Explore Plans.
© 2023 - 2026 ERA Franchise Systems LLC. All rights reserved. ERA Franchise Systems LLC fully supports the principles of the Fair Housing Act and the Equal Opportunity Act. ERA, ERA Real Estate powered, and their respective logos are registered service marks of ERA Franchise Systems LLC. Each office is independently owned and operated.