
6140 Blakeman Lane, Raleigh, NC 27617
Local realty services provided by:ERA Parrish Realty Legacy Group
6140 Blakeman Lane,Raleigh, NC 27617
$725,000
- 3 Beds
- 3 Baths
- 2,934 sq. ft.
- Single family
- Active
Listed by: cristine allison
Office: compass -- raleigh
MLS#:10202402
Source:RD
Price summary
- Price:$725,000
- Price per sq. ft.:$247.1
- Monthly HOA dues:$204
About this home
Thoughtfully upgraded and beautifully maintained, this Harrington Pointe villa pairs the ease of main-level living with inviting outdoor spaces and a convenient Northwest Raleigh location. Set beside a natural area, the home offers a peaceful backdrop with easy access to RDU International Airport, Research Triangle Park, and Brier Creek's shopping and dining.
Inside, hardwood floors, generous ceiling heights, and a fireplace create a warm, welcoming setting. The kitchen features a newer KitchenAid oven and microwave, exterior-vented exhaust, and added cabinet storage. A main-level primary suite offers an organized walk-in closet, recently replaced Moen sink faucets, and custom soft-close vanity pullouts. A dedicated office provides space to work or pursue your interests, while upstairs rooms and extensive storage add flexibility.
Enjoy morning coffee on the Eze-Breeze porch, dinner on the paver patio, or a quiet afternoon surrounded by thoughtfully designed landscaping. Window film, Hunter Douglas blinds, built-in surround-sound speakers, and numerous storage improvements reflect the owners' attention to everyday comfort. The garage features a professionally coated floor, upgraded lighting, and added electrical outlets.
With the roof, both HVAC systems, and water heater replaced during ownership, this home offers meaningful updates alongside its distinctive setting. Convenient access to I-540 connects you to destinations throughout Raleigh, Durham, and the Triangle—bringing work, travel, dining, and everyday essentials within easy reach....
Contact an agent
Home facts
- Year built:2006
- Subdivision & Development:Harrington Pointe
- Listing ID #:10202402
- Added:3 day(s) ago
- Updated:November 09, 2026 at 03:22 PM
Rooms and interior
- Bedrooms:3
- Total bathrooms:3
- Full bathrooms:2
- Rooms Total:8
- Flooring:Carpet, Hardwood, Tile, Wood
- Dining Description:Eat-in Kitchen
- Bathrooms Description:Double Vanity, Walk-In Shower, Water Closet
- Kitchen Description:Cooktop, Dishwasher, Free-Standing Refrigerator, Gas Cooktop, Ice Maker, Microwave, Oven, Range Hood, Stainless Steel Appliance(s), Wall Oven
- Living area:2,934 sq. ft.
Heating and cooling
- Cooling:Ceiling Fan(s), Central Air, Window Unit(s), Zoned
- Heating:Fireplace(s), Forced Air
- Central air:Yes
Structure and exterior
- Roof:Architectural Shingle, Shingle
- Year built:2006
- Building area:2,934 sq. ft.
- Lot area:0.17 Acres
- Lot Features:Back Yard, Front Yard, Landscaped, Native Plants, Private
- Architectural Style:Transitional
- Construction Materials:Stone, Vinyl Siding
- Exterior Features:Courtyard, Covered, Enclosed, Front Porch, Patio, Porch, Private Yard, Rain Barrel/Cistern(s), Rain Gutters, Screened
- Foundation Description:Slab
- Levels:Two
Schools
- High school:Wake - Leesville Road High
- Middle school:Wake - Pine Hollow Middle School
- Elementary school:Wake - Sycamore Creek Elementary
Utilities
- Water:Public
- Sewer:Public Sewer
Finances and disclosures
- Price:$725,000
- Price per sq. ft.:$247.1
- Tax amount:$5,376
Features and amenities
- Laundry features:Inside, Laundry Room, Sink
Parking
- Total parking spaces:4
- Parking description:Attached, Driveway, Garage, On Street
- Garage:Yes
- Garage spaces:2
 Listings marked with a Doorify MLS icon are provided courtesy of the Doorify MLS, of North Carolina, Internet Data Exchange Database. Brokers make an effort to deliver accurate information, but buyers should independently verify any information on which they will rely in a transaction. The listing broker shall not be responsible for any typographical errors, misinformation, or misprints, and they shall be held totally harmless from any damages arising from reliance upon this data. This data is provided exclusively for consumers’ personal, non-commercial use. Copyright 2026 Doorify MLS of North Carolina. All rights reserved.
New listings near 6140 Blakeman Lane
- Coming Soon
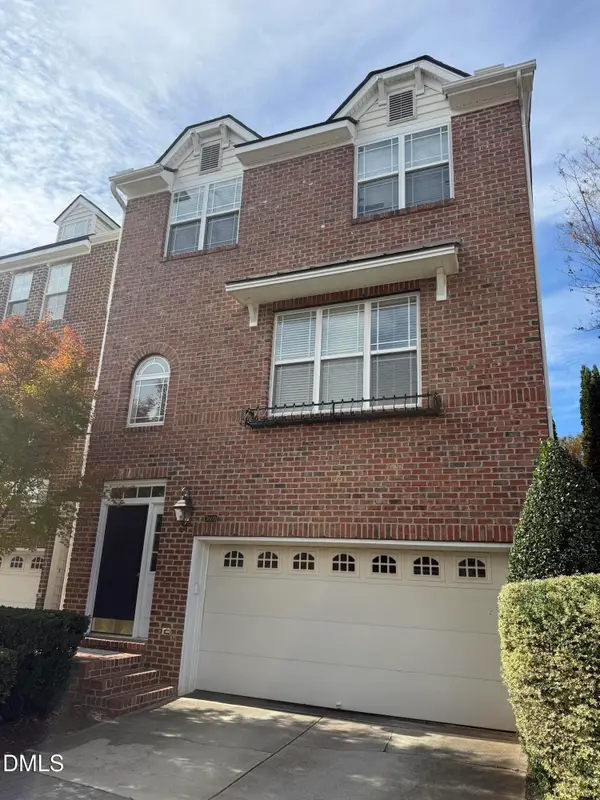 $465,000Coming Soon3 beds 4 baths2,560 sq. ft.
3009 Imperial Oaks, Raleigh, NC 27614
MLS# 10202735Listed by: NAVIGATE REALTY - Coming SoonOpen Fri, 5 to 7pm
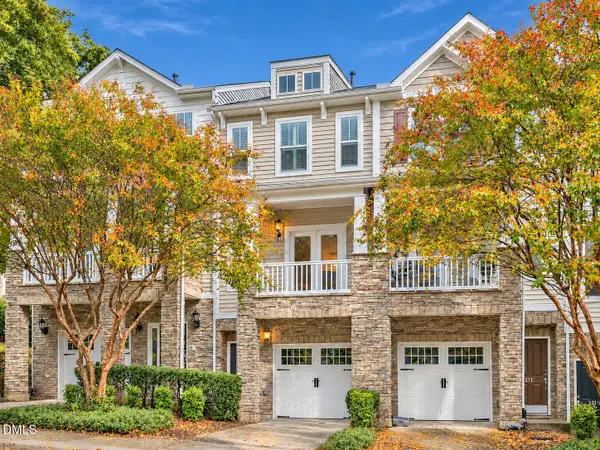 $315,000Coming Soon2 beds 3 baths1,542 sq. ft.
8715 Cypress Grove Run, Raleigh, NC 27612
MLS# 10202570Listed by: EXP REALTY LLC - Coming Soon
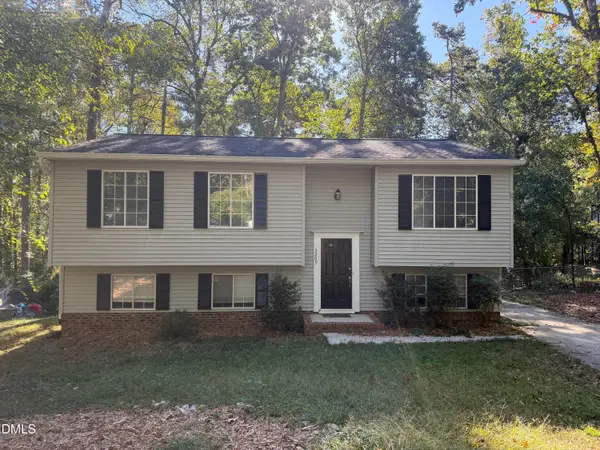 $429,900Coming Soon4 beds 3 baths2,100 sq. ft.
3209 Joanne Drive, Raleigh, NC 27603
MLS# 10202450Listed by: NORTHSIDE REALTY INC. - Coming SoonOpen Sun, 2 to 4pm
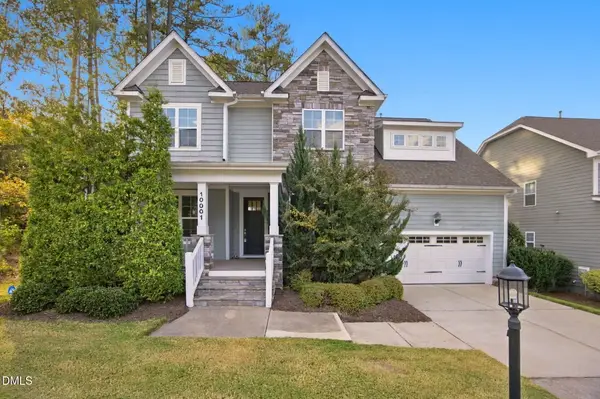 $725,000Coming Soon5 beds 4 baths3,100 sq. ft.
10001 Leesville Grove Drive, Raleigh, NC 27613
MLS# 10202403Listed by: COLDWELL BANKER HPW - Coming Soon
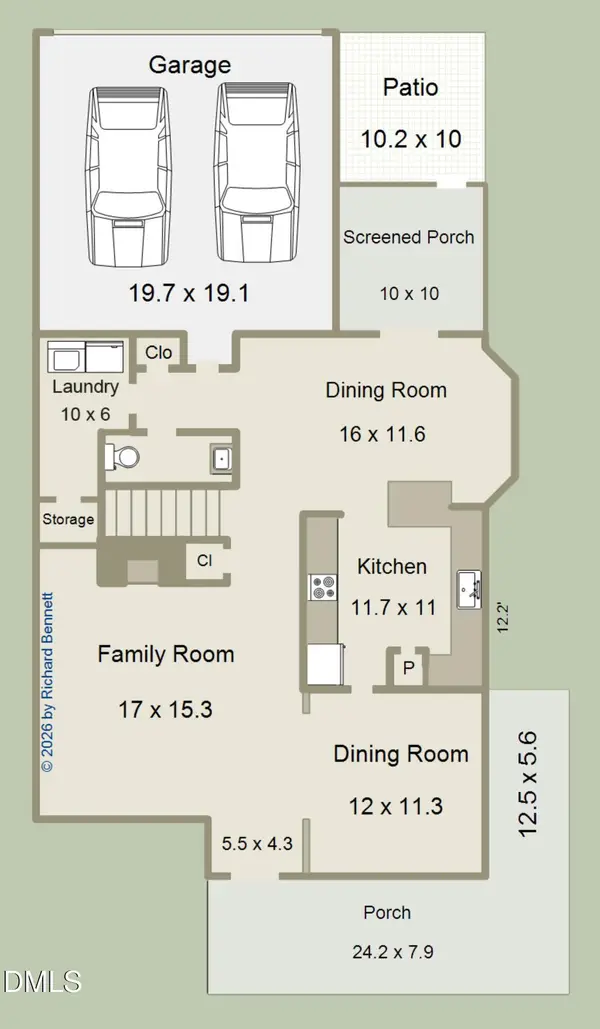 $495,000Coming Soon3 beds 3 baths2,490 sq. ft.
2102 Brimming Lake Court, Raleigh, NC 27614
MLS# 10202172Listed by: CHOICE RESIDENTIAL REAL ESTATE - Coming SoonOpen Sat, 1 to 3pm
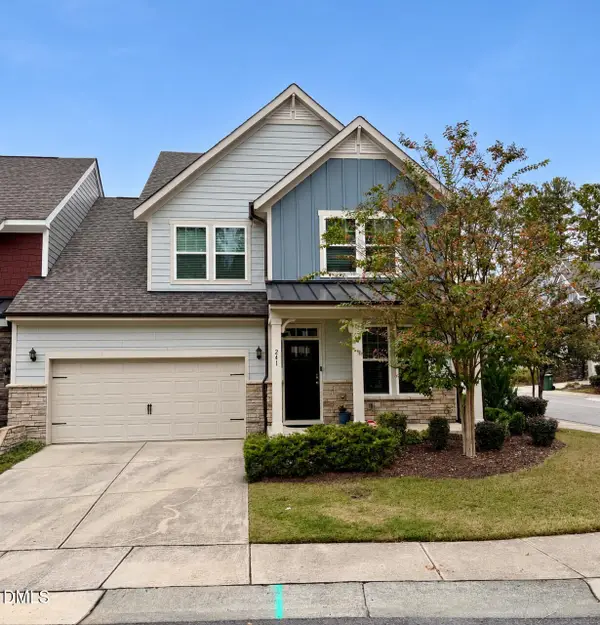 $509,900Coming Soon3 beds 3 baths2,095 sq. ft.
241 Kentigern Drive, Raleigh, NC 27606
MLS# 10202029Listed by: COLDWELL BANKER HPW - Coming Soon
 $1,150,000Coming Soon4 beds 4 baths3,673 sq. ft.
321 Inwood Forest Drive, Raleigh, NC 27603
MLS# 10201874Listed by: WIELAND PROPERTIES, INC. - Coming Soon
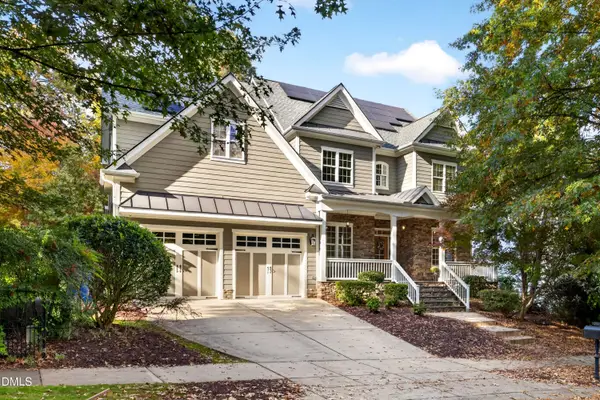 $849,900Coming Soon5 beds 4 baths3,590 sq. ft.
2719 Hidden Waters Circle, Raleigh, NC 27614
MLS# 10201923Listed by: FANJOY REAL ESTATE - Coming Soon
 $975,000Coming Soon4 beds 3 baths3,613 sq. ft.
7809 Panther Branch Drive, Raleigh, NC 27612
MLS# 10201725Listed by: MONARCH REALTY CO. - New
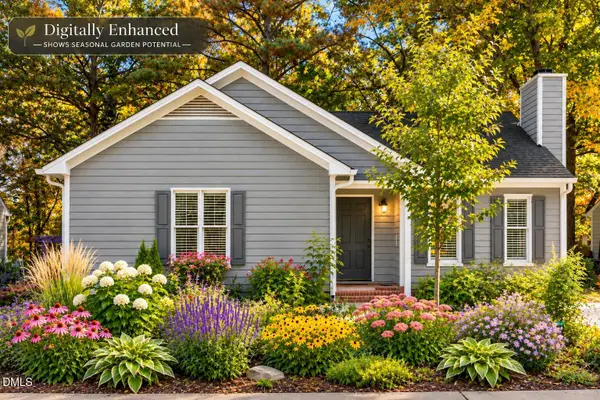 $275,000Active3 beds 2 baths1,258 sq. ft.
1512 Long Cove Court, Raleigh, NC 27604
MLS# 10202788Listed by: KELLER WILLIAMS ELITE REALTY


Protect your home and budget from life's surprises with an Assurant Home Warranty, backed by a partner that supports you through every step of homeownership. Explore Plans.
© 2023 - 2026 ERA Franchise Systems LLC. All rights reserved. ERA Franchise Systems LLC fully supports the principles of the Fair Housing Act and the Equal Opportunity Act. ERA, ERA Real Estate powered, and their respective logos are registered service marks of ERA Franchise Systems LLC. Each office is independently owned and operated.