
6319 Quitman Trail, Raleigh, NC 27610
Local realty services provided by:ERA Parrish Realty Legacy Group
6319 Quitman Trail,Raleigh, NC 27610
$374,900
- 4 Beds
- 3 Baths
- 2,224 sq. ft.
- Single family
- Active
Listed by: deonna dalton-brooks
Office: safe harbour properties, llc.
MLS#:10195917
Source:RD
Price summary
- Price:$374,900
- Price per sq. ft.:$168.57
- Monthly HOA dues:$14.17
About this home
Updated Raleigh Home with Paid-Off Solar and a New Roof Welcome to 6319 Quitman Trail, a thoughtfully updated 4-bedroom, 2.5-bath home offering 2,224 square feet of comfortable living space in Raleigh's Battle Ridge at Chastain community. Set on a 0.13-acre homesite with minimal flood risk, this well-cared-for property combines inviting interiors, extensive improvements, and practical energy-saving features. Four bedrooms and 2.5 bathrooms across a professionally measured 2,224 square feet • New roof installed in 2026 with 3-year transferable labor, shingle, and limited lifetime manufacturer warranties • Fully paid 3.58 kW solar-panel system, professionally removed and reinstalled during the roofing project • Renovated rooms throughout, including upgraded bathrooms, refreshed flooring, hardwood stair treads, black metal railing and a tiled front porch • Gas fireplace with custom details, higher first-floor ceilings, and upgraded kitchen cabinetry selected during construction • Annual HOA assessment of $170 covers the park. The kitchen features granite countertops with finished edging, a tile backsplash, Whirlpool SS appliances, a dedicated sink water purifier, and newer French doors with a window on top. Flooring improvements include tile and luxury vinyl plank across the kitchen, living areas, bedrooms, bathrooms, and laundry room. There is no carpet. The interior was recently painted in Sherwin-Williams Agreeable Gray, and all bathrooms have been upgraded. The HVAC unit was replaced inside and out in 2020. The Goodman HVAC system is serviced annually, and the Rheem Performance gas water heater was replaced in 2020. The gas fireplace operates by wall switch. The garage has crown molding and custom painted flooring (updated painting in October 2026), Newer 8 x 10 shed, recessed lighting, ceiling fans in all bedrooms. The property is zoned R-6 and had a 2026 assessed value of $354,216 with 2026 property taxes of $3,240.17. Do not miss this opportunity to own a well maintained, updated home....
Contact an agent
Home facts
- Year built:2005
- Subdivision & Development:Battle Ridge North
- Listing ID #:10195917
- Added:1 day(s) ago
- Updated:October 03, 2026 at 04:40 PM
Rooms and interior
- Bedrooms:4
- Total bathrooms:3
- Full bathrooms:2
- Rooms Total:13
- Flooring:Luxury Vinyl, Tile
- Dining Description:Eat-in Kitchen, Kitchen/Dining Room Combination
- Bathrooms Description:Double Vanity, Separate Shower, Shower Only, Walk-In Shower
- Kitchen Description:Dishwasher, Disposal, Microwave, Range, Refrigerator, Stainless Steel Appliance(s), Water Heater, Water Purifier
- Living area:2,224 sq. ft.
Heating and cooling
- Cooling:Ceiling Fan(s), Central Air
- Heating:Forced Air
- Central air:Yes
Structure and exterior
- Roof:Architectural Shingle, See Remarks
- Year built:2005
- Building area:2,224 sq. ft.
- Lot area:0.13 Acres
- Lot Features:Back Yard, Front Yard
- Architectural Style:Traditional
- Construction Materials:Vinyl Siding
- Exterior Features:Covered, Front Porch, Patio, Storage
- Foundation Description:Slab
- Levels:Two
Schools
- High school:Wake County Schools
- Middle school:Wake County Schools
- Elementary school:Wake County Schools
Utilities
- Water:Public
- Sewer:Public Sewer
Finances and disclosures
- Price:$374,900
- Price per sq. ft.:$168.57
- Tax amount:$3,240
Features and amenities
- Laundry features:In Hall, Laundry Room, Upper Level
- Amenities:Blinds
Parking
- Parking description:Garage Door Opener
- Garage:Yes
- Garage spaces:2
 Listings marked with a Doorify MLS icon are provided courtesy of the Doorify MLS, of North Carolina, Internet Data Exchange Database. Brokers make an effort to deliver accurate information, but buyers should independently verify any information on which they will rely in a transaction. The listing broker shall not be responsible for any typographical errors, misinformation, or misprints, and they shall be held totally harmless from any damages arising from reliance upon this data. This data is provided exclusively for consumers’ personal, non-commercial use. Copyright 2026 Doorify MLS of North Carolina. All rights reserved.
New listings near 6319 Quitman Trail
- Coming Soon
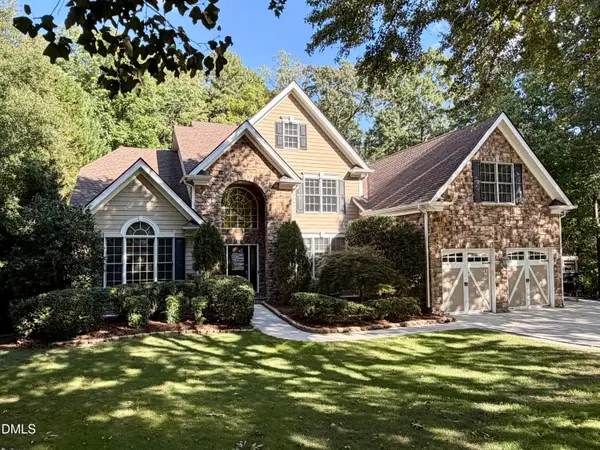 $939,900Coming Soon4 beds 4 baths3,901 sq. ft.
8208 Last Oak Court, Raleigh, NC 27613
MLS# 10196450Listed by: COLDWELL BANKER HPW - Coming Soon
 $479,000Coming Soon3 beds 2 baths1,964 sq. ft.
8109 Sapwood Court, Raleigh, NC 27615
MLS# 10196236Listed by: COSTELLO REAL ESTATE & INVESTM - Coming Soon
 $469,000Coming Soon3 beds 3 baths2,113 sq. ft.
3565 Massey Ridge Court, Raleigh, NC 27616
MLS# 10195994Listed by: FLEX REALTY - Coming Soon
 $4,000,000Coming Soon5 beds 8 baths6,100 sq. ft.
110 Kipling Place, Raleigh, NC 27609
MLS# 10195817Listed by: SOUTHERN LUX LIVING - Coming SoonOpen Sun, 1 to 3pm
 $400,000Coming Soon3 beds 3 baths1,814 sq. ft.
6616 Speight Circle, Raleigh, NC 27616
MLS# 10195742Listed by: EXP REALTY, LLC - C - Coming Soon
 $1,995,000Coming Soon3 beds 5 baths3,242 sq. ft.
2801 Glenwood Gardens Lane, Raleigh, NC 27608
MLS# 10195746Listed by: T CO. REALTY - Coming Soon
 $775,000Coming Soon3 beds 3 baths2,462 sq. ft.
2988 Tillinghast Trail, Raleigh, NC 27613
MLS# 10195600Listed by: LONG & FOSTER REAL ESTATE INC/RALEIGH - Coming Soon
 $399,900Coming Soon3 beds 3 baths1,932 sq. ft.
4204 Nectarine Drive, Raleigh, NC 27616
MLS# 10195502Listed by: RE/MAX UNITED - Coming Soon
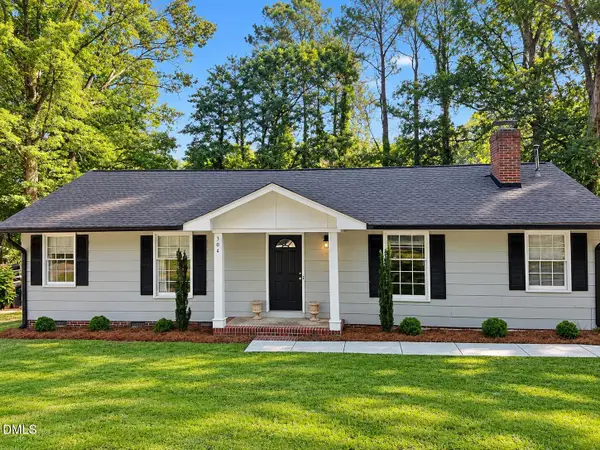 $470,000Coming Soon3 beds 3 baths1,250 sq. ft.
304 Northclift Drive, Raleigh, NC 27609
MLS# 10195370Listed by: COMPASS -- RALEIGH - Coming Soon
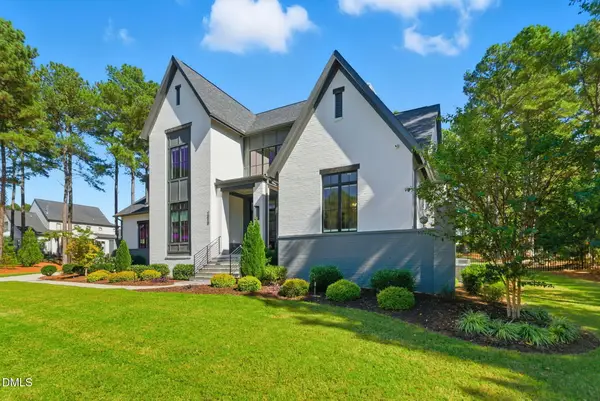 $2,777,000Coming Soon4 beds 5 baths5,538 sq. ft.
2424 Heartley Drive, Raleigh, NC 27615
MLS# 10195289Listed by: EXP REALTY LLC


Protect your home and budget from life's surprises with an Assurant Home Warranty, backed by a partner that supports you through every step of homeownership. Explore Plans.
© 2023 - 2026 ERA Franchise Systems LLC. All rights reserved. ERA Franchise Systems LLC fully supports the principles of the Fair Housing Act and the Equal Opportunity Act. ERA, ERA Real Estate powered, and their respective logos are registered service marks of ERA Franchise Systems LLC. Each office is independently owned and operated.