
6344 Cape Charles Drive, Raleigh, NC 27617
Local realty services provided by:ERA Parrish Realty Legacy Group
6344 Cape Charles Drive,Raleigh, NC 27617
$440,000
- 3 Beds
- 3 Baths
- - sq. ft.
- Multi-family
- Sold
Listed by: molly o'reardon
Office: berkshire hathaway homeservice
MLS#:10170275
Source:RD
Sorry, we are unable to map this address
Price summary
- Price:$440,000
- Monthly HOA dues:$58
About this home
Tucked into the Dominion Park community, this is the kind of home that just feels good the moment you enter. Thoughtfully updated over time with improvements to the kitchen, lighting, flooring, paint, closets, and outdoor living area, it's full of warmth, personality, and inviting rooms.
The updated kitchen features a long peninsula, gleaming granite countertops, updated cabinetry, newer stainless steel appliances, and plenty of room for gathering and everyday living. The first floor also offers two separate living areas--one with custom built-ins and the other centered around a cozy fireplace--along with a dining room ideal for hosting friends and family. Upstairs, the spacious primary suite features a board and batten accent wall, walk-in closet with custom organization system, and en-suite bath. Two additional generously sized bedrooms and a hall bathroom complete the second floor. Outside, enjoy a spacious deck overlooking the large fenced, tree-lined backyard--perfect for entertaining, gardening, play, or relaxing evenings at home.
Additional features are smooth ceilings and a two-car garage. Recent improvements include siding replacement and exterior paint (2021), kitchen appliances (2022), and crawlspace encapsulation (2020). Dominion Park amenities include a community pool, tennis court, and playground. Convenient to schools, RTP, RDU, I-540, shopping, dining, and local favorites like the nearby seasonal farm stand, this move-in ready home offers an ideal blend of comfort, character, and convenience....
Contact an agent
Home facts
- Year built:1992
- Listing ID #:10170275
- Added:53 day(s) ago
- Updated:July 21, 2026 at 07:12 AM
Rooms and interior
- Bedrooms:3
- Total bathrooms:3
- Full bathrooms:2
- Rooms Total:9
- Flooring:Carpet, Hardwood, Tile
- Bathrooms Description:Bathtub/Shower Combination, Double Vanity
- Kitchen Description:Dishwasher, Disposal, Gas Cooktop, Gas Oven, Gas Water Heater, Microwave, Stainless Steel Appliance(s), Water Heater
Heating and cooling
- Cooling:Central Air
- Heating:Gas Pack
- Central air:Yes
Structure and exterior
- Roof:Architectural Shingle
- Year built:1992
- Lot Features:Hardwood Trees, Landscaped
- Architectural Style:Traditional
- Construction Materials:Fiber Cement
- Exterior Features:Fenced Yard, Rain Gutters
- Levels:Two
Schools
- High school:Wake - Leesville Road High
- Middle school:Wake - Pine Hollow Middle School
- Elementary school:Wake - Sycamore Creek Elementary
Utilities
- Water:Public
- Sewer:Public Sewer
Finances and disclosures
- Price:$440,000
- Tax amount:$3,403
Features and amenities
- Laundry features:In Garage, Main Level
- Amenities:Blinds
- Pool features:Community
Parking
- Parking description:Driveway, Garage Faces Front
- Garage:Yes
- Garage spaces:2
 Listings marked with a Doorify MLS icon are provided courtesy of the Doorify MLS, of North Carolina, Internet Data Exchange Database. Brokers make an effort to deliver accurate information, but buyers should independently verify any information on which they will rely in a transaction. The listing broker shall not be responsible for any typographical errors, misinformation, or misprints, and they shall be held totally harmless from any damages arising from reliance upon this data. This data is provided exclusively for consumers’ personal, non-commercial use. Copyright 2026 Doorify MLS of North Carolina. All rights reserved.
New listings near 6344 Cape Charles Drive
- New
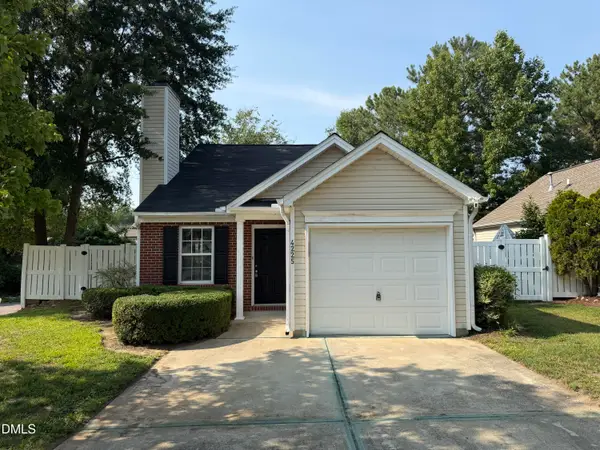 $260,000Active-- beds 2 baths956 sq. ft.
4225 Lake Woodard Drive, Raleigh, NC 27604
MLS# 10181362Listed by: CLIFTON PROPERTY INVESTMENT - Coming Soon
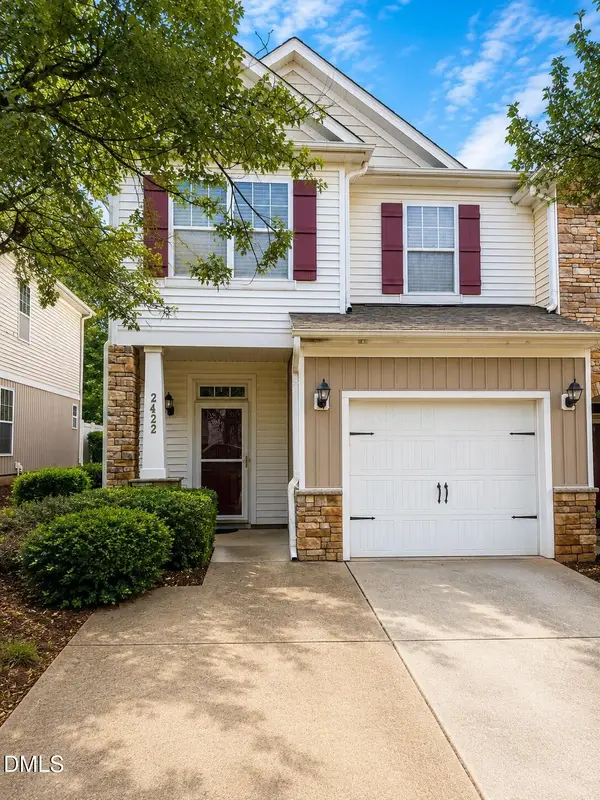 $435,000Coming Soon3 beds 3 baths
2422 Memory Ridge Drive, Raleigh, NC 27606
MLS# 10181355Listed by: NAVIGATE REALTY - New
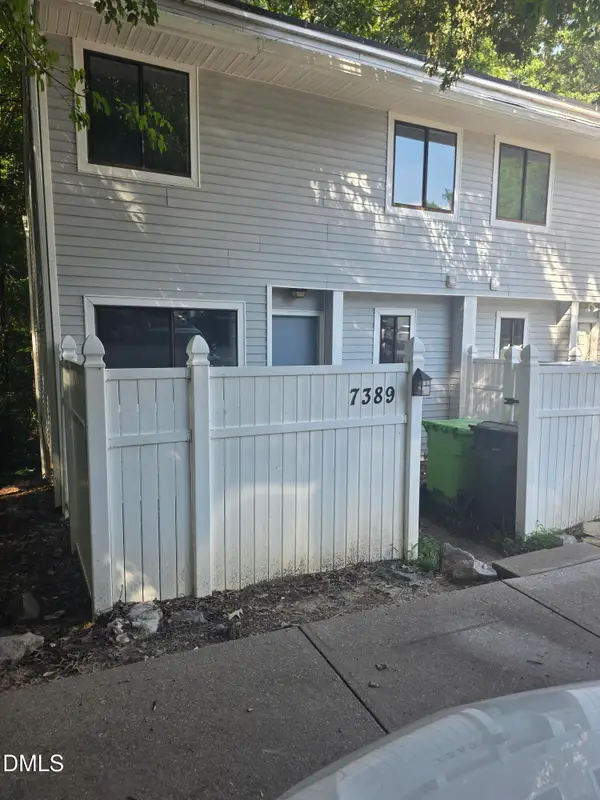 $235,000Active3 beds 3 baths1,395 sq. ft.
7389 Sandy Creek Drive, Raleigh, NC 27615
MLS# 10181312Listed by: DOUBLE HELIX LLC - New
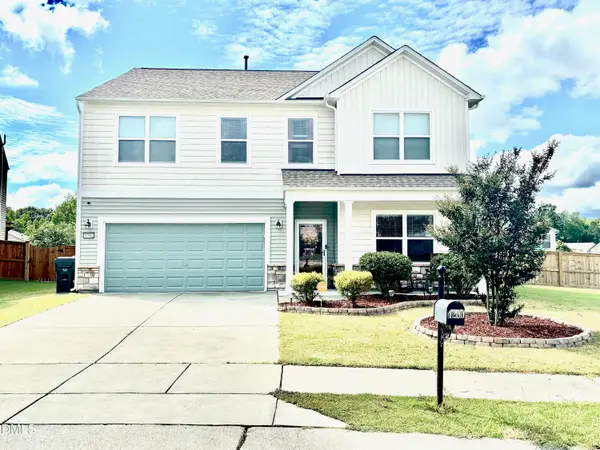 $399,000Active4 beds 3 baths2,608 sq. ft.
4200 Clava Drive, Raleigh, NC 27616
MLS# 10181313Listed by: SPENCER PROPERTIES - New
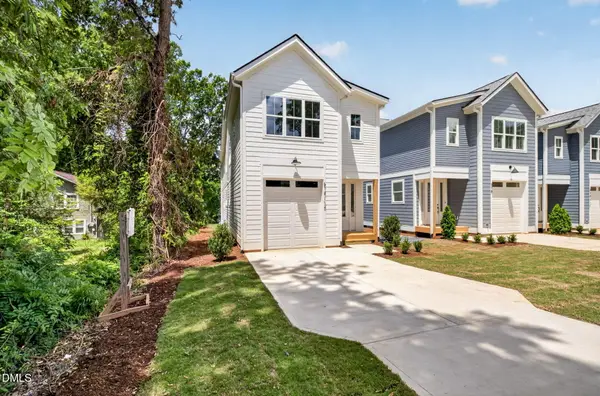 $615,000Active4 beds 3 baths2,433 sq. ft.
518 Heather Drive, Raleigh, NC 27606
MLS# 10181314Listed by: COSTELLO REAL ESTATE & INVESTM - New
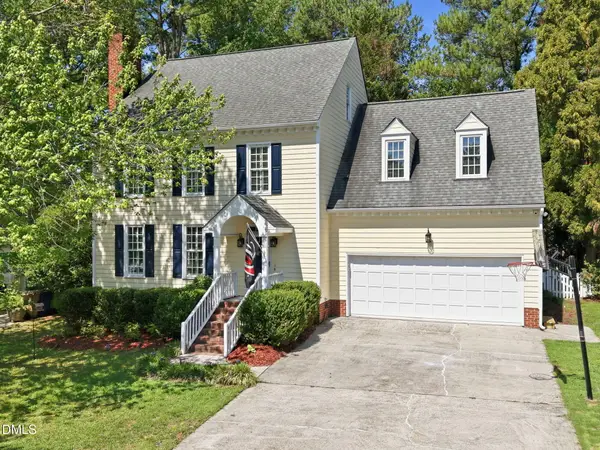 $649,900Active4 beds 3 baths2,890 sq. ft.
8705 Chatterleigh Circle, Raleigh, NC 27615
MLS# 10181318Listed by: LPT REALTY LLC - New
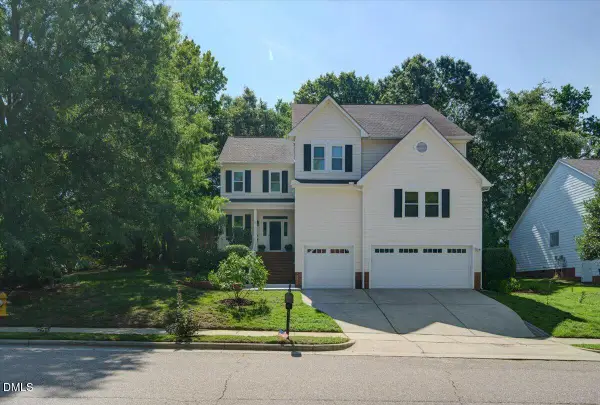 $575,000Active5 beds 4 baths3,159 sq. ft.
13100 Townfield Drive, Raleigh, NC 27614
MLS# 10181328Listed by: COLDWELL BANKER HPW - Coming Soon
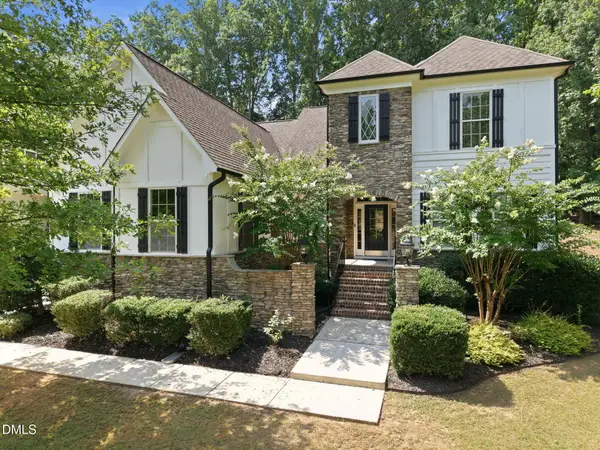 $885,000Coming Soon4 beds 4 baths
12913 Saxon Way, Raleigh, NC 27613
MLS# 10181340Listed by: EXP REALTY LLC - Coming Soon
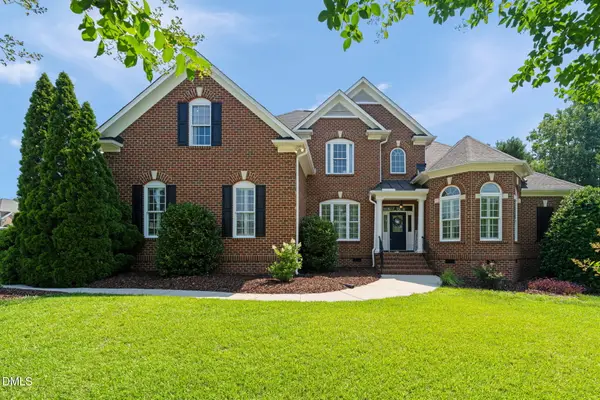 $750,000Coming Soon3 beds 4 baths
2908 Morning Ridge Court, Raleigh, NC 27616
MLS# 10181344Listed by: LINDA CRAFT TEAM, REALTORS - New
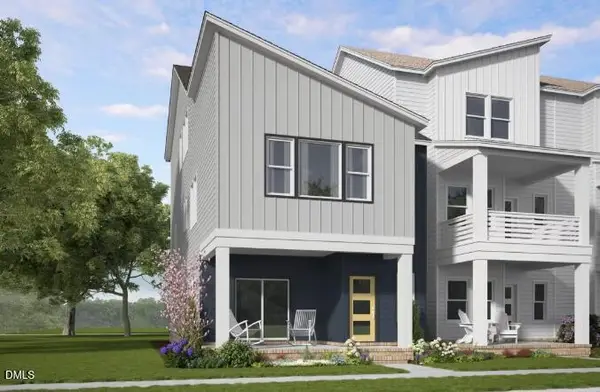 $441,000Active4 beds 4 baths2,472 sq. ft.
1110 Lamplighter Drive, Raleigh, NC 27604
MLS# 10181295Listed by: GARMAN HOMES LLC


Protect your home and budget from life's surprises with an Assurant Home Warranty, backed by a partner that supports you through every step of homeownership. Explore Plans.
© 2023 - 2026 ERA Franchise Systems LLC. All rights reserved. ERA Franchise Systems LLC fully supports the principles of the Fair Housing Act and the Equal Opportunity Act. ERA, ERA Real Estate powered, and their respective logos are registered service marks of ERA Franchise Systems LLC. Each office is independently owned and operated.