
6504 Burnette Flower Way, Raleigh, NC 27612
Local realty services provided by:ERA Strother Real Estate
6504 Burnette Flower Way,Raleigh, NC 27612
$1,290,000
- 5 Beds
- 4 Baths
- 3,189 sq. ft.
- Single family
- Active
Listed by: jim allen
Office: coldwell banker hpw
MLS#:10192553
Source:RD
Price summary
- Price:$1,290,000
- Price per sq. ft.:$404.52
- Monthly HOA dues:$100
About this home
Custom built by McNeill Burbank Homes — nationally recognized as a 2025 Best in American Living™ Award Winner for thecustom project Burnette North. Located within 10 minutes of Midtown Raleigh — close to shopping, lakes and hiking trails. Main level guest/private study. Site finished hardwood flooring spans throughout the main living areas with designer lighting and upgraded trim throughout! A private study/guest conveniently located on the main level. The open and bright kitchen offers custom "Fog" painted ceiling-height cabinetry, designer tile backsplash, quartz countertops, a large center island with board and batten accents and apron front farm sink, Bosch gourmet appliances including a gas range, wall oven & microwave, and spacious walk-in pantry; all opening to the window wrapped sunroom - dining area. The owner's suite feautures cove crown molding, a huge walk-in closet with custom built-ins and luxe en-suite bath with designer tile flooring, custom painted dual vanity with designer sconces, tile surround walk-in shower with bench seat & handheld sprayer and deep freestanding tub. The family room features a gas log fireplace with pebble gray tile surround and flanking built-ins with open shelving, and access to the rear screened porch. Upstairs, a generous recreational room and three secondary bedrooms. Complete with a two-car garage for ample parking and walk-up attic for tons of storage space....
Contact an agent
Home facts
- Year built:2026
- Subdivision & Development:Burnette North
- Listing ID #:10192553
- Added:1 day(s) ago
- Updated:September 15, 2026 at 12:11 AM
Rooms and interior
- Bedrooms:5
- Total bathrooms:4
- Full bathrooms:3
- Rooms Total:12
- Flooring:Carpet, Hardwood, Tile
- Dining Description:Eat-in Kitchen, Kitchen/Dining Room Combination
- Bathrooms Description:Bathtub/Shower Combination, Double Vanity, Separate Shower, Soaking Tub, Walk-In Shower, Water Closet
- Kitchen Description:Dishwasher, Gas Range, Microwave, Plumbed For Ice Maker, Range Hood, Stainless Steel Appliance(s), Tankless Water Heater, Wall Oven
- Living area:3,189 sq. ft.
Heating and cooling
- Cooling:Ceiling Fan(s), Central Air, Heat Pump, Zoned
- Heating:Central, Electric, Fireplace(s)
- Central air:Yes
Structure and exterior
- Roof:Metal, Shingle
- Year built:2026
- Building area:3,189 sq. ft.
- Lot area:0.17 Acres
- Lot Features:Landscaped
- Architectural Style:Traditional
- Construction Materials:Brick, Fiber Cement
- Exterior Features:Covered, Rain Gutters, Screened
- Foundation Description:Brick/Mortar
- Levels:Two
Schools
- High school:Wake - Sanderson High
- Middle school:Wake - Carroll Middle
- Elementary school:Wake - Lynn Road Elementary
Utilities
- Water:Public
- Sewer:Public Sewer
Finances and disclosures
- Price:$1,290,000
- Price per sq. ft.:$404.52
- Tax amount:$1,613
Features and amenities
- Laundry features:Electric Dryer Hookup, Laundry Room, Main Level, Sink, Washer Hookup
Parking
- Total parking spaces:4
- Parking description:Attached
- Garage:Yes
- Garage spaces:2
 Listings marked with a Doorify MLS icon are provided courtesy of the Doorify MLS, of North Carolina, Internet Data Exchange Database. Brokers make an effort to deliver accurate information, but buyers should independently verify any information on which they will rely in a transaction. The listing broker shall not be responsible for any typographical errors, misinformation, or misprints, and they shall be held totally harmless from any damages arising from reliance upon this data. This data is provided exclusively for consumers’ personal, non-commercial use. Copyright 2026 Doorify MLS of North Carolina. All rights reserved.
New listings near 6504 Burnette Flower Way
- Coming Soon
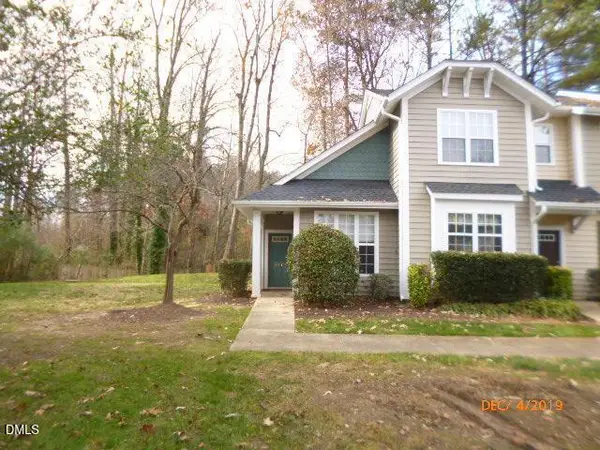 $279,900Coming Soon3 beds 3 baths1,250 sq. ft.
2270 Plum Frost Drive, Raleigh, NC 27603
MLS# 10192536Listed by: COLDWELL BANKER HPW - Coming Soon
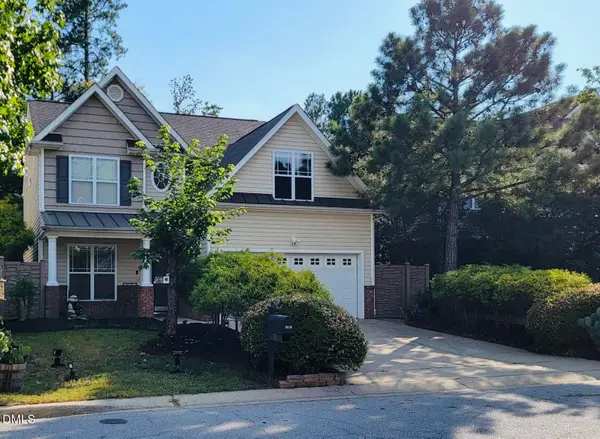 $360,500Coming Soon3 beds 3 baths2,328 sq. ft.
3608 Sunbright Lane, Raleigh, NC 27610
MLS# 10192527Listed by: EXP REALTY LLC - Coming Soon
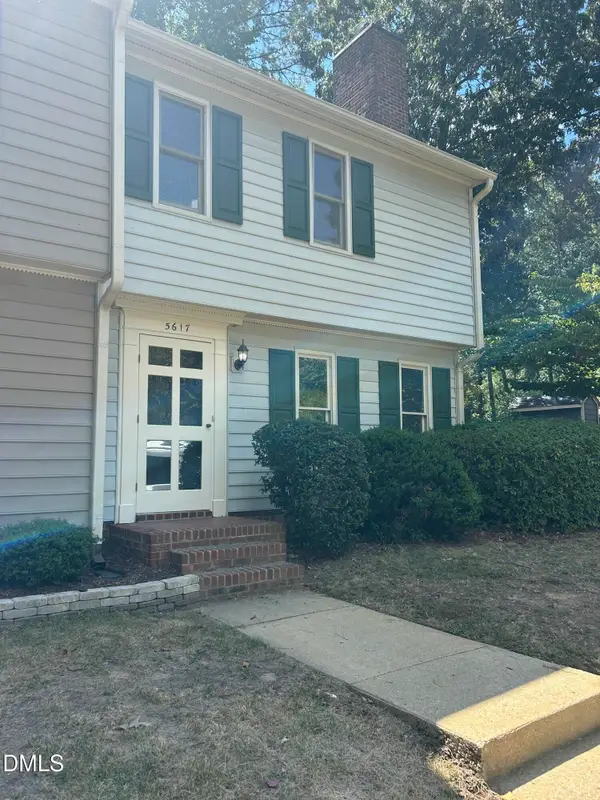 $240,000Coming Soon2 beds 3 baths1,280 sq. ft.
5617 Hamstead Crossing, Raleigh, NC 27612
MLS# 10192378Listed by: LONG & FOSTER REAL ESTATE INC/RALEIGH - Coming Soon
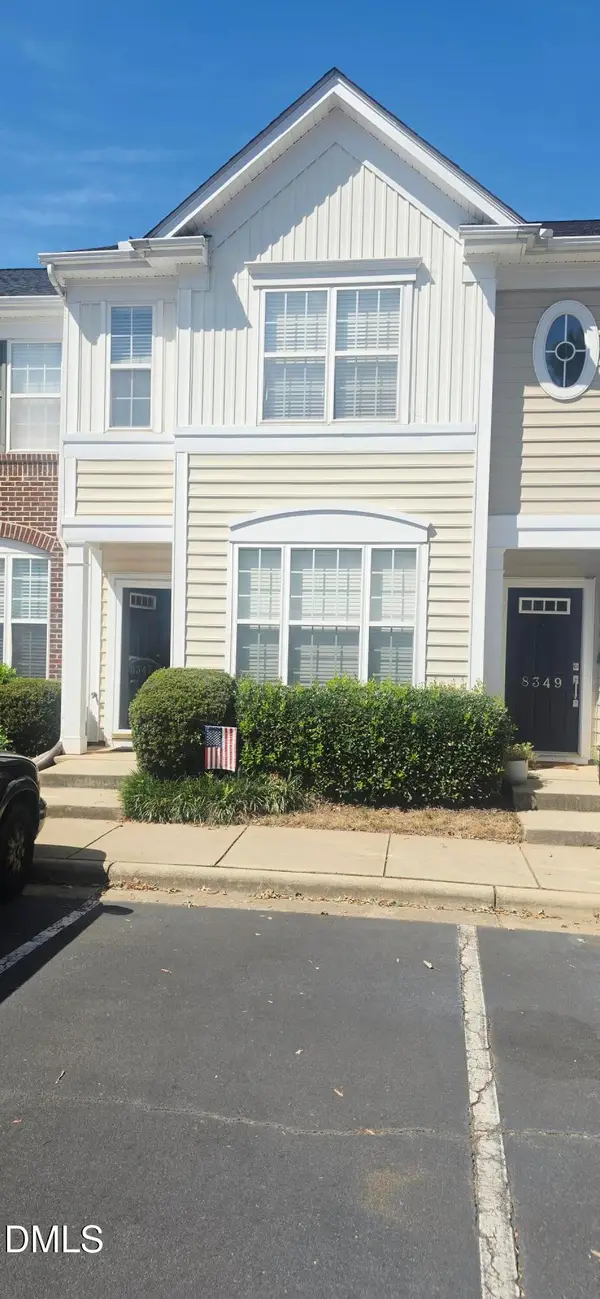 $299,900Coming Soon2 beds 3 baths1,375 sq. ft.
8347 City Loft Court, Raleigh, NC 27613
MLS# 10192255Listed by: REALTY WORLD CAROLINA PROP - Coming Soon
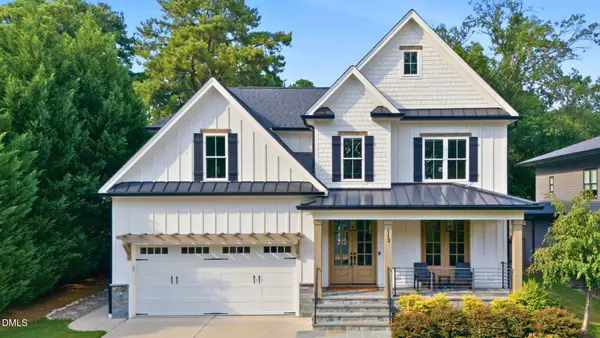 $1,395,000Coming Soon4 beds 4 baths3,357 sq. ft.
113 Crestview Road, Raleigh, NC 27609
MLS# 10191904Listed by: RALEIGH CUSTOM REALTY, LLC - Coming Soon
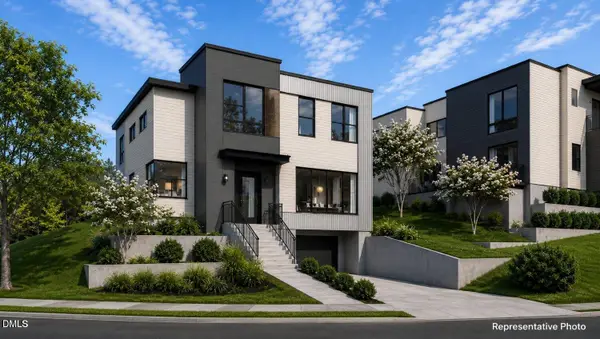 $1,049,900Coming Soon3 beds 4 baths2,060 sq. ft.
1315 Fairview Road, Raleigh, NC 27608
MLS# 10191630Listed by: MONARCH REALTY CO. - Coming Soon
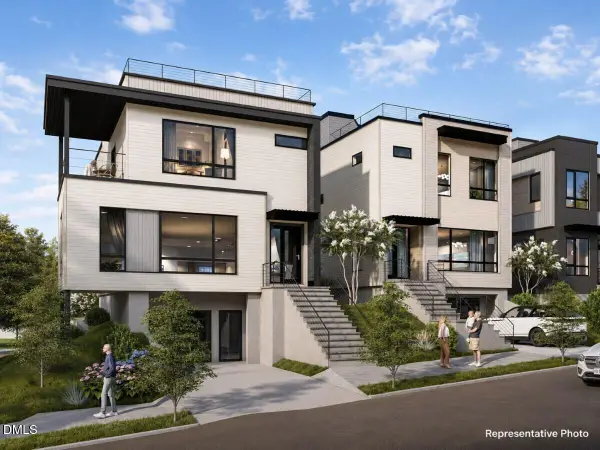 $1,275,900Coming Soon4 beds 4 baths2,583 sq. ft.
301 Bickett Boulevard, Raleigh, NC 27608
MLS# 10191621Listed by: MONARCH REALTY CO. - Coming Soon
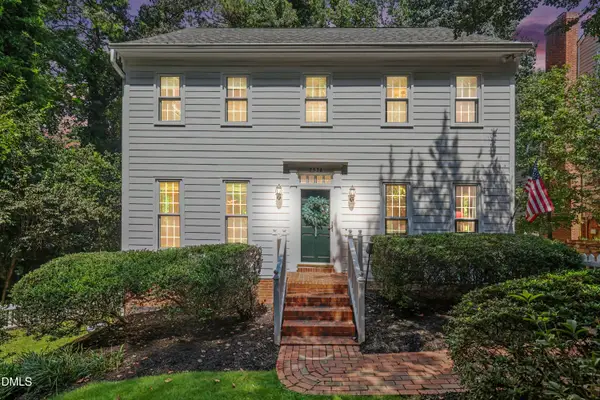 $875,000Coming Soon3 beds 3 baths2,372 sq. ft.
2536 Ashley Court, Raleigh, NC 27607
MLS# 10191472Listed by: HOWARD HANNA ALLEN TATE DURHAM - Coming Soon
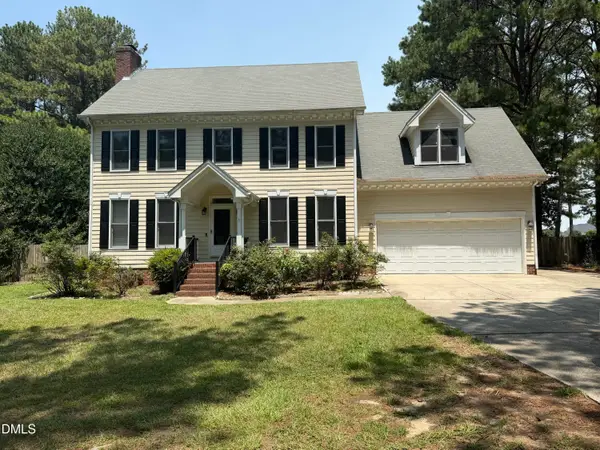 $469,900Coming Soon4 beds 3 baths2,426 sq. ft.
824 Elbridge Drive, Raleigh, NC 27603
MLS# 10190886Listed by: INTEGRA REALTY - New
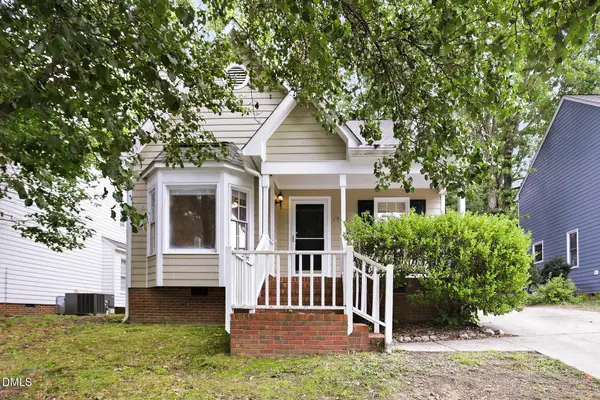 $365,000Active-- beds 2 baths1,741 sq. ft.
1920 Jupiter Hills Court, Raleigh, NC 27604
MLS# 10192664Listed by: EVERYSTATE, INC.


Protect your home and budget from life's surprises with an Assurant Home Warranty, backed by a partner that supports you through every step of homeownership. Explore Plans.
© 2023 - 2026 ERA Franchise Systems LLC. All rights reserved. ERA Franchise Systems LLC fully supports the principles of the Fair Housing Act and the Equal Opportunity Act. ERA, ERA Real Estate powered, and their respective logos are registered service marks of ERA Franchise Systems LLC. Each office is independently owned and operated.