
6729 Brixley Crest Court, Raleigh, NC 27614
Local realty services provided by:ERA Parrish Realty Legacy Group
6729 Brixley Crest Court,Raleigh, NC 27614
$4,250,000
- 5 Beds
- 11 Baths
- 8,207 sq. ft.
- Single family
- Active
Listed by: jim allen
Office: coldwell banker hpw
MLS#:10202545
Source:RD
Price summary
- Price:$4,250,000
- Price per sq. ft.:$517.85
- Monthly HOA dues:$250
About this home
Refined luxury meets effortless living in this exceptional custom residence by award-winning ICG Homes, perfectly positioned on .92-acre homesite with a luxurious saltwater pool. The thoughtfully curated floor plan places two primary suites, a dedicated library and a cozy fireside hearth room on the main floor. The finished basement level features a home gym with wellness sauna, a private theater room, versatile recreation room, and secondary gourmet kitchen, perfect for multi-generational living or a private guest wing. At the heart of the home, a showstopping chef's kitchen boasts custom stained ceiling-height cabinetry, quartz countertops and backsplash, professional appliance package, and wine storage nook. A spacious hidden scullery—complete with a prep sink and dishwasher makes for effortless entertaining. The soaring dual primary suites with vaulted ceilings, engineered hardwoods and spa-inspired en-suite baths with quartz vanities, fully tiled showers with frameless glass, and massive walk-in closets with customized built-ins. The family room is anchored by a custom fireplace with stone to ceiling surround and built-in cabinetry and floating shelves, while expansive sliding doors open to the vaulted screened porch. Designed for year-round enjoyment, this outdoor living retreat features phantom screens, its own fireplace, and separate grilling deck—all overlooking the luxurious pool. Upstairs, discover two additional en suite bedrooms, an office/flex space, an oversized hobby room, a private media room with half bath and an impressive amount of walk-in storage. A rare 4-car garage, upgraded Pella exterior windows, and sealed and conditioned crawlspace completes this sophisticated home....
Contact an agent
Home facts
- Year built:2027
- Subdivision & Development:Brixley
- Listing ID #:10202545
- Added:1 day(s) ago
- Updated:November 10, 2026 at 10:03 PM
Rooms and interior
- Bedrooms:5
- Total bathrooms:11
- Full bathrooms:8
- Rooms Total:19
- Flooring:Carpet, Ceramic Tile, Hardwood, Tile
- Dining Description:Eat-in Kitchen
- Bathrooms Description:Bathtub/Shower Combination, Double Vanity, Separate Shower, Soaking Tub, Walk-In Shower, Water Closet
- Kitchen Description:Dishwasher, Gas Range, Microwave, Plumbed For Ice Maker, Range Hood, Refrigerator, Stainless Steel Appliance(s), Tankless Water Heater, Wall Oven
- Basement:Yes
- Basement Description:Concrete, Finished, Heated
- Living area:8,207 sq. ft.
Heating and cooling
- Cooling:Ceiling Fan(s), Central Air
- Heating:Forced Air
- Central air:Yes
Structure and exterior
- Roof:Architectural Shingle
- Year built:2027
- Building area:8,207 sq. ft.
- Lot area:0.92 Acres
- Lot Features:Back Yard, Front Yard, Landscaped
- Architectural Style:Transitional
- Construction Materials:Brick, Fiber Cement
- Exterior Features:Covered, Deck, Front Porch, Patio, Porch, Rain Gutters, Rear Porch, Screened
- Foundation Description:Permanent
- Levels:Two
Schools
- High school:Wake - Millbrook High
- Middle school:Wake - West Millbrook Middle
- Elementary school:Wake - Pleasant Union Elementary
Utilities
- Water:Community Water
- Sewer:Septic Tank
Finances and disclosures
- Price:$4,250,000
- Price per sq. ft.:$517.85
Features and amenities
- Laundry features:Electric Dryer Hookup, Laundry Room, Lower Level, Main Level, Multiple Locations, Sink, Washer Hookup
- Pool features:In Ground, Outdoor Pool, Private, Salt Water
Parking
- Total parking spaces:8
- Parking description:Attached, Concrete, Driveway, Garage, Garage Door Opener, Garage Faces Front, Garage Faces Side
- Garage:Yes
- Garage spaces:4
 Listings marked with a Doorify MLS icon are provided courtesy of the Doorify MLS, of North Carolina, Internet Data Exchange Database. Brokers make an effort to deliver accurate information, but buyers should independently verify any information on which they will rely in a transaction. The listing broker shall not be responsible for any typographical errors, misinformation, or misprints, and they shall be held totally harmless from any damages arising from reliance upon this data. This data is provided exclusively for consumers’ personal, non-commercial use. Copyright 2026 Doorify MLS of North Carolina. All rights reserved.
New listings near 6729 Brixley Crest Court
- Coming Soon
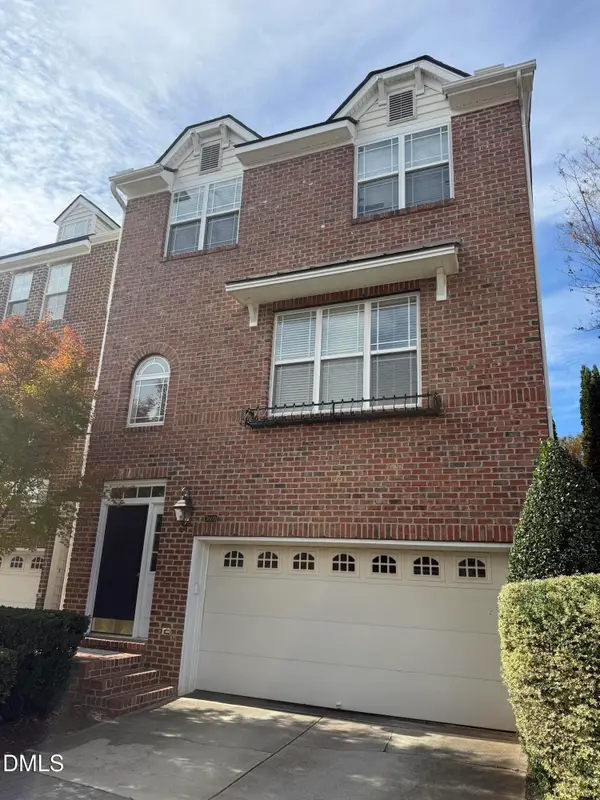 $465,000Coming Soon3 beds 4 baths2,560 sq. ft.
3009 Imperial Oaks, Raleigh, NC 27614
MLS# 10202735Listed by: NAVIGATE REALTY - Coming SoonOpen Fri, 5 to 7pm
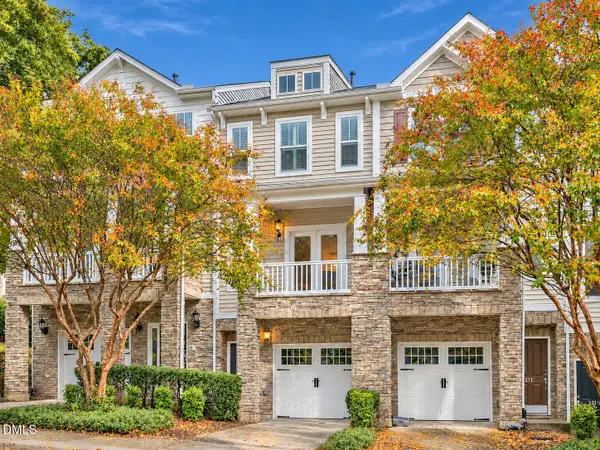 $315,000Coming Soon2 beds 3 baths1,542 sq. ft.
8715 Cypress Grove Run, Raleigh, NC 27612
MLS# 10202570Listed by: EXP REALTY LLC - Coming Soon
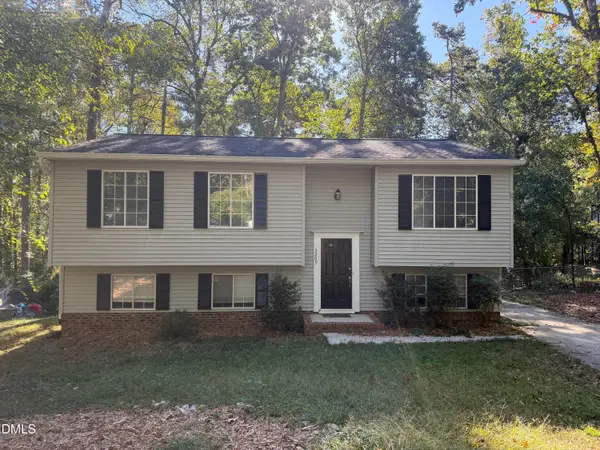 $429,900Coming Soon4 beds 3 baths2,100 sq. ft.
3209 Joanne Drive, Raleigh, NC 27603
MLS# 10202450Listed by: NORTHSIDE REALTY INC. - Coming SoonOpen Sun, 2 to 4pm
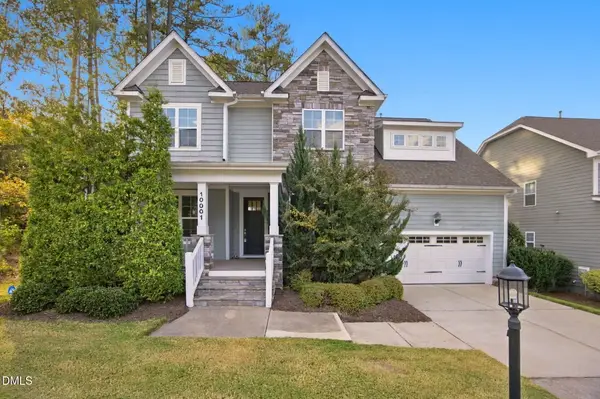 $725,000Coming Soon5 beds 4 baths3,100 sq. ft.
10001 Leesville Grove Drive, Raleigh, NC 27613
MLS# 10202403Listed by: COLDWELL BANKER HPW - Coming SoonOpen Sat, 1 to 3pm
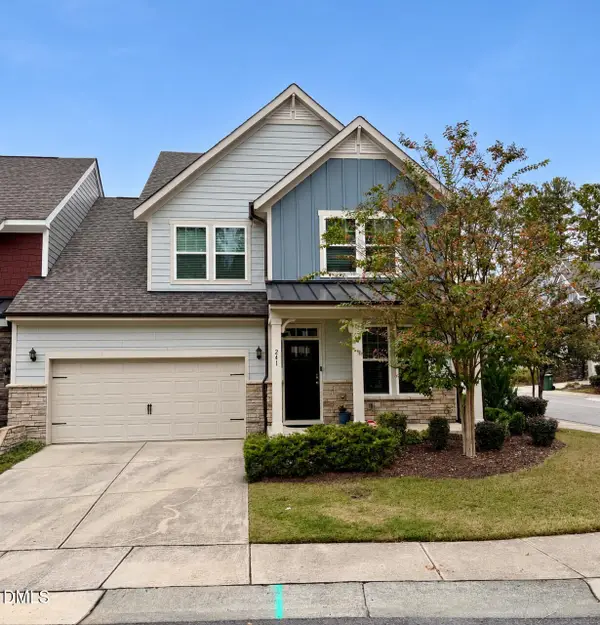 $509,900Coming Soon3 beds 3 baths2,095 sq. ft.
241 Kentigern Drive, Raleigh, NC 27606
MLS# 10202029Listed by: COLDWELL BANKER HPW - Coming Soon
 $1,150,000Coming Soon4 beds 4 baths3,673 sq. ft.
321 Inwood Forest Drive, Raleigh, NC 27603
MLS# 10201874Listed by: WIELAND PROPERTIES, INC. - Coming Soon
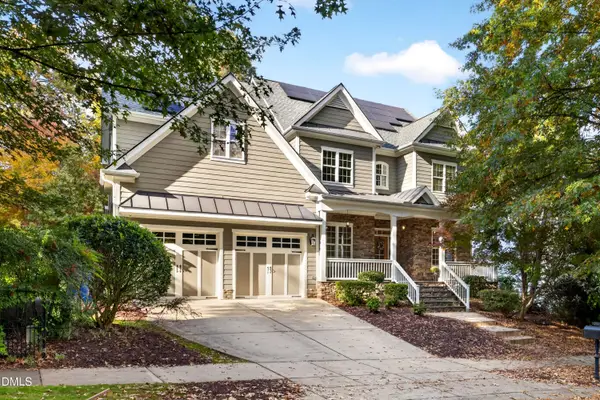 $849,900Coming Soon5 beds 4 baths3,590 sq. ft.
2719 Hidden Waters Circle, Raleigh, NC 27614
MLS# 10201923Listed by: FANJOY REAL ESTATE - Coming Soon
 $975,000Coming Soon4 beds 3 baths3,613 sq. ft.
7809 Panther Branch Drive, Raleigh, NC 27612
MLS# 10201725Listed by: MONARCH REALTY CO. - New
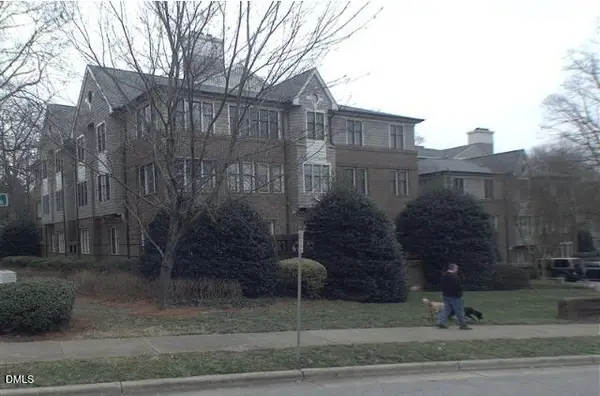 $565,000Active3 beds 2 baths1,527 sq. ft.
750 Washington Street, Raleigh, NC 27605
MLS# 10202816Listed by: KELLER WILLIAMS REALTY - New
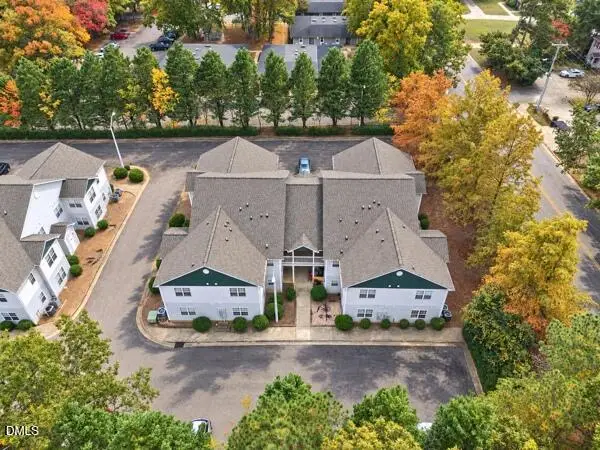 $269,000Active4 beds 4 baths1,314 sq. ft.
1305 Kent Road, Raleigh, NC 27606
MLS# 10202817Listed by: NORTHGROUP REAL ESTATE, INC.


Protect your home and budget from life's surprises with an Assurant Home Warranty, backed by a partner that supports you through every step of homeownership. Explore Plans.
© 2023 - 2026 ERA Franchise Systems LLC. All rights reserved. ERA Franchise Systems LLC fully supports the principles of the Fair Housing Act and the Equal Opportunity Act. ERA, ERA Real Estate powered, and their respective logos are registered service marks of ERA Franchise Systems LLC. Each office is independently owned and operated.