
6801 Oak Ridge Drive, Raleigh, NC 27612
Local realty services provided by:ERA Live Moore
6801 Oak Ridge Drive,Raleigh, NC 27612
$580,000
- 4 Beds
- 3 Baths
- - sq. ft.
- Multi-family
- Sold
Listed by: louella venable
Office: exp realty llc.
MLS#:10147895
Source:RD
Sorry, we are unable to map this address
Price summary
- Price:$580,000
About this home
Welcome Home! This classic 2 story home in the Heart of North Raleigh sits on a picturesque lot surrounded by mature hardwoods. Fenced back yard in sought after Hidden Valley. Recent updates include roof, hvac, windows, Owners bath, driveway, crawlspace, tankless HW heater. Extremely well maintained and ready for a new family to make it their own. No HOA dues. Walk to Lynn Rd Elem.
Contact an agent
Home facts
- Year built:1969
- Listing ID #:10147895
- Added:136 day(s) ago
- Updated:July 07, 2026 at 12:11 AM
Rooms and interior
- Bedrooms:4
- Total bathrooms:3
- Full bathrooms:2
- Rooms Total:8
- Flooring:Carpet, Ceramic Tile, Hardwood, Tile, Wood
- Dining Description:Eat-in Kitchen
- Bathrooms Description:Bathtub/Shower Combination, Walk-In Shower
- Kitchen Description:Dishwasher, Disposal, Electric Oven, Microwave, Refrigerator, Tankless Water Heater, Washer/Dryer
Heating and cooling
- Cooling:Ceiling Fan(s), Central Air
- Heating:Central, Floor Furnace, Forced Air, Natural Gas
- Central air:Yes
Structure and exterior
- Roof:Shingle
- Year built:1969
- Lot Features:Hardwood Trees, Landscaped, Many Trees
- Architectural Style:Colonial, Traditional
- Construction Materials:Brick, Wood Siding
- Exterior Features:Deck, Fenced Yard, Front Porch, Private Yard, Rain Gutters, Rear Porch
- Foundation Description:Brick/Mortar
- Levels:Two
Schools
- High school:Wake - Sanderson High
- Middle school:Wake - Carroll Middle
- Elementary school:Wake - Lynn Road Elementary
Utilities
- Water:Public
- Sewer:Public Sewer
Finances and disclosures
- Price:$580,000
- Tax amount:$4,814
Features and amenities
- Laundry features:In Hall, Laundry Closet, Main Level
Parking
- Parking description:Concrete, Garage, Garage Door Opener, Garage Faces Side
- Garage:Yes
- Garage spaces:2
 Listings marked with a Doorify MLS icon are provided courtesy of the Doorify MLS, of North Carolina, Internet Data Exchange Database. Brokers make an effort to deliver accurate information, but buyers should independently verify any information on which they will rely in a transaction. The listing broker shall not be responsible for any typographical errors, misinformation, or misprints, and they shall be held totally harmless from any damages arising from reliance upon this data. This data is provided exclusively for consumers’ personal, non-commercial use. Copyright 2026 Doorify MLS of North Carolina. All rights reserved.
New listings near 6801 Oak Ridge Drive
- New
 $409,000Active4 beds 3 baths2,181 sq. ft.
4416 Willow Lake Road, Raleigh, NC 27616
MLS# 10178318Listed by: NORTHGROUP REAL ESTATE, INC. - New
 $650,000Active6 beds 4 baths3,235 sq. ft.
6600 Monnell Drive, Raleigh, NC 27617
MLS# 10178307Listed by: PACE REALTY GROUP, INC. - New
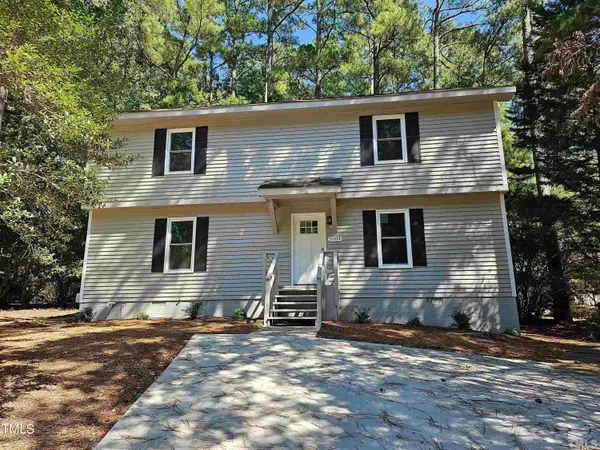 $309,950Active2 beds 3 baths1,224 sq. ft.
5904 Applewood Lane, Raleigh, NC 27609
MLS# 10178280Listed by: KELLER WILLIAMS ELITE REALTY - New
 $274,900Active2 beds 2 baths841 sq. ft.
1103 Nichols Drive, Raleigh, NC 27605
MLS# 10178283Listed by: GLENWOOD AGENCY, LLC - New
 $320,140Active2 beds 4 baths1,725 sq. ft.
903 Freston Road, Raleigh, NC 27610
MLS# 10178292Listed by: SM NORTH CAROLINA BROKERAGE - New
 $330,000Active2 beds 2 baths1,356 sq. ft.
6004 Sentinel Drive, Raleigh, NC 27609
MLS# 10178295Listed by: EXP REALTY LLC - New
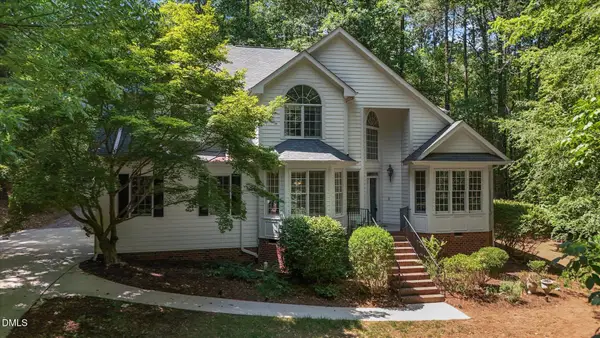 $729,000Active5 beds 3 baths2,931 sq. ft.
2509 Barton Ridge Court, Raleigh, NC 27613
MLS# 10178277Listed by: DODD REALTY GROUP LLC - New
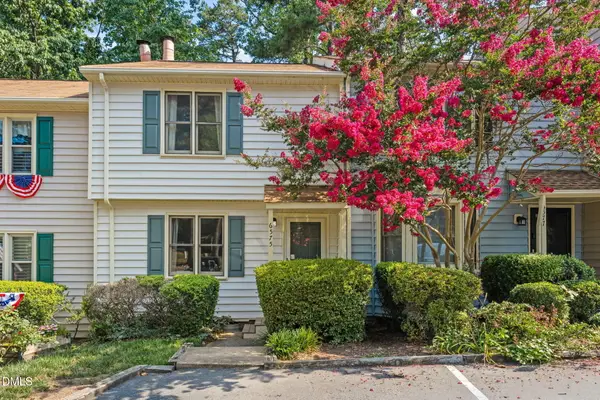 $219,900Active2 beds 3 baths1,154 sq. ft.
6575 English Oaks Drive, Raleigh, NC 27615
MLS# 10178250Listed by: LINDA CRAFT TEAM, REALTORS - New
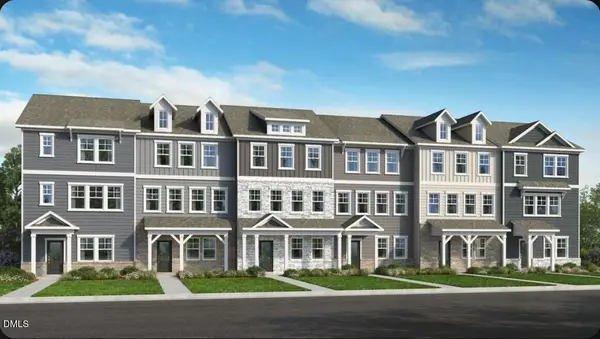 $349,999Active3 beds 3 baths3,884 sq. ft.
608 Macmillan Way, Raleigh, NC 27610
MLS# 10178255Listed by: TAYLOR MORRISON OF CAROLINAS, - New
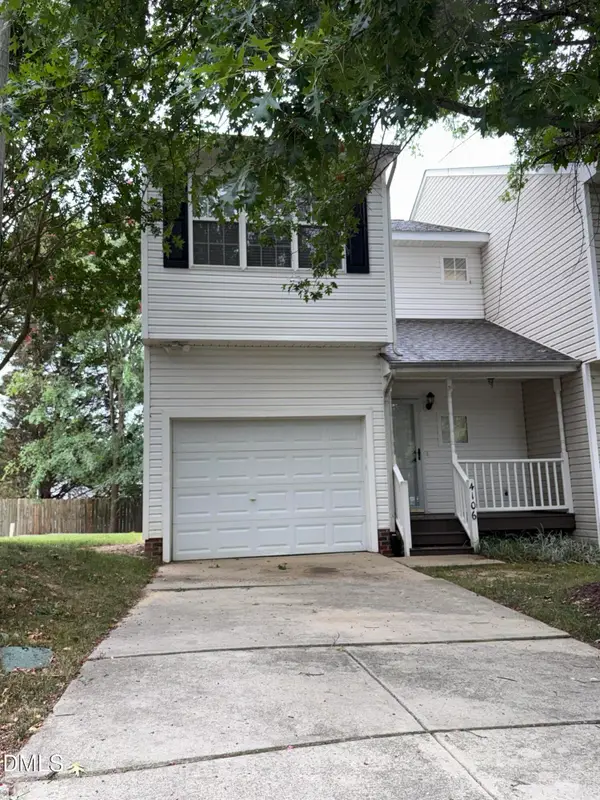 $249,900Active3 beds 3 baths1,340 sq. ft.
4106 Standing Rock Way, Raleigh, NC 27604
MLS# 10178257Listed by: LIFE OPPORTUNITY REALTY, LLC


Protect your home and budget from life's surprises with an Assurant Home Warranty, backed by a partner that supports you through every step of homeownership. Explore Plans.
© 2023 - 2026 ERA Franchise Systems LLC. All rights reserved. ERA Franchise Systems LLC fully supports the principles of the Fair Housing Act and the Equal Opportunity Act. ERA, ERA Real Estate powered, and their respective logos are registered service marks of ERA Franchise Systems LLC. Each office is independently owned and operated.