
6814 Gloucester Road, Raleigh, NC 27612
Local realty services provided by:ERA Parrish Realty Legacy Group
6814 Gloucester Road,Raleigh, NC 27612
$349,000
- 3 Beds
- 3 Baths
- 1,926 sq. ft.
- Single family
- Active
Listed by: judy hart
Office: navigate realty
MLS#:10194855
Source:RD
Price summary
- Price:$349,000
- Price per sq. ft.:$181.2
- Monthly HOA dues:$430
About this home
Just reduced $20,000 to $349,000, 6814 Gloucester Road pairs the privacy of a wooded setting with the convenience of North Raleigh. This beautifully renovated end-unit townhome features a main-level primary suite, rich hardwood floors, 9-foot ceilings, and classic crown molding. The updated eat-in kitchen is fully equipped with granite countertops, and the bay-window dining room fills with natural light. In the living room, built-ins frame a wood-burning fireplace, and the oversized deck looks out into the trees. Upstairs, two spacious bedrooms each have a walk-in closet and share a bath, while the generous walk-in crawl space keeps bikes and outdoor gear tucked away. With the Raleigh Greenway, parks, schools, and shopping nearby, you might be surprised how quiet it feels out on that deck.
Contact an agent
Home facts
- Year built:1985
- Subdivision & Development:Gloucester
- Listing ID #:10194855
- Added:54 day(s) ago
- Updated:November 18, 2026 at 09:09 PM
Rooms and interior
- Bedrooms:3
- Total bathrooms:3
- Full bathrooms:2
- Rooms Total:6
- Flooring:Carpet, Vinyl, Wood
- Bathrooms Description:Bathtub/Shower Combination
- Kitchen Description:Cooktop, Dishwasher, Disposal, Electric Cooktop, Electric Oven, Electric Range, Free-Standing Refrigerator, Microwave, Range, Refrigerator, Stainless Steel Appliance(s)
- Bedroom Description:Second Primary Bedroom
- Basement:Yes
- Basement Description:Crawl Space, Storage Space
- Living area:1,926 sq. ft.
Heating and cooling
- Cooling:Ceiling Fan(s), Central Air
- Heating:Central, Fireplace(s)
- Central air:Yes
Structure and exterior
- Roof:Shingle
- Year built:1985
- Building area:1,926 sq. ft.
- Lot area:0.05 Acres
- Lot Features:Back Yard, City Lot, Hardwood Trees, Sloped
- Architectural Style:Cape Cod, Traditional
- Construction Materials:Masonite
- Exterior Features:Barbecue, Deck, Fire Pit, Outdoor Grill, Private Yard
- Foundation Description:Pillar/Post/Pier
- Levels:Two
Schools
- High school:Wake - Sanderson High
- Middle school:Wake - Carroll Middle
- Elementary school:Wake - Lynn Road Elementary
Utilities
- Water:Public
- Sewer:Public Sewer
Finances and disclosures
- Price:$349,000
- Price per sq. ft.:$181.2
- Tax amount:$3,528
Features and amenities
- Laundry features:Inside
Parking
- Total parking spaces:2
- Parking description:Assigned, Parking Lot
 Listings marked with a Doorify MLS icon are provided courtesy of the Doorify MLS, of North Carolina, Internet Data Exchange Database. Brokers make an effort to deliver accurate information, but buyers should independently verify any information on which they will rely in a transaction. The listing broker shall not be responsible for any typographical errors, misinformation, or misprints, and they shall be held totally harmless from any damages arising from reliance upon this data. This data is provided exclusively for consumers’ personal, non-commercial use. Copyright 2026 Doorify MLS of North Carolina. All rights reserved.
New listings near 6814 Gloucester Road
- Coming Soon
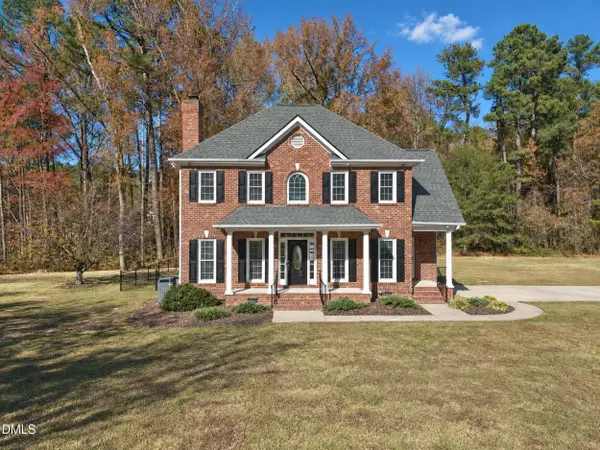 $449,000Coming Soon3 beds 3 baths1,865 sq. ft.
4401 Ravens Crest Lane, Raleigh, NC 27616
MLS# 10203888Listed by: CAPITAL CENTER LLC - Coming Soon
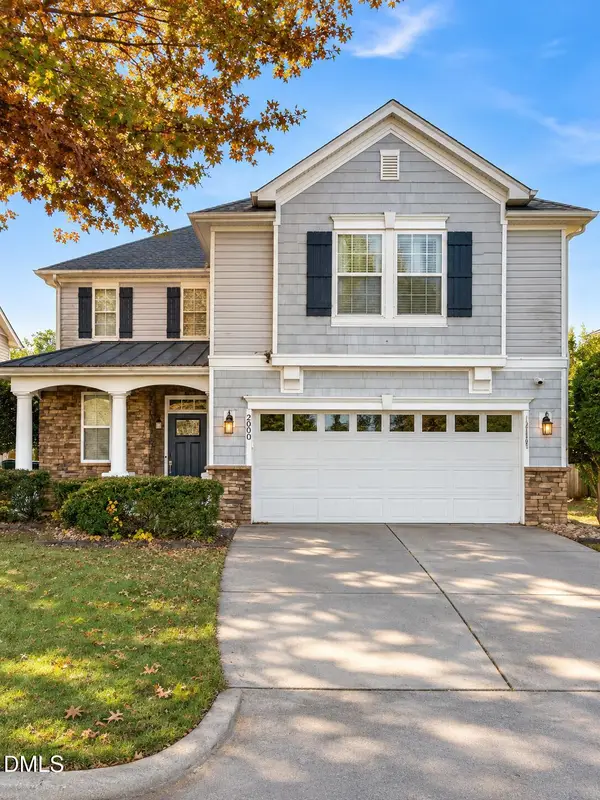 $400,000Coming Soon3 beds 3 baths1,818 sq. ft.
200 Ryder Cup Circle, Raleigh, NC 27603
MLS# 10203802Listed by: BERKSHIRE HATHAWAY HOMESERVICE - Coming Soon
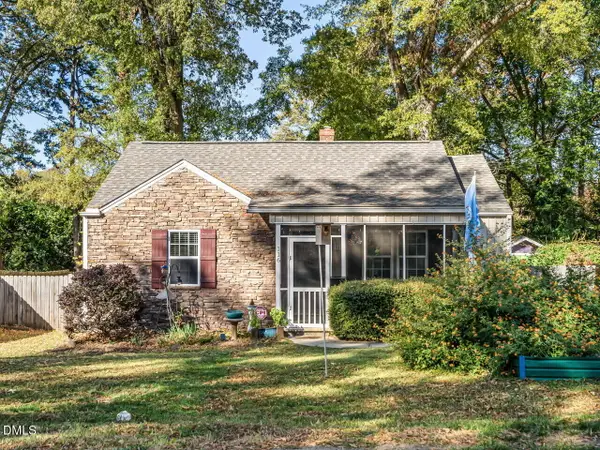 $535,000Coming Soon3 beds 2 baths1,127 sq. ft.
116 Plainview Avenue, Raleigh, NC 27604
MLS# 10203687Listed by: BERKSHIRE HATHAWAY HOMESERVICE - Coming Soon
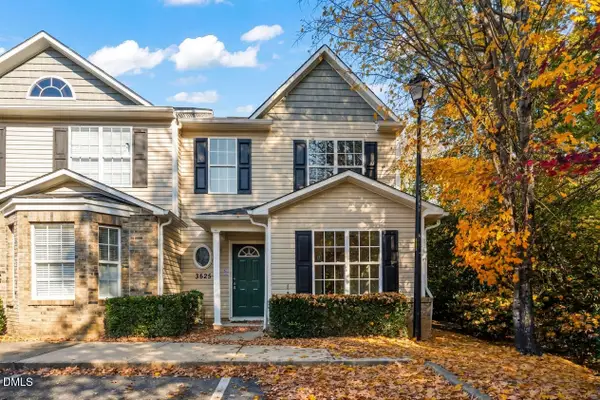 $235,000Coming Soon3 beds 3 baths1,367 sq. ft.
3525 Herndon Oaks Way, Raleigh, NC 27604
MLS# 10203577Listed by: LINDA CRAFT TEAM, REALTORS - Coming SoonOpen Sat, 11am to 1pm
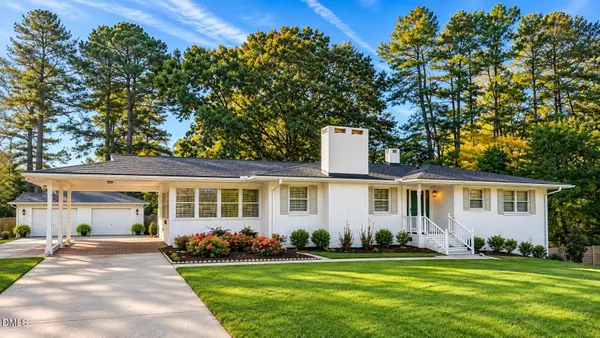 $375,000Coming Soon3 beds 2 baths2,330 sq. ft.
3322 Baugh Street, Raleigh, NC 27604
MLS# 10202864Listed by: LOT AND HOME, INC - New
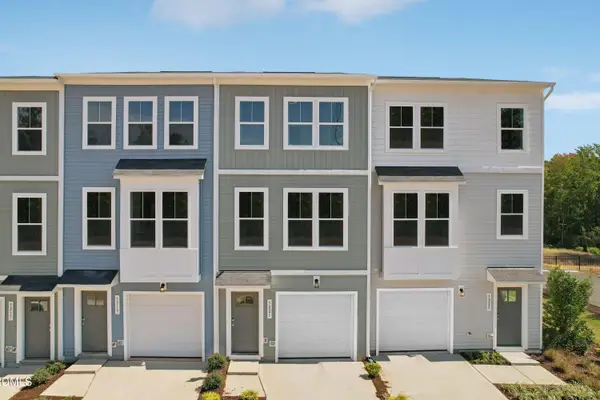 $295,000Active3 beds 4 baths1,725 sq. ft.
929 Freston Road, Raleigh, NC 27610
MLS# 10203903Listed by: SM NORTH CAROLINA BROKERAGE - New
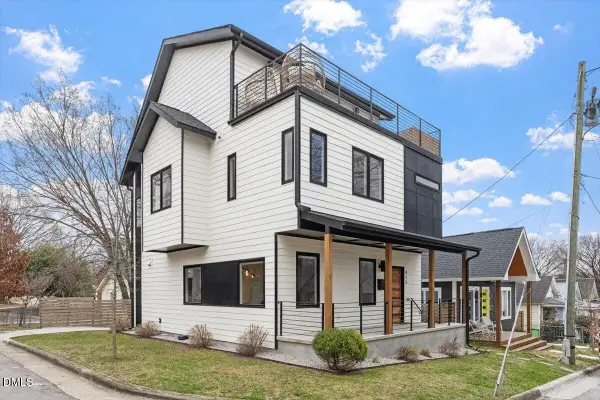 $799,000Active4 beds 3 baths2,301 sq. ft.
413 Watson Street, Raleigh, NC 27601
MLS# 10203850Listed by: KELLER WILLIAMS REALTY - New
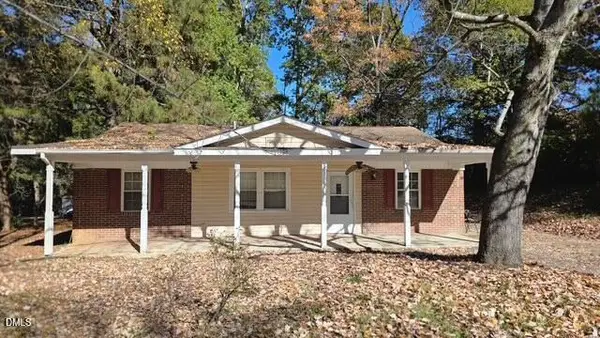 $275,000Active4 beds 2 baths1,355 sq. ft.
1405 Hazelnut Drive, Raleigh, NC 27610
MLS# 10203859Listed by: UNITED REAL ESTATE TRI-COUNTY - Open Sun, 12 to 2pmNew
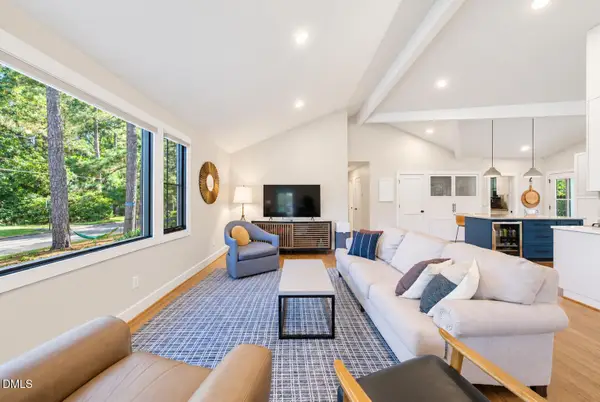 $695,000Active3 beds 2 baths1,671 sq. ft.
504 Banks Street, Raleigh, NC 27604
MLS# 10203860Listed by: BLAYLOCK REAL ESTATE LLC - New
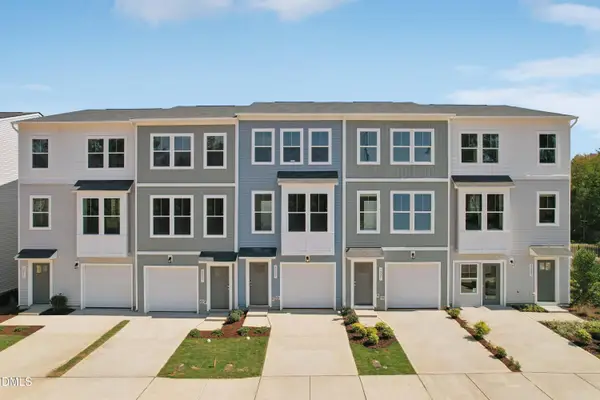 $285,000Active2 beds 4 baths1,725 sq. ft.
3234 Goldney Road, Raleigh, NC 27610
MLS# 10203861Listed by: SM NORTH CAROLINA BROKERAGE


Protect your home and budget from life's surprises with an Assurant Home Warranty, backed by a partner that supports you through every step of homeownership. Explore Plans.
© 2023 - 2026 ERA Franchise Systems LLC. All rights reserved. ERA Franchise Systems LLC fully supports the principles of the Fair Housing Act and the Equal Opportunity Act. ERA, ERA Real Estate powered, and their respective logos are registered service marks of ERA Franchise Systems LLC. Each office is independently owned and operated.