
6905 Brecken Ridge Avenue, Raleigh, NC 27615
Local realty services provided by:ERA Parrish Realty Legacy Group
6905 Brecken Ridge Avenue,Raleigh, NC 27615
$420,000
- 3 Beds
- 3 Baths
- 1,761 sq. ft.
- Single family
- Active
Listed by: courtney whalen, katie oneal
Office: compass -- raleigh
MLS#:10204321
Source:RD
Price summary
- Price:$420,000
- Price per sq. ft.:$238.5
About this home
Welcome to 6509 Brecken Ridge Avenue in North Haven! This move-in-ready 3-bedroom, 2.5-bath home sits on a generous half-acre lot in one of North Raleigh's established neighborhoods. Fresh paint and new carpet in select rooms mean it's ready for its next owner on day one.
Outside, the large backyard has room to play, garden, or entertain, and there's a detached outbuilding for extra storage or workshop space. Just minutes from North Hills shopping, dining, and entertainment, this half-acre with no HOA offers flexibility you won't find in newer neighborhoods.
Contact an agent
Home facts
- Year built:1973
- Subdivision & Development:North Haven
- Listing ID #:10204321
- Added:1 day(s) ago
- Updated:November 20, 2026 at 07:16 PM
Rooms and interior
- Bedrooms:3
- Total bathrooms:3
- Full bathrooms:2
- Rooms Total:8
- Flooring:Brick, Carpet, Hardwood, Vinyl
- Dining Description:Kitchen/Dining Room Combination
- Bathrooms Description:Bathtub/Shower Combination, Shower Only
- Kitchen Description:Dishwasher, Dryer, Gas Range, Microwave, Refrigerator, Washer, Water Heater
- Living area:1,761 sq. ft.
Heating and cooling
- Cooling:Central Air
- Heating:Forced Air
- Central air:Yes
Structure and exterior
- Roof:Shingle
- Year built:1973
- Building area:1,761 sq. ft.
- Lot area:0.5 Acres
- Lot Features:Landscaped
- Architectural Style:Traditional
- Construction Materials:Brick, Engineered Wood, Masonite
- Exterior Features:Deck, Front Porch, Storage
- Levels:Multi/Split
Schools
- High school:Wake - Sanderson High
- Middle school:Wake - West Millbrook Middle
- Elementary school:Wake - North Ridge Elementary
Utilities
- Water:Public
- Sewer:Public Sewer
Finances and disclosures
- Price:$420,000
- Price per sq. ft.:$238.5
- Tax amount:$3,027
Features and amenities
- Laundry features:Main Level
Parking
- Parking description:Concrete, Driveway
 Listings marked with a Doorify MLS icon are provided courtesy of the Doorify MLS, of North Carolina, Internet Data Exchange Database. Brokers make an effort to deliver accurate information, but buyers should independently verify any information on which they will rely in a transaction. The listing broker shall not be responsible for any typographical errors, misinformation, or misprints, and they shall be held totally harmless from any damages arising from reliance upon this data. This data is provided exclusively for consumers’ personal, non-commercial use. Copyright 2026 Doorify MLS of North Carolina. All rights reserved.
New listings near 6905 Brecken Ridge Avenue
- Coming Soon
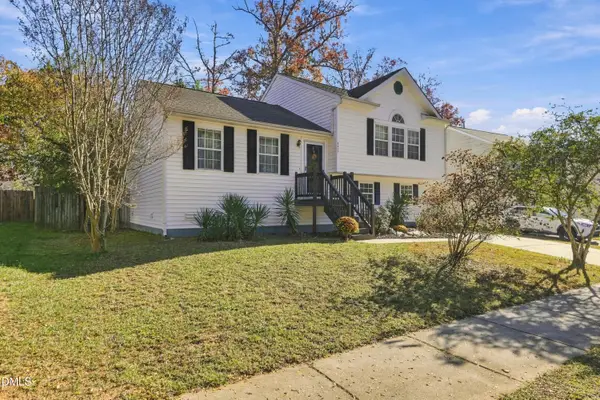 $290,000Coming Soon3 beds 3 baths1,595 sq. ft.
3217 Mango Drive, Raleigh, NC 27610
MLS# 10203984Listed by: KELLER WILLIAMS LEGACY - Coming SoonOpen Sun, 12 to 2pm
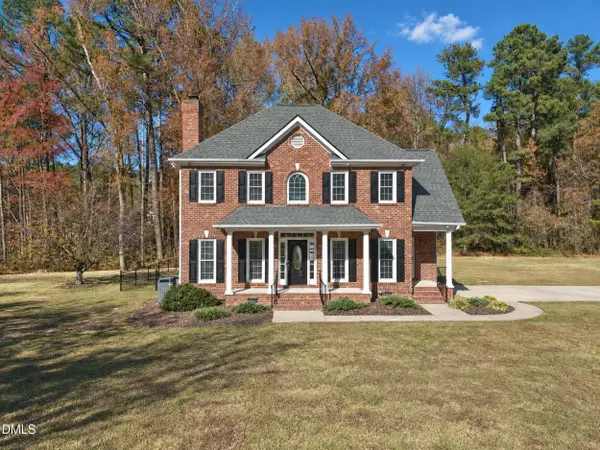 $449,000Coming Soon3 beds 3 baths1,865 sq. ft.
4401 Ravens Crest Lane, Raleigh, NC 27616
MLS# 10203888Listed by: CAPITAL CENTER LLC - New
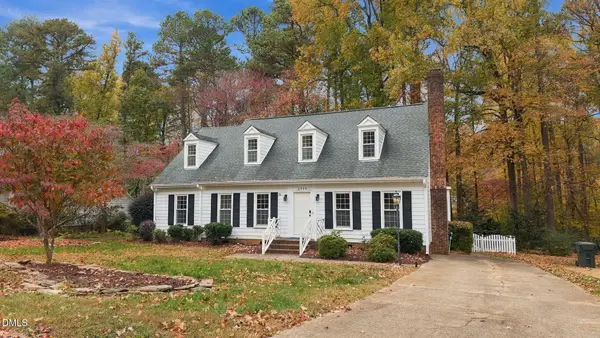 $595,000Active4 beds 3 baths2,292 sq. ft.
6520 Wynbrook Way, Raleigh, NC 27612
MLS# 10204263Listed by: RICH REALTY GROUP - New
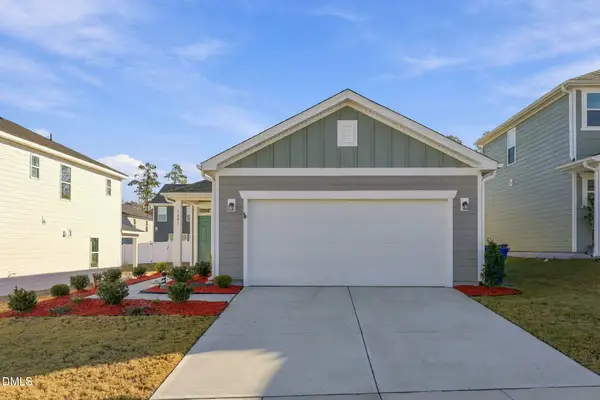 $415,000Active3 beds 2 baths1,344 sq. ft.
2681 Princess Tree Drive, Raleigh, NC 27616
MLS# 10204273Listed by: D COLE REALTY GROUP LLC - Open Sun, 2 to 4pmNew
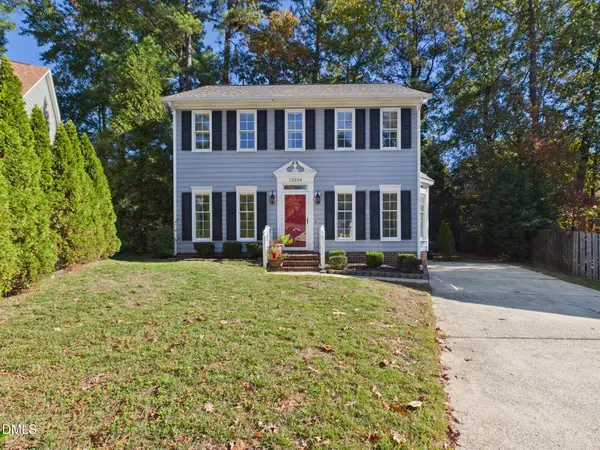 $454,900Active3 beds 3 baths1,702 sq. ft.
12224 Jarden Court, Raleigh, NC 27613
MLS# 10204274Listed by: IMAGINATION HOMES LLC - Open Sat, 12 to 2pmNew
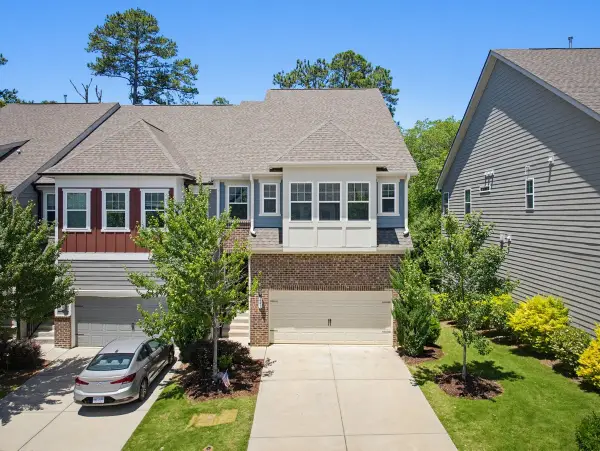 $587,500Active4 beds 4 baths3,144 sq. ft.
641 Newlyn Drive, Raleigh, NC 27606
MLS# 10204232Listed by: RE/MAX UNITED - New
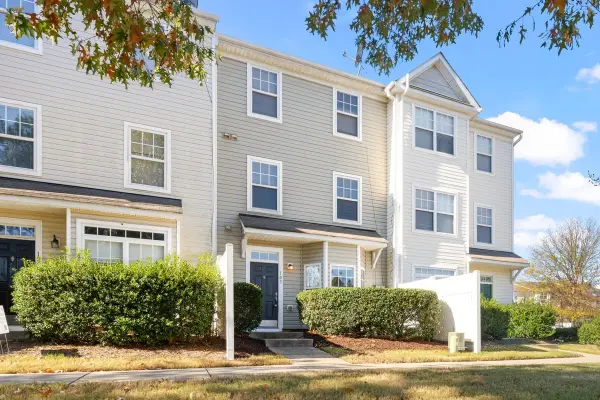 $215,000Active3 beds 3 baths1,704 sq. ft.
1311 Canyon Rock Court, Raleigh, NC 27610
MLS# 10204233Listed by: HOWARD HANNA ALLEN TATE CARY - New
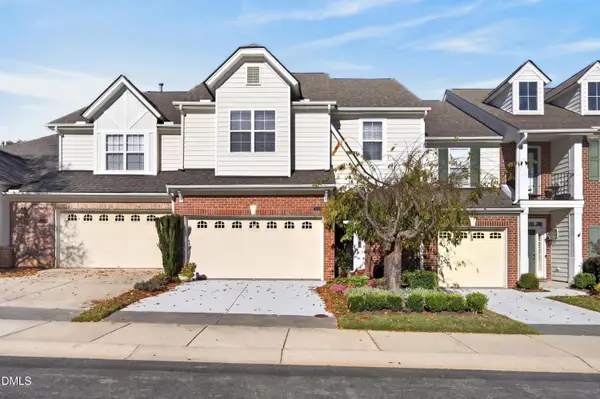 $455,000Active3 beds 3 baths1,974 sq. ft.
3123 Elm Tree Lane, Raleigh, NC 27614
MLS# 10204243Listed by: CENTURY 21 TRIANGLE GROUP - New
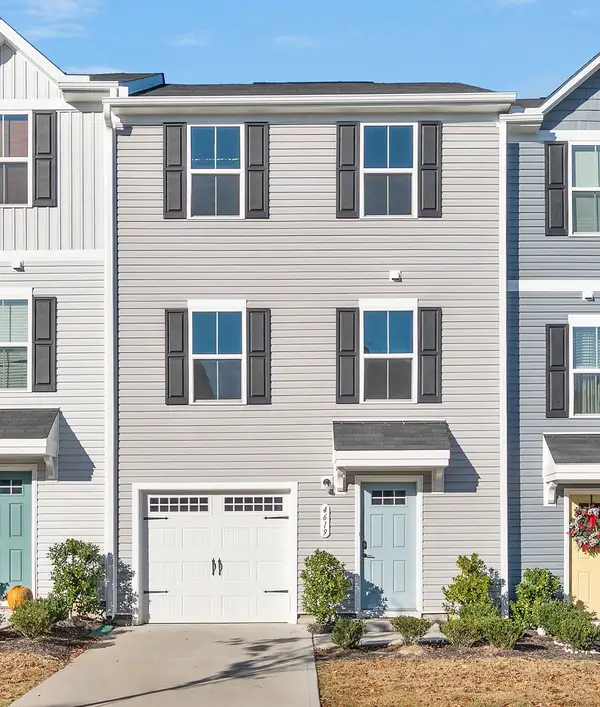 $285,000Active3 beds 3 baths1,596 sq. ft.
4619 Black Drum Drive, Raleigh, NC 27616
MLS# 10204225Listed by: EXP REALTY LLC - New
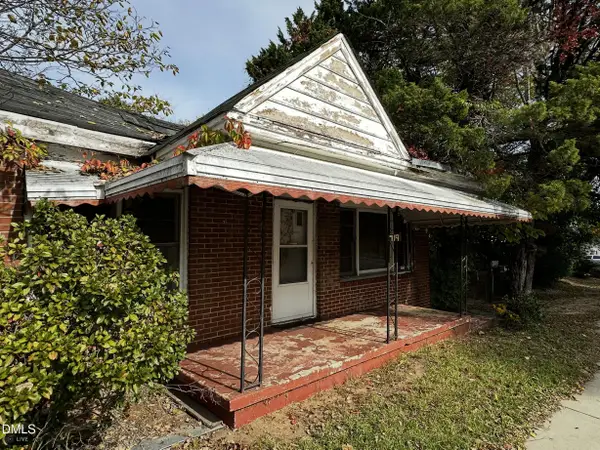 $300,000Active0.24 Acres
719 Rock Quarry Road, Raleigh, NC 27610
MLS# 10204219Listed by: CAROLINA LIVING ASSOCIATES LLC


Protect your home and budget from life's surprises with an Assurant Home Warranty, backed by a partner that supports you through every step of homeownership. Explore Plans.
© 2023 - 2026 ERA Franchise Systems LLC. All rights reserved. ERA Franchise Systems LLC fully supports the principles of the Fair Housing Act and the Equal Opportunity Act. ERA, ERA Real Estate powered, and their respective logos are registered service marks of ERA Franchise Systems LLC. Each office is independently owned and operated.