
6908 Laurdane Road, Raleigh, NC 27613
Local realty services provided by:ERA Parrish Realty Legacy Group
6908 Laurdane Road,Raleigh, NC 27613
$411,000
- 2 Beds
- 2 Baths
- 1,537 sq. ft.
- Single family
- Active
Listed by: thomas ladane shoupe, whitney hunt-sailors
Office: opendoor brokerage llc.
MLS#:10195487
Source:RD
Price summary
- Price:$411,000
- Price per sq. ft.:$267.4
About this home
6908 Laurdane Rd is a one-story Raleigh home set among mature trees with an attached garage. The bright kitchen has white cabinetry, generous counter space, a range, refrigerator, dishwasher, and microwave, and connects to the dining and living areas. A fireplace anchors the main living room, while the bedrooms include ceiling fans and nearby bathrooms with a walk-in shower and a tub-and-shower combination. A front porch and rear outdoor area extend the home, with natural surroundings beyond. Heat-pump climate control completes the practical layout.
Contact an agent
Home facts
- Year built:1985
- Subdivision & Development:Laurdane
- Listing ID #:10195487
- Added:1 day(s) ago
- Updated:October 01, 2026 at 05:23 PM
Rooms and interior
- Bedrooms:2
- Total bathrooms:2
- Full bathrooms:2
- Rooms Total:5
- Flooring:Carpet, Hardwood, Tile
- Living area:1,537 sq. ft.
Heating and cooling
- Cooling:Central Air, Ductless
- Heating:Central, Ductless
- Central air:Yes
Structure and exterior
- Roof:Composition, Shingle
- Year built:1985
- Building area:1,537 sq. ft.
- Lot area:0.56 Acres
- Architectural Style:Ranch
- Construction Materials:Wood Siding
- Foundation Description:Other
- Levels:One
Schools
- High school:Durham - Southern School of Energy and Sustainability
- Middle school:Durham - Neal Middle
- Elementary school:Durham - Spring Valley Elementary School
Utilities
- Water:Well
- Sewer:Septic Tank
Finances and disclosures
- Price:$411,000
- Price per sq. ft.:$267.4
- Tax amount:$2,767
Parking
- Total parking spaces:3
- Parking description:Garage
- Garage:Yes
- Garage spaces:1
 Listings marked with a Doorify MLS icon are provided courtesy of the Doorify MLS, of North Carolina, Internet Data Exchange Database. Brokers make an effort to deliver accurate information, but buyers should independently verify any information on which they will rely in a transaction. The listing broker shall not be responsible for any typographical errors, misinformation, or misprints, and they shall be held totally harmless from any damages arising from reliance upon this data. This data is provided exclusively for consumers’ personal, non-commercial use. Copyright 2026 Doorify MLS of North Carolina. All rights reserved.
New listings near 6908 Laurdane Road
- Coming Soon
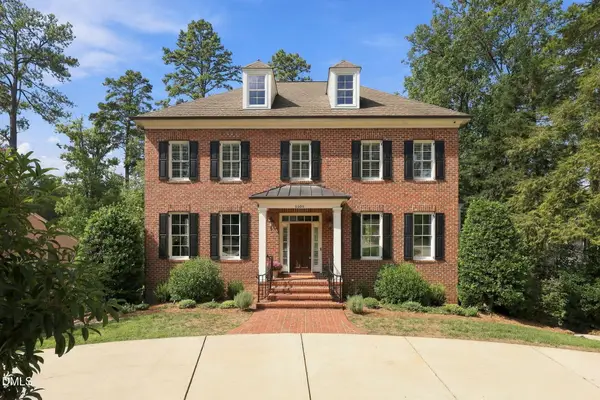 $2,150,000Coming Soon5 beds 5 baths4,579 sq. ft.
1505 Duplin Road, Raleigh, NC 27607
MLS# 10195908Listed by: RICH REALTY GROUP - Coming Soon
 $685,000Coming Soon4 beds 3 baths2,005 sq. ft.
4401 Densmore Place, Raleigh, NC 27612
MLS# 10195852Listed by: COLDWELL BANKER ADVANTAGE - Coming Soon
 $4,000,000Coming Soon5 beds 8 baths6,100 sq. ft.
110 Kipling Place, Raleigh, NC 27609
MLS# 10195817Listed by: SOUTHERN LUX LIVING - Coming SoonOpen Sun, 1 to 3pm
 $400,000Coming Soon3 beds 3 baths1,814 sq. ft.
6616 Speight Circle, Raleigh, NC 27616
MLS# 10195742Listed by: EXP REALTY, LLC - C - Coming Soon
 $1,995,000Coming Soon3 beds 5 baths3,242 sq. ft.
2801 Glenwood Gardens Lane, Raleigh, NC 27608
MLS# 10195746Listed by: T CO. REALTY - Coming Soon
 $184,900Coming Soon1 beds 1 baths750 sq. ft.
2225 Whistling Straits Way, Raleigh, NC 27604
MLS# 10195747Listed by: CHOICE RESIDENTIAL REAL ESTATE - Coming Soon
 $775,000Coming Soon3 beds 3 baths2,462 sq. ft.
2988 Tillinghast Trail, Raleigh, NC 27613
MLS# 10195600Listed by: LONG & FOSTER REAL ESTATE INC/RALEIGH - Coming Soon
 $399,900Coming Soon3 beds 3 baths1,932 sq. ft.
4204 Nectarine Drive, Raleigh, NC 27616
MLS# 10195502Listed by: RE/MAX UNITED - Coming SoonOpen Sat, 1 to 3pm
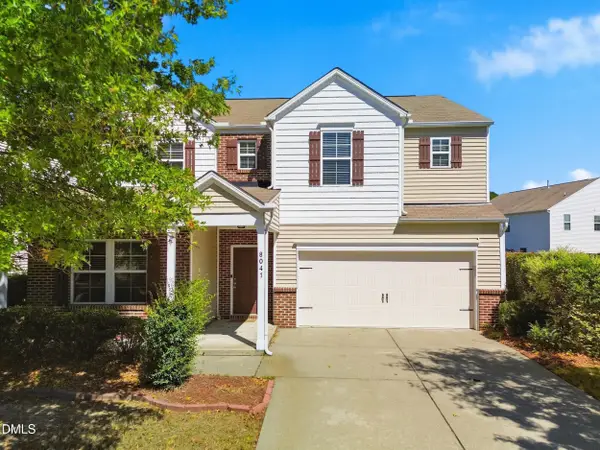 $460,000Coming Soon5 beds 3 baths2,676 sq. ft.
8041 Hartham Park Avenue, Raleigh, NC 27616
MLS# 10195416Listed by: HOWARD HANNA ALLEN TATE RALEIGH GLENWOOD - Coming Soon
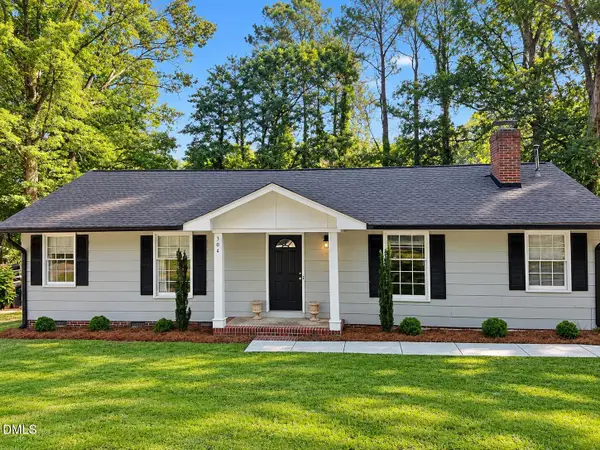 $470,000Coming Soon3 beds 3 baths1,250 sq. ft.
304 Northclift Drive, Raleigh, NC 27609
MLS# 10195370Listed by: COMPASS -- RALEIGH


Protect your home and budget from life's surprises with an Assurant Home Warranty, backed by a partner that supports you through every step of homeownership. Explore Plans.
© 2023 - 2026 ERA Franchise Systems LLC. All rights reserved. ERA Franchise Systems LLC fully supports the principles of the Fair Housing Act and the Equal Opportunity Act. ERA, ERA Real Estate powered, and their respective logos are registered service marks of ERA Franchise Systems LLC. Each office is independently owned and operated.