
7105 Sandygrass Court, Raleigh, NC 27610
Local realty services provided by:ERA Live Moore
7105 Sandygrass Court,Raleigh, NC 27610
$315,000
- 3 Beds
- 3 Baths
- 1,535 sq. ft.
- Single family
- Pending
Upcoming open houses
- Sun, Nov 1501:00 pm - 03:00 pm
Listed by: michelle tucker, jacie dykes
Office: choice residential real estate
MLS#:10202920
Source:RD
Price summary
- Price:$315,000
- Price per sq. ft.:$205.21
- Monthly HOA dues:$14.67
About this home
OPEN HOUSE CANCELLED!! Under Contract 11/15/26. Bright, open living spaces, fresh paint, and brand-new LVP flooring (October 2026) make this 1,535 sq. ft. home ready for its next owners! 3 bedrooms and 2 full baths are tucked upstairs, while a convenient half bath downstairs makes everyday living and entertaining a little easier. And don't overlook the backyard! Set on a mature .21 acre cul-de-sac lot, the gorgeous landscaping and wired pergola create a tranquil outdoor space. Add in a 2021 roof and 2024 water heater, and you've got a home with plenty to love inside and out. Come see what makes this one special!
Contact an agent
Home facts
- Year built:2003
- Subdivision & Development:Battle Ridge
- Listing ID #:10202920
- Added:3 day(s) ago
- Updated:November 15, 2026 at 07:09 PM
Rooms and interior
- Bedrooms:3
- Total bathrooms:3
- Full bathrooms:2
- Rooms Total:7
- Flooring:Luxury Vinyl
- Dining Description:Kitchen/Dining Room Combination
- Bathrooms Description:Bathtub/Shower Combination, Double Vanity, Soaking Tub
- Kitchen Description:Dishwasher, Disposal, Electric Range, Gas Water Heater, Plumbed For Ice Maker, Range Hood, Stainless Steel Appliance(s), Water Purifier Owned
- Living area:1,535 sq. ft.
Heating and cooling
- Cooling:Central Air
- Heating:Heat Pump
- Central air:Yes
Structure and exterior
- Roof:Shingle
- Year built:2003
- Building area:1,535 sq. ft.
- Lot area:0.21 Acres
- Lot Features:Back Yard, Cul-de-sac, Gentle Sloping, Landscaped
- Architectural Style:Traditional
- Construction Materials:Vinyl Siding
- Exterior Features:Covered, Patio
- Foundation Description:Slab
- Levels:Two
Schools
- High school:Wake - South Garner High
- Middle school:Wake - East Garner Middle
- Elementary school:Wake - Barwell Road Elementary
Utilities
- Water:Public
- Sewer:Public Sewer
Finances and disclosures
- Price:$315,000
- Price per sq. ft.:$205.21
- Tax amount:$2,872
Features and amenities
- Laundry features:Electric Dryer Hookup, Laundry Room, Main Level, Washer Hookup
Parking
- Parking description:Attached, Concrete, Driveway, Garage Door Opener, Garage Faces Front
- Garage:Yes
- Garage spaces:2
 Listings marked with a Doorify MLS icon are provided courtesy of the Doorify MLS, of North Carolina, Internet Data Exchange Database. Brokers make an effort to deliver accurate information, but buyers should independently verify any information on which they will rely in a transaction. The listing broker shall not be responsible for any typographical errors, misinformation, or misprints, and they shall be held totally harmless from any damages arising from reliance upon this data. This data is provided exclusively for consumers’ personal, non-commercial use. Copyright 2026 Doorify MLS of North Carolina. All rights reserved.
New listings near 7105 Sandygrass Court
- Coming Soon
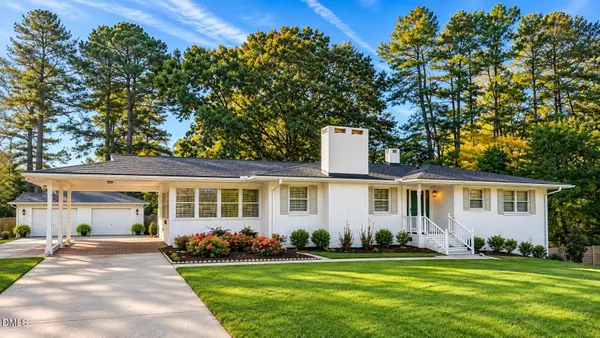 $375,000Coming Soon3 beds 2 baths2,330 sq. ft.
3322 Baugh Street, Raleigh, NC 27604
MLS# 10202864Listed by: LOT AND HOME, INC - Coming Soon
 $1,150,000Coming Soon4 beds 4 baths3,673 sq. ft.
321 Inwood Forest Drive, Raleigh, NC 27603
MLS# 10201874Listed by: WIELAND PROPERTIES, INC. - Coming Soon
 $975,000Coming Soon4 beds 3 baths3,613 sq. ft.
7809 Panther Branch Drive, Raleigh, NC 27612
MLS# 10201725Listed by: MONARCH REALTY CO. 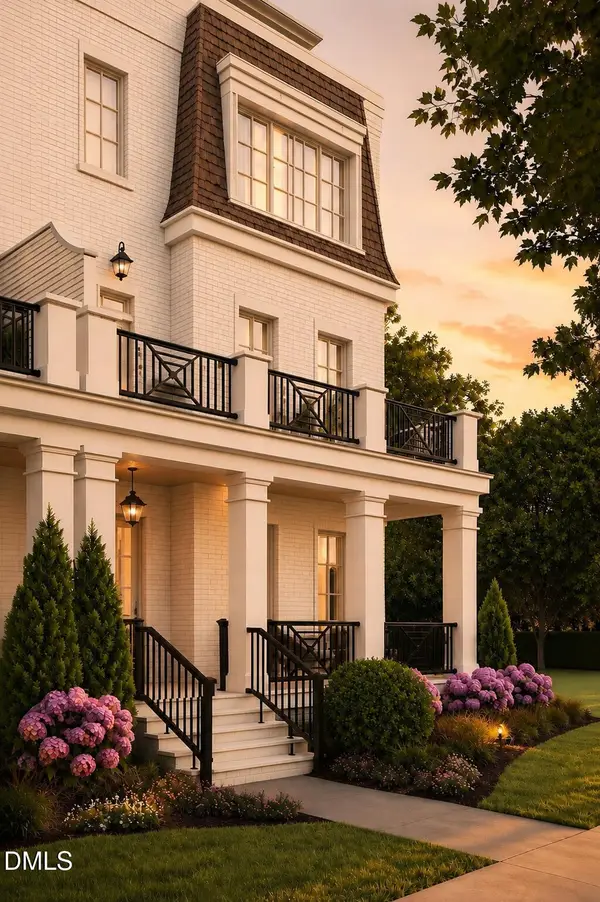 $1,825,000Pending4 beds 4 baths3,195 sq. ft.
2305 Grant Avenue, Raleigh, NC 27608
MLS# 10203498Listed by: BERKSHIRE HATHAWAY HOMESERVICE- New
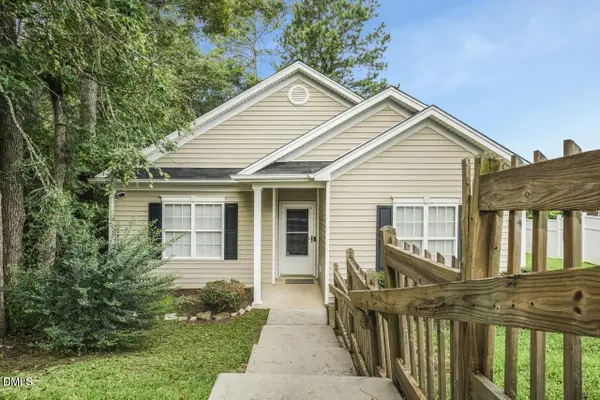 $299,999Active3 beds 2 baths1,290 sq. ft.
3204 Windmont Court, Raleigh, NC 27610
MLS# 10203488Listed by: TRAILWOOD REALTY, LLC - New
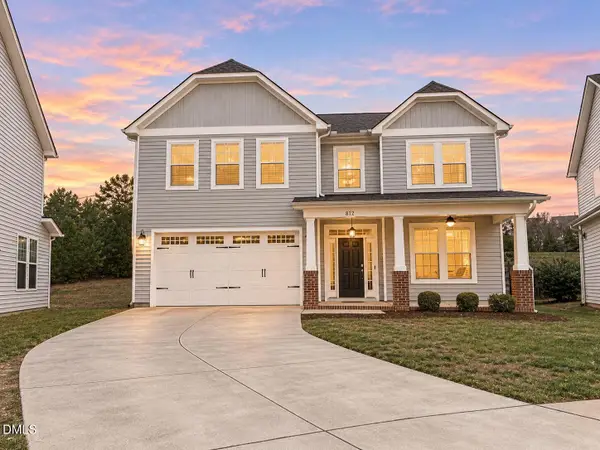 $619,000Active4 beds 3 baths2,750 sq. ft.
812 Summer Music Lane, Raleigh, NC 27603
MLS# 10203482Listed by: KELLER WILLIAMS REALTY CARY - New
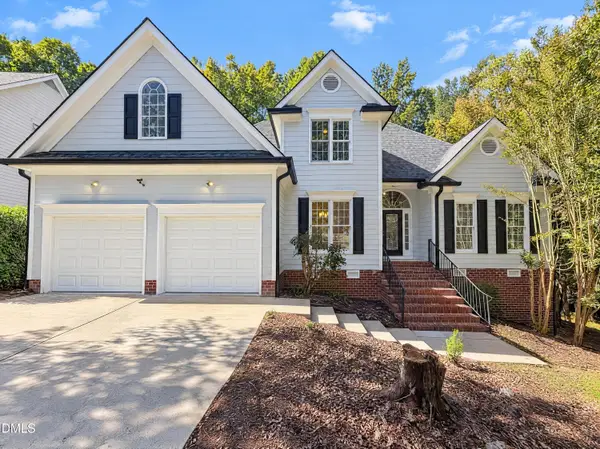 $465,000Active3 beds 3 baths2,338 sq. ft.
2916 Woodslope Drive, Raleigh, NC 27610
MLS# 10203468Listed by: MARK SPAIN REAL ESTATE - New
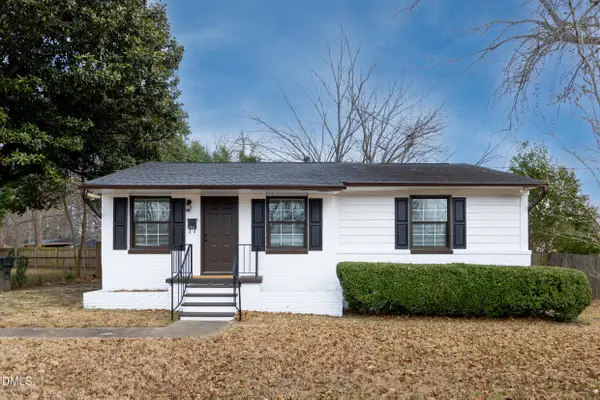 $300,000Active3 beds 1 baths1,015 sq. ft.
1206 Downing Road, Raleigh, NC 27610
MLS# 10203470Listed by: ADORN REALTY - Open Sun, 1 to 3pmNew
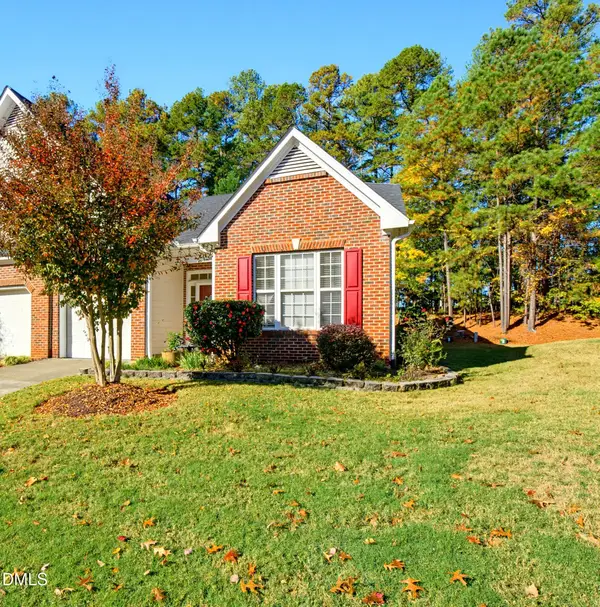 $399,000Active3 beds 3 baths1,921 sq. ft.
10507 Dapping Drive, Raleigh, NC 27614
MLS# 10203427Listed by: EXP REALTY LLC - New
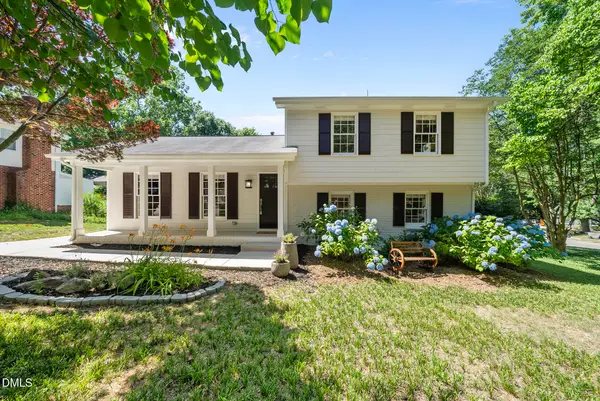 $613,000Active3 beds 2 baths1,644 sq. ft.
5314 Quail Meadow Drive, Raleigh, NC 27609
MLS# 10203429Listed by: RALEIGH REALTY INC.


Protect your home and budget from life's surprises with an Assurant Home Warranty, backed by a partner that supports you through every step of homeownership. Explore Plans.
© 2023 - 2026 ERA Franchise Systems LLC. All rights reserved. ERA Franchise Systems LLC fully supports the principles of the Fair Housing Act and the Equal Opportunity Act. ERA, ERA Real Estate powered, and their respective logos are registered service marks of ERA Franchise Systems LLC. Each office is independently owned and operated.