
720 Oakwood Avenue, Raleigh, NC 27601
Local realty services provided by:ERA Live Moore
Listed by: tina caul, ashley bommarito
Office: exp realty llc.
MLS#:10202153
Source:RD
Price summary
- Price:$849,000
- Price per sq. ft.:$393.97
- Monthly HOA dues:$122
About this home
Love the energy of Downtown Raleigh but don't want to sacrifice the comforts of home? This might be exactly what you've been looking for! Welcome to 720 Oakwood Avenue, Unit 102, where the charm of Historic Oakwood meets the style and convenience of brand-new construction! Imagine starting your morning with coffee at The Optimist, strolling through the beautiful tree-lined streets of Historic Oakwood, or meeting friends for dinner at Crawford & Son or Standard Beer + Food. This is the kind of location that makes everyday living a little more exciting! Just outside Historic Oakwood and minutes from Downtown Raleigh, this stunning nearly 2,200-square-foot residence offers three levels of thoughtfully designed living space, contemporary finishes, and oversized windows that fill the home with natural light. The open-concept layout is perfect for entertaining, while the designer kitchen features a gas range, wine cooler, and complete appliance package including refrigerator, dishwasher, and microwave.
And the floor plan? Designed with flexibility in mind! A private first-floor bedroom suite is ideal for overnight guests, a home office, or multigenerational living. Upstairs, two additional bedroom suites offer their own private bathrooms, including a spacious primary retreat with a spa-inspired bath, walk-in shower, dual vanity, and generous walk-in closet. Here's what makes this home even more special! A private garage, fenced backyard, and private balconies on both the front and back give you the outdoor space and everyday conveniences that can be hard to find this close to downtown! Built by Dukes Properties & Construction, this home offers all the benefits of new construction with the ease of low-maintenance living. Enjoy nearby Oakwood Park, Person Street, local shops, coffee spots, and neighborhood favorites, while Downtown Raleigh's restaurants, breweries, museums, live music, and year-round entertainment are just minutes away. Convenient access to major routes and RDU Airport makes getting around the Triangle easy. All the charm of an established neighborhood, all the comforts of a brand-new home, and a lifestyle that puts the best of Raleigh right outside your door!...
Contact an agent
Home facts
- Year built:2026
- Subdivision & Development:Not in a Subdivision
- Listing ID #:10202153
- Added:1 day(s) ago
- Updated:November 06, 2026 at 08:10 PM
Rooms and interior
- Bedrooms:3
- Total bathrooms:4
- Full bathrooms:3
- Rooms Total:13
- Flooring:Luxury Vinyl, Tile
- Dining Description:Eat-in Kitchen, Kitchen/Dining Room Combination
- Bathrooms Description:Bathtub/Shower Combination, Double Vanity, Walk-In Shower, Water Closet
- Kitchen Description:Dishwasher, Disposal, Gas Range, Microwave, Range Hood, Refrigerator, Stainless Steel Appliance(s), Tankless Water Heater, Wine Cooler
- Living area:2,155 sq. ft.
Heating and cooling
- Cooling:Ceiling Fan(s), Central Air
- Heating:Central, Forced Air, Natural Gas
- Central air:Yes
Structure and exterior
- Roof:Metal, Shingle
- Year built:2026
- Building area:2,155 sq. ft.
- Lot area:0.09 Acres
- Lot Features:Back Yard, City Lot, Front Yard, Landscaped
- Architectural Style:Transitional
- Construction Materials:Brick Veneer, Fiber Cement
- Exterior Features:Balcony, Covered, Deck, Fenced Yard, Front Porch, Patio, Rain Gutters
- Foundation Description:Slab
- Levels:Three Or More
Schools
- High school:Wake - Needham Broughton High
- Middle school:Wake - Ligon Middle
- Elementary school:Wake - Powell Elementary
Utilities
- Water:Public
- Sewer:Public Sewer
Finances and disclosures
- Price:$849,000
- Price per sq. ft.:$393.97
- Tax amount:$4,432
Features and amenities
- Laundry features:Electric Dryer Hookup, Laundry Room, Upper Level, Washer Hookup
Parking
- Total parking spaces:2
- Parking description:Attached, Concrete, Driveway, Garage, Garage Faces Front
- Garage:Yes
- Garage spaces:1
 Listings marked with a Doorify MLS icon are provided courtesy of the Doorify MLS, of North Carolina, Internet Data Exchange Database. Brokers make an effort to deliver accurate information, but buyers should independently verify any information on which they will rely in a transaction. The listing broker shall not be responsible for any typographical errors, misinformation, or misprints, and they shall be held totally harmless from any damages arising from reliance upon this data. This data is provided exclusively for consumers’ personal, non-commercial use. Copyright 2026 Doorify MLS of North Carolina. All rights reserved.
New listings near 720 Oakwood Avenue
- Coming Soon
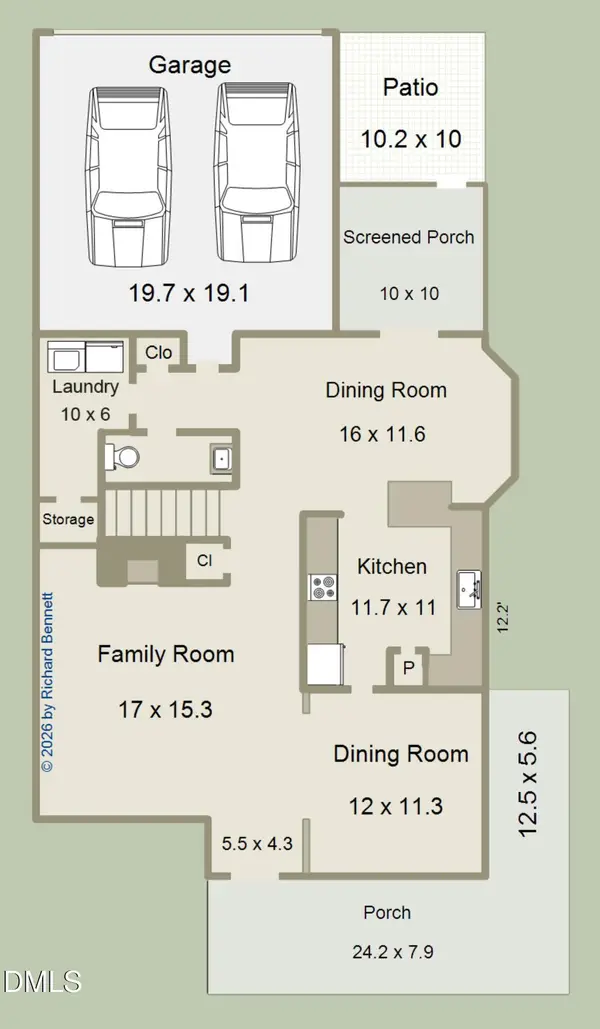 $495,000Coming Soon3 beds 3 baths2,490 sq. ft.
2102 Brimming Lake Court, Raleigh, NC 27614
MLS# 10202172Listed by: CHOICE RESIDENTIAL REAL ESTATE - Coming Soon
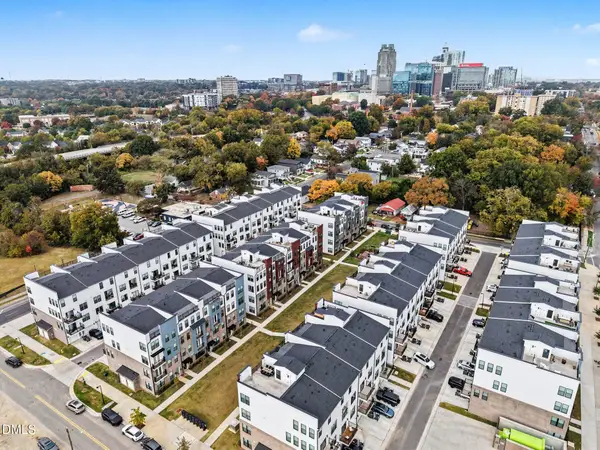 $565,000Coming Soon3 beds 3 baths2,406 sq. ft.
1259 Shaw View Alley, Raleigh, NC 27601
MLS# 10202037Listed by: BERKSHIRE HATHAWAY HOMESERVICE - Coming Soon
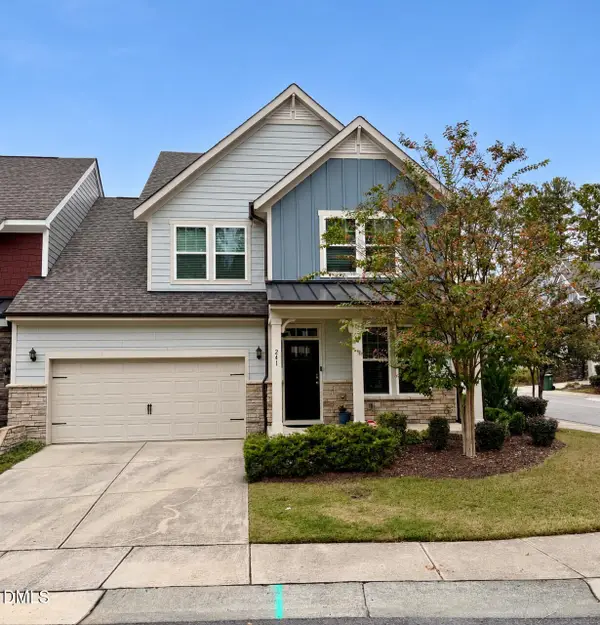 $509,900Coming Soon3 beds 3 baths2,095 sq. ft.
241 Kentigern Drive, Raleigh, NC 27606
MLS# 10202029Listed by: COLDWELL BANKER HPW - Coming Soon
 $1,150,000Coming Soon4 beds 4 baths3,673 sq. ft.
321 Inwood Forest Drive, Raleigh, NC 27603
MLS# 10201874Listed by: WIELAND PROPERTIES, INC. - Coming Soon
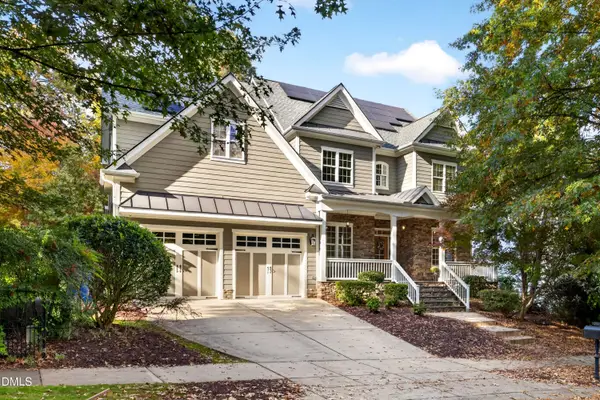 $849,900Coming Soon5 beds 4 baths3,590 sq. ft.
2719 Hidden Waters Circle, Raleigh, NC 27614
MLS# 10201923Listed by: FANJOY REAL ESTATE - Coming Soon
 $975,000Coming Soon4 beds 3 baths3,613 sq. ft.
7809 Panther Branch Drive, Raleigh, NC 27612
MLS# 10201725Listed by: MONARCH REALTY CO. - Coming Soon
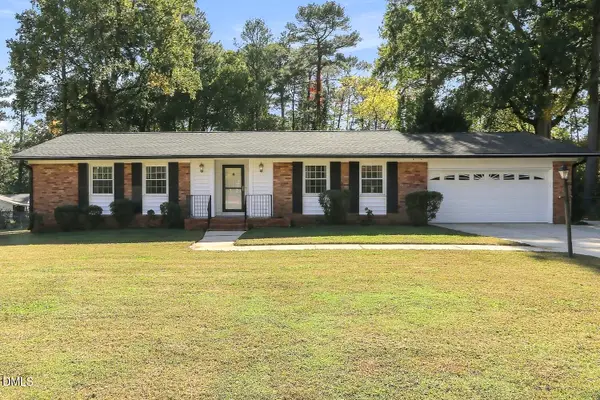 $425,000Coming Soon3 beds 2 baths1,606 sq. ft.
1508 Ivy Lane, Raleigh, NC 27609
MLS# 10201564Listed by: RELEVATE REAL ESTATE INC. - Coming Soon
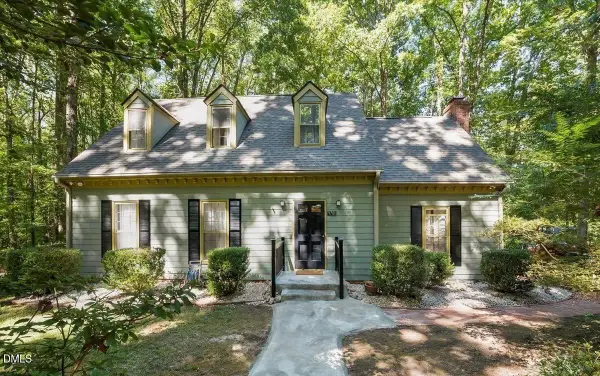 $624,900Coming Soon3 beds 3 baths2,321 sq. ft.
9701 Rock Creek Road, Raleigh, NC 27613
MLS# 10201467Listed by: EXP REALTY, LLC - C - Coming Soon
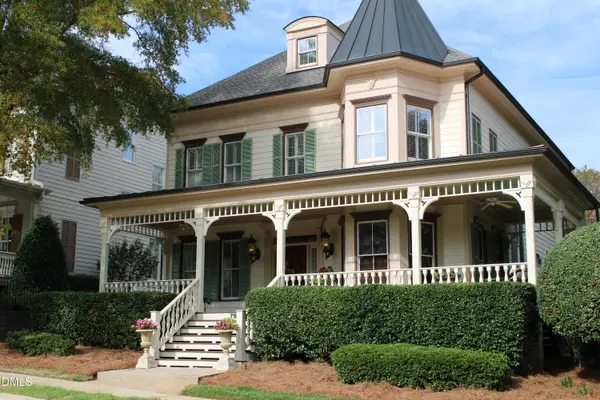 $1,475,000Coming Soon4 beds 5 baths4,199 sq. ft.
7802 Monument Lane, Raleigh, NC 27615
MLS# 10201226Listed by: RELEVATE REAL ESTATE INC. - Coming Soon
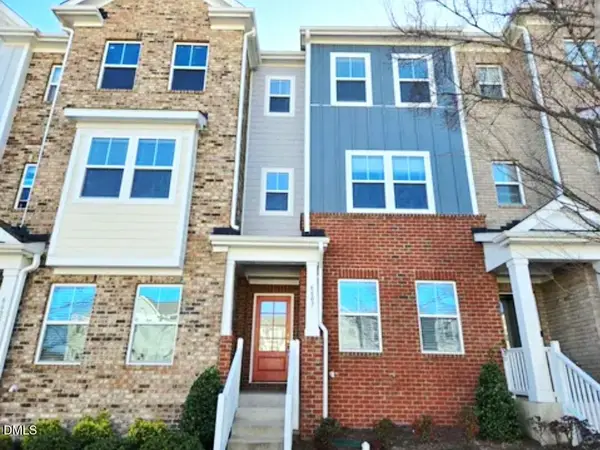 $314,900Coming Soon3 beds 4 baths1,856 sq. ft.
6607 Perry Creek Road, Raleigh, NC 27616
MLS# 10200659Listed by: EXP REALTY


Protect your home and budget from life's surprises with an Assurant Home Warranty, backed by a partner that supports you through every step of homeownership. Explore Plans.
© 2023 - 2026 ERA Franchise Systems LLC. All rights reserved. ERA Franchise Systems LLC fully supports the principles of the Fair Housing Act and the Equal Opportunity Act. ERA, ERA Real Estate powered, and their respective logos are registered service marks of ERA Franchise Systems LLC. Each office is independently owned and operated.