
727 S State Street, Raleigh, NC 27601
Local realty services provided by:ERA Live Moore
727 S State Street,Raleigh, NC 27601
$359,900
- 3 Beds
- 1 Baths
- 875 sq. ft.
- Multi-family
- Active
Listed by: tim lehan
Office: steele residential
MLS#:10169131
Source:RD
Price summary
- Price:$359,900
- Price per sq. ft.:$411.17
About this home
Charming Downtown Raleigh home now available! Renovated in 2017, this property features 3 bedrooms and 1 bath. Fresh paint, engineered hardwood flooring, fiber cement siding, great natural light. Updated kitchen with stainless appliances, granite countertops, gas stove. Bathroom with tiled shower/tub combo, pedestal sink. Impressive fenced backyard with deck and built in planters. Near Chavis Park, greenways. Incredible convenience to all Downtown Raleigh has to offer!
Contact an agent
Home facts
- Year built:1965
- Listing ID #:10169131
- Added:48 day(s) ago
- Updated:July 08, 2026 at 04:27 PM
Rooms and interior
- Bedrooms:3
- Total bathrooms:1
- Full bathrooms:1
- Rooms Total:5
- Flooring:Ceramic Tile, Hardwood
- Dining Description:Eat-in Kitchen
- Bathrooms Description:Bathtub/Shower Combination
- Kitchen Description:Dishwasher, Gas Range, Range Hood
- Living area:875 sq. ft.
Heating and cooling
- Cooling:Central Air
- Heating:Forced Air, Natural Gas
- Central air:Yes
Structure and exterior
- Roof:Shingle
- Year built:1965
- Building area:875 sq. ft.
- Lot area:0.17 Acres
- Lot Features:Back Yard, Front Yard, Rectangular Lot
- Architectural Style:Ranch, Traditional, Transitional
- Construction Materials:Brick, Fiber Cement
- Exterior Features:Covered, Deck, Fenced Yard, Front Porch, Private Yard, Rain Gutters
- Foundation Description:Raised
- Levels:One
Schools
- High school:Wake - William G Enloe High
- Middle school:Wake - Ligon Middle
- Elementary school:Wake - Hunter Elementary
Utilities
- Water:Public
- Sewer:Public Sewer
Finances and disclosures
- Price:$359,900
- Price per sq. ft.:$411.17
- Tax amount:$3,071
Features and amenities
- Laundry features:In Hall, Laundry Closet
Parking
- Total parking spaces:2
- Parking description:Concrete, Driveway, Off Street, On Street
 Listings marked with a Doorify MLS icon are provided courtesy of the Doorify MLS, of North Carolina, Internet Data Exchange Database. Brokers make an effort to deliver accurate information, but buyers should independently verify any information on which they will rely in a transaction. The listing broker shall not be responsible for any typographical errors, misinformation, or misprints, and they shall be held totally harmless from any damages arising from reliance upon this data. This data is provided exclusively for consumers’ personal, non-commercial use. Copyright 2026 Doorify MLS of North Carolina. All rights reserved.
New listings near 727 S State Street
- New
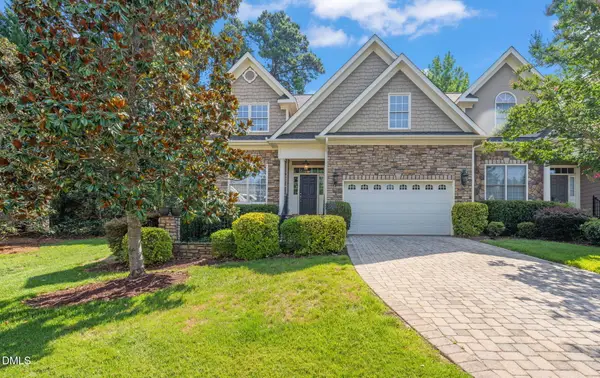 $575,000Active4 beds 2 baths2,441 sq. ft.
110 Bon Marche Lane, Raleigh, NC 27615
MLS# 10178876Listed by: LINDA CRAFT TEAM, REALTORS - New
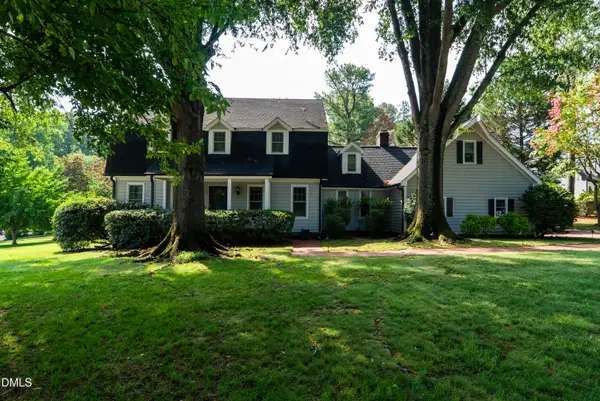 $1,250,000Active4 beds 3 baths3,002 sq. ft.
7028 Rainwater Road, Raleigh, NC 27615
MLS# 10178883Listed by: LAVISH PROPERTIES - New
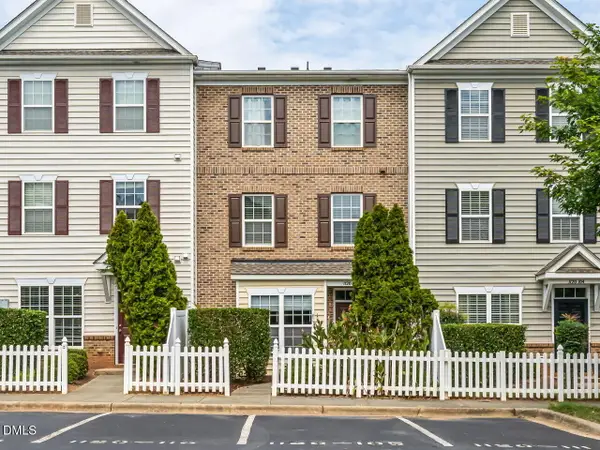 $285,000Active-- beds 2 baths1,718 sq. ft.
1120 Renewal Place, Raleigh, NC 27603
MLS# 10178887Listed by: COMPASS -- CARY - New
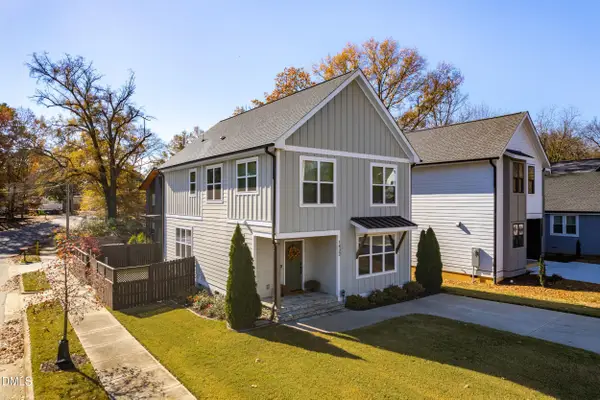 $549,900Active3 beds 3 baths2,039 sq. ft.
1422 Joe Louis Avenue, Raleigh, NC 27610
MLS# 10178888Listed by: REAL BROKER, LLC - New
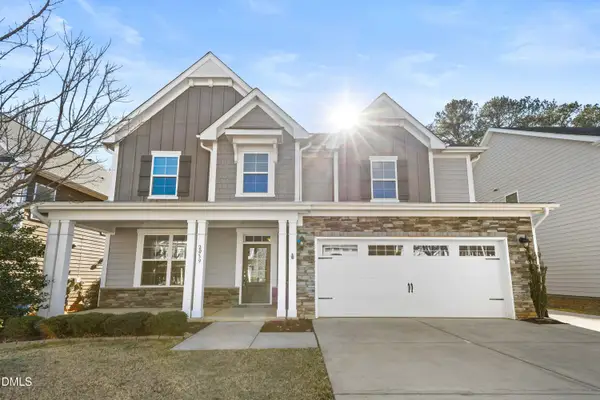 $533,000Active4 beds 3 baths2,994 sq. ft.
2039 Travern Drive, Raleigh, NC 27603
MLS# 10178891Listed by: REDFIN CORPORATION - New
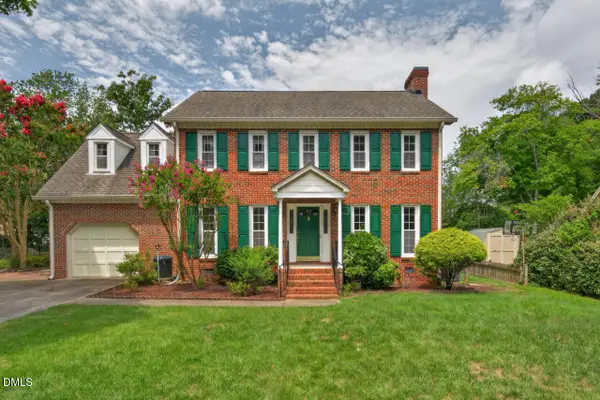 $499,900Active4 beds 3 baths1,990 sq. ft.
6125 Iris Drive, Raleigh, NC 27612
MLS# 10178902Listed by: BERKSHIRE HATHAWAY HOMESERVICE - New
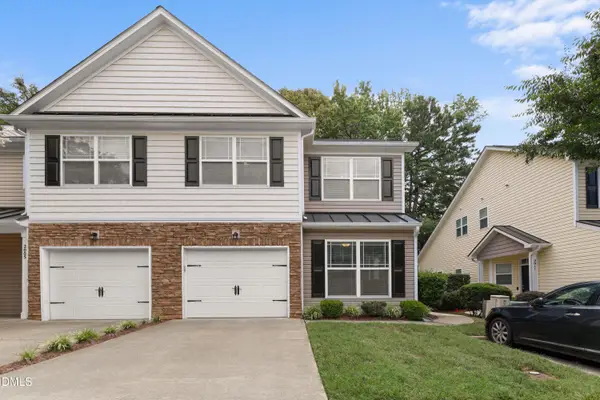 $335,000Active3 beds 3 baths1,547 sq. ft.
2007 Fieldhouse Avenue, Raleigh, NC 27603
MLS# 10178905Listed by: REDFIN CORPORATION - New
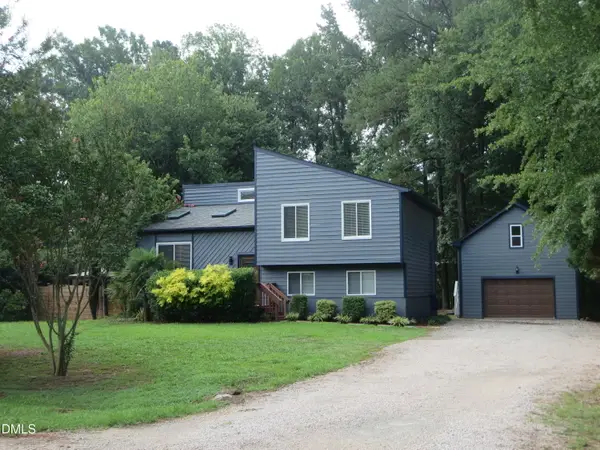 $439,000Active3 beds 3 baths1,848 sq. ft.
7360 Berkshire Downs Drive, Raleigh, NC 27616
MLS# 10178907Listed by: THE INSIGHT GROUP - New
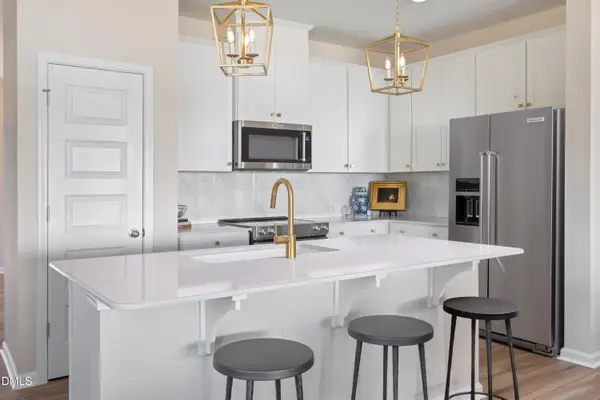 $334,686Active3 beds 3 baths1,601 sq. ft.
10504 Brookside Reserve Road, Raleigh, NC 27587
MLS# 10178908Listed by: RAMSEY REALTORS TEAM INC - Coming Soon
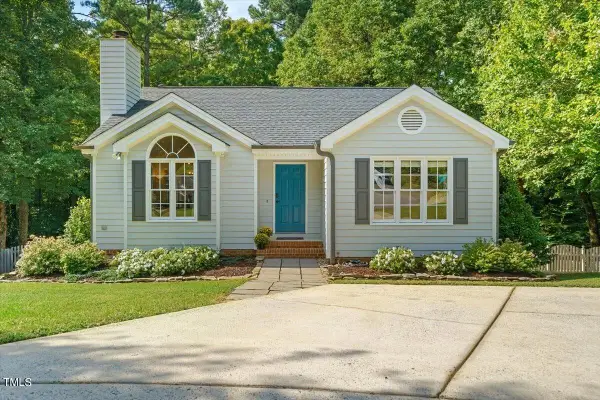 $525,000Coming Soon3 beds 3 baths
8121 Owenston Court, Raleigh, NC 27612
MLS# 10178919Listed by: BERKSHIRE HATHAWAY HOMESERVICE


Protect your home and budget from life's surprises with an Assurant Home Warranty, backed by a partner that supports you through every step of homeownership. Explore Plans.
© 2023 - 2026 ERA Franchise Systems LLC. All rights reserved. ERA Franchise Systems LLC fully supports the principles of the Fair Housing Act and the Equal Opportunity Act. ERA, ERA Real Estate powered, and their respective logos are registered service marks of ERA Franchise Systems LLC. Each office is independently owned and operated.