
7421 Stonehenge Farm Lane, Raleigh, NC 27613
Local realty services provided by:ERA Strother Real Estate
7421 Stonehenge Farm Lane,Raleigh, NC 27613
$925,000
- 5 Beds
- 4 Baths
- 3,408 sq. ft.
- Multi-family
- Active
Listed by: gretchen coley
Office: compass -- raleigh
MLS#:10186089
Source:RD
Price summary
- Price:$925,000
- Price per sq. ft.:$271.42
- Monthly HOA dues:$98.75
About this home
Elevated finishes, generous living spaces, and an exceptional North Raleigh location come together to create a lifestyle that feels both refined and effortless. With 5 bedrooms, 4 baths,over 3,400 square feet with an additional 900 square feet upstairs to finish in the future, this home blends thoughtful design, sophisticated details, and everyday functionality. Inside, light-filled spaces, beautiful architectural details, and luxury finishes create a polished yet inviting feel. The kitchen flows seamlessly into the main living areas, setting the stage for everything from quiet mornings at home to evenings spent entertaining. A main-level bedroom offers flexibility for guests, a private office, or multigenerational living. The primary suite is a standout, offering an impressive sense of space and privacy. French doors open to a large, light-filled bath designed to feel like a retreat, while the spacious walk-in closet connects directly to the laundry room a thoughtful detail that brings ease and luxury to the everyday. Beyond the home, the location is just as compelling. Spend mornings on the trails at Lake Lynn, grab coffee at Sola, pick up groceries at Trader Joe's, meet friends for dinner at Margaux's or Gonza, or end the evening with Two Roosters. North Hills, Crabtree, and RDU are also just minutes away, putting some of Raleigh's best dining, shopping, recreation, and conveniences within easy reach. More than a beautiful home, this is an opportunity to enjoy an elevated North Raleigh lifestyle where luxury, space, and convenience come together beautifully....
Contact an agent
Home facts
- Year built:2019
- Subdivision & Development:Stonehenge Manor
- Listing ID #:10186089
- Added:1 day(s) ago
- Updated:August 13, 2026 at 07:00 PM
Rooms and interior
- Bedrooms:5
- Total bathrooms:4
- Full bathrooms:4
- Rooms Total:11
- Flooring:Carpet, Hardwood, Tile
- Bathrooms Description:Double Vanity, Walk-In Shower
- Kitchen Description:Cooktop, Dishwasher, Gas Range, Microwave, Oven, Range Hood, Stainless Steel Appliance(s)
- Living area:3,408 sq. ft.
Heating and cooling
- Cooling:Central Air
- Heating:Forced Air
- Central air:Yes
Structure and exterior
- Roof:Shingle
- Year built:2019
- Building area:3,408 sq. ft.
- Lot area:0.15 Acres
- Lot Features:Back Yard
- Architectural Style:Craftsman, Traditional, Transitional
- Construction Materials:Fiber Cement, Stone
- Exterior Features:Covered, Deck, Enclosed, Fenced Yard, Front Porch, Lighting, Patio, Porch, Private Entrance, Private Yard, Rain Gutters
- Foundation Description:Concrete Perimeter
- Levels:Three Or More
Schools
- High school:Wake - Sanderson High
- Middle school:Wake - Carroll Middle
- Elementary school:Wake - Jeffreys Grove Elementary
Utilities
- Water:Public
- Sewer:Public Sewer
Finances and disclosures
- Price:$925,000
- Price per sq. ft.:$271.42
- Tax amount:$7,518
Features and amenities
- Laundry features:Inside, Laundry Room, Sink
Parking
- Parking description:Attached, Driveway, Garage
- Garage:Yes
- Garage spaces:2
 Listings marked with a Doorify MLS icon are provided courtesy of the Doorify MLS, of North Carolina, Internet Data Exchange Database. Brokers make an effort to deliver accurate information, but buyers should independently verify any information on which they will rely in a transaction. The listing broker shall not be responsible for any typographical errors, misinformation, or misprints, and they shall be held totally harmless from any damages arising from reliance upon this data. This data is provided exclusively for consumers’ personal, non-commercial use. Copyright 2026 Doorify MLS of North Carolina. All rights reserved.
New listings near 7421 Stonehenge Farm Lane
- New
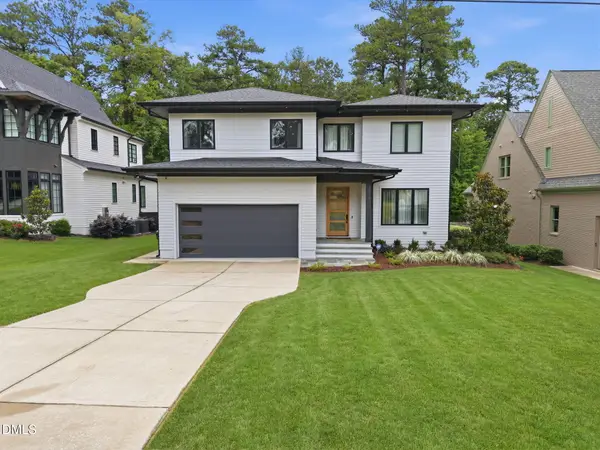 $1,625,000Active4 beds 5 baths3,831 sq. ft.
3418 Edgemont Drive, Raleigh, NC 27612
MLS# 10186101Listed by: RICH REALTY GROUP - New
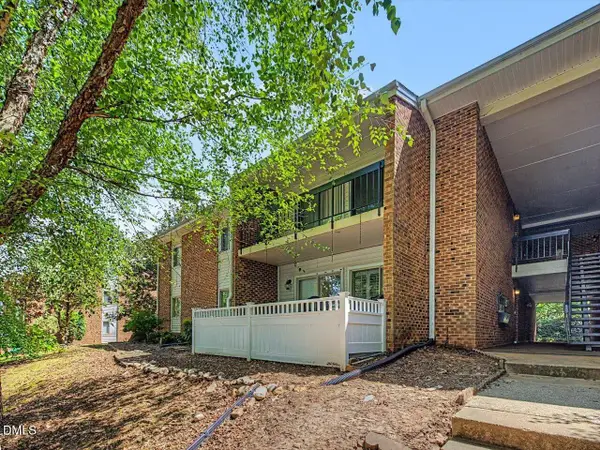 $320,000Active3 beds 2 baths1,450 sq. ft.
4507 Edwards Mill Road, Raleigh, NC 27612
MLS# 10186070Listed by: BERKSHIRE HATHAWAY HOMESERVICE - New
 $350,000Active2 beds 2 baths900 sq. ft.
615 Kirby Street, Raleigh, NC 27606
MLS# 10185993Listed by: HODGE & KITTRELL SOTHEBY'S INT - New
 $399,000Active3 beds 4 baths2,273 sq. ft.
6843 Middleboro Drive, Raleigh, NC 27612
MLS# 10185997Listed by: CHOICE RESIDENTIAL REAL ESTATE - New
 $750,000Active4 beds 3 baths2,728 sq. ft.
4913 Springwood Drive, Raleigh, NC 27613
MLS# 10185998Listed by: NORTHSIDE REALTY INC. - New
 $340,000Active3 beds 3 baths1,597 sq. ft.
5442 Echo Ridge Road, Raleigh, NC 27612
MLS# 10186013Listed by: BERKSHIRE HATHAWAY HOMESERVICE - New
 $399,000Active3 beds 2 baths1,477 sq. ft.
2308 Stonesthrow Court, Raleigh, NC 27610
MLS# 10186019Listed by: NAVIGATE REALTY - New
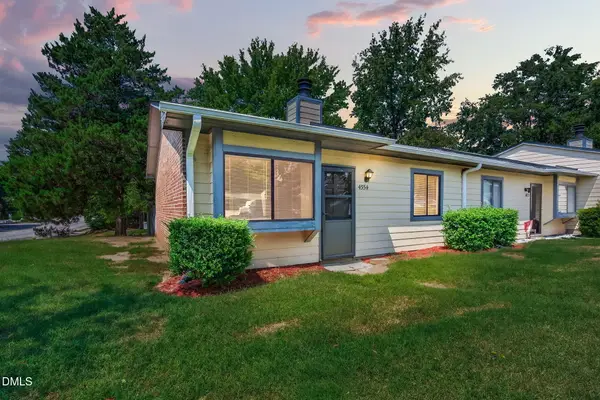 $135,000Active2 beds 1 baths743 sq. ft.
4554 N New Hope Road, Raleigh, NC 27604
MLS# 10186028Listed by: EXP REALTY, LLC - C - New
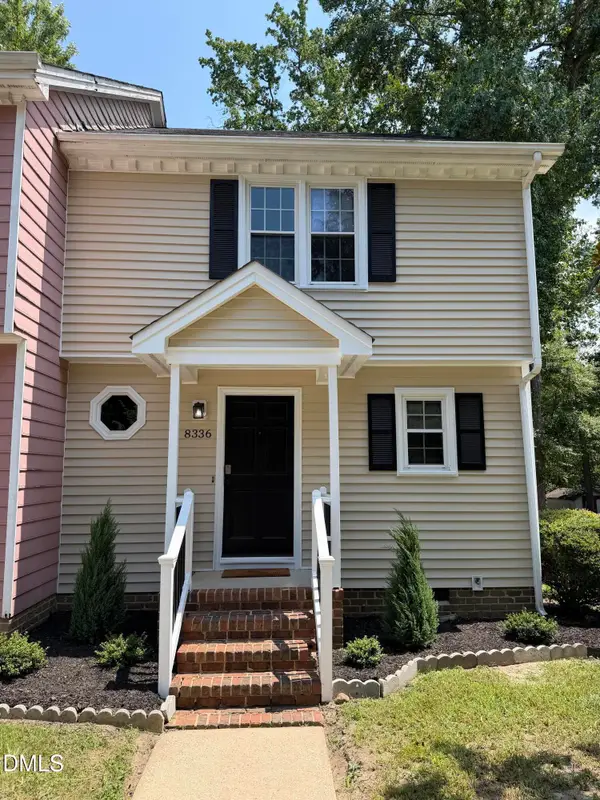 $260,000Active3 beds 3 baths1,301 sq. ft.
8336 Mcguire Drive, Raleigh, NC 27616
MLS# 10186035Listed by: COLDWELL BANKER HPW


Protect your home and budget from life's surprises with an Assurant Home Warranty, backed by a partner that supports you through every step of homeownership. Explore Plans.
© 2023 - 2026 ERA Franchise Systems LLC. All rights reserved. ERA Franchise Systems LLC fully supports the principles of the Fair Housing Act and the Equal Opportunity Act. ERA, ERA Real Estate powered, and their respective logos are registered service marks of ERA Franchise Systems LLC. Each office is independently owned and operated.