
7552 Poplar Meadow Lane, Raleigh, NC 27616
Local realty services provided by:ERA Parrish Realty Legacy Group
7552 Poplar Meadow Lane,Raleigh, NC 27616
$500,000
- 5 Beds
- 4 Baths
- 2,837 sq. ft.
- Single family
- Active
Listed by: ruth payne
Office: ruth payne real estate service
MLS#:10203104
Source:RD
Price summary
- Price:$500,000
- Price per sq. ft.:$176.24
- Monthly HOA dues:$60
About this home
Welcome to this spacious 5-bedroom, 4-bath home in Raleigh, featuring a bright, open floor plan and flexible living spaces throughout. The main level offers an open-concept kitchen and living area, ideal for everyday living and entertaining, along with a dedicated home office/formal dining room and a bedroom with access to a full bathroom, perfect for guests or multigenerational living. Upstairs you will find a very spacious primary suite with spa-like owners bath, three additional bedrooms, and two additional full bathrooms. There is a great deal of flex space opportunity in this lovely home. Enjoy outdoor living on the welcoming covered front porch, covered rear porch, or patio. With a thoughtful layout, abundant natural light, and spaces designed for both gathering and privacy, this home offers comfort and functionality throughout. Add the bonus of a family-friendly neighborhood with a community pool and clubhouse, and the close convenience of all Raleigh and the surrounding area has to offer. You definitely do not want to miss this home!...
Contact an agent
Home facts
- Year built:2017
- Subdivision & Development:Bryson Village
- Listing ID #:10203104
- Added:3 day(s) ago
- Updated:November 15, 2026 at 03:26 PM
Rooms and interior
- Bedrooms:5
- Total bathrooms:4
- Full bathrooms:4
- Rooms Total:17
- Flooring:Carpet, Hardwood, Tile, Vinyl
- Dining Description:Eat-in Kitchen
- Bathrooms Description:Bathtub/Shower Combination, Double Vanity, Soaking Tub, Walk-In Shower
- Kitchen Description:Dishwasher, Electric Cooktop, Gas Water Heater, Microwave, Oven
- Living area:2,837 sq. ft.
Heating and cooling
- Cooling:Ceiling Fan(s), Central Air
- Heating:Natural Gas, Zoned
- Central air:Yes
Structure and exterior
- Roof:Architectural Shingle
- Year built:2017
- Building area:2,837 sq. ft.
- Lot area:0.13 Acres
- Architectural Style:Traditional
- Construction Materials:Stone, Vinyl Siding
- Exterior Features:Covered, Front Porch, Patio
- Foundation Description:Slab
- Levels:Two
Schools
- High school:Wake County Schools
- Middle school:Wake County Schools
- Elementary school:Wake County Schools
Utilities
- Water:Public
- Sewer:Public Sewer
Finances and disclosures
- Price:$500,000
- Price per sq. ft.:$176.24
- Tax amount:$3,887
Features and amenities
- Laundry features:Laundry Room, Upper Level
Parking
- Parking description:Driveway, Garage, Garage Faces Front
- Garage:Yes
- Garage spaces:2
 Listings marked with a Doorify MLS icon are provided courtesy of the Doorify MLS, of North Carolina, Internet Data Exchange Database. Brokers make an effort to deliver accurate information, but buyers should independently verify any information on which they will rely in a transaction. The listing broker shall not be responsible for any typographical errors, misinformation, or misprints, and they shall be held totally harmless from any damages arising from reliance upon this data. This data is provided exclusively for consumers’ personal, non-commercial use. Copyright 2026 Doorify MLS of North Carolina. All rights reserved.
New listings near 7552 Poplar Meadow Lane
- Coming Soon
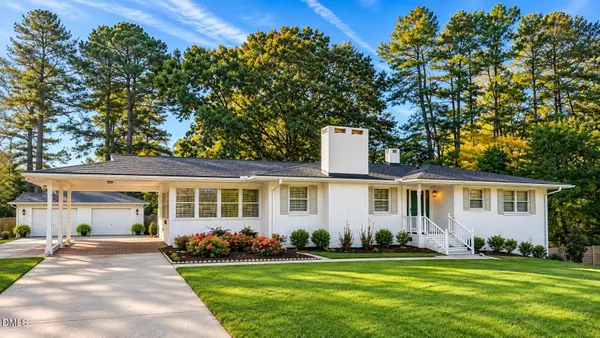 $375,000Coming Soon3 beds 2 baths2,330 sq. ft.
3322 Baugh Street, Raleigh, NC 27604
MLS# 10202864Listed by: LOT AND HOME, INC - Coming Soon
 $1,150,000Coming Soon4 beds 4 baths3,673 sq. ft.
321 Inwood Forest Drive, Raleigh, NC 27603
MLS# 10201874Listed by: WIELAND PROPERTIES, INC. - Coming Soon
 $975,000Coming Soon4 beds 3 baths3,613 sq. ft.
7809 Panther Branch Drive, Raleigh, NC 27612
MLS# 10201725Listed by: MONARCH REALTY CO. - New
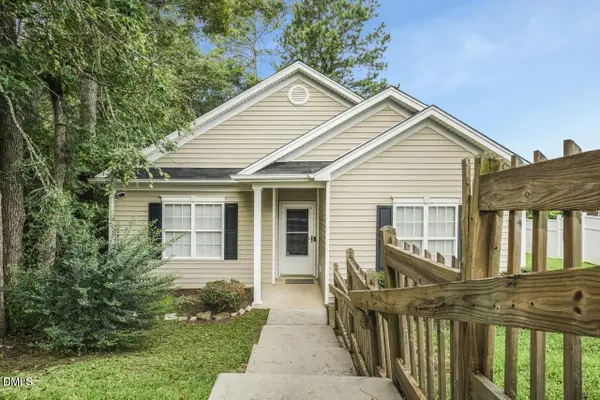 $299,999Active3 beds 2 baths1,290 sq. ft.
3204 Windmont Court, Raleigh, NC 27610
MLS# 10203488Listed by: TRAILWOOD REALTY, LLC - New
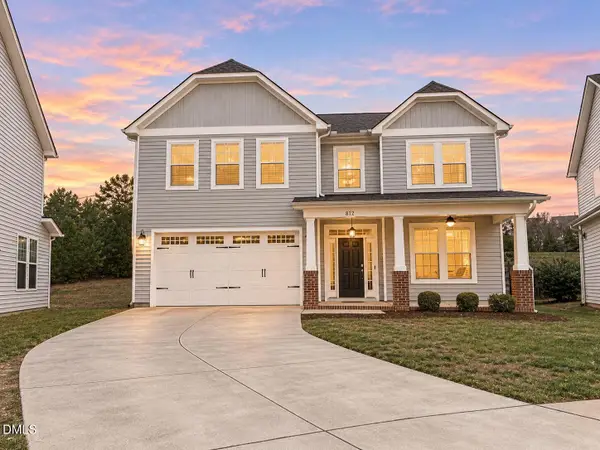 $619,000Active4 beds 3 baths2,750 sq. ft.
812 Summer Music Lane, Raleigh, NC 27603
MLS# 10203482Listed by: KELLER WILLIAMS REALTY CARY - New
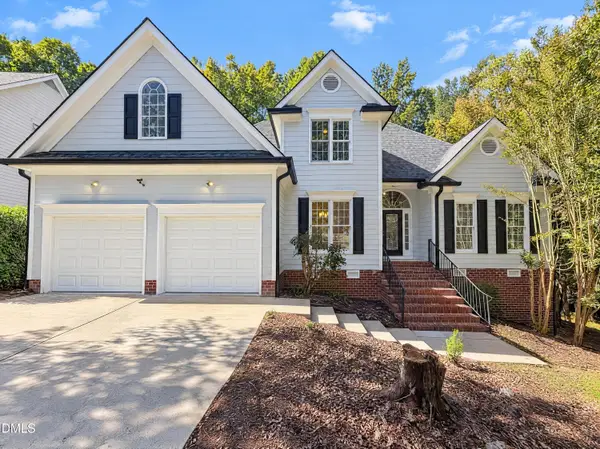 $465,000Active3 beds 3 baths2,338 sq. ft.
2916 Woodslope Drive, Raleigh, NC 27610
MLS# 10203468Listed by: MARK SPAIN REAL ESTATE - New
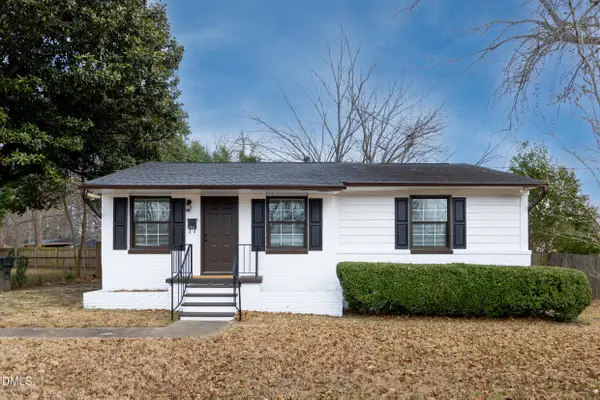 $300,000Active3 beds 1 baths1,015 sq. ft.
1206 Downing Road, Raleigh, NC 27610
MLS# 10203470Listed by: ADORN REALTY - Open Sun, 1 to 3pmNew
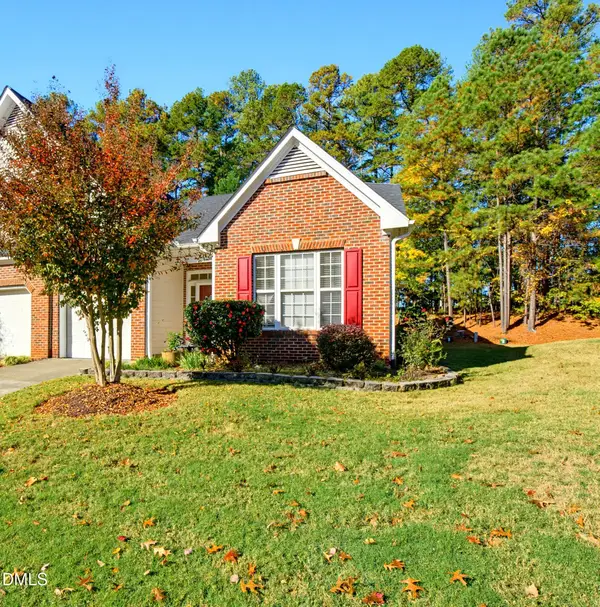 $399,000Active3 beds 3 baths1,921 sq. ft.
10507 Dapping Drive, Raleigh, NC 27614
MLS# 10203427Listed by: EXP REALTY LLC - New
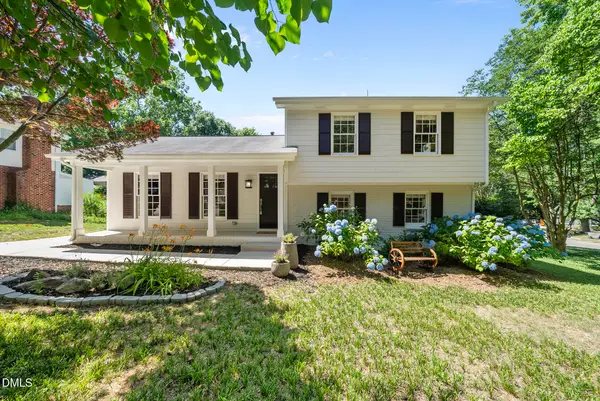 $613,000Active3 beds 2 baths1,644 sq. ft.
5314 Quail Meadow Drive, Raleigh, NC 27609
MLS# 10203429Listed by: RALEIGH REALTY INC. - New
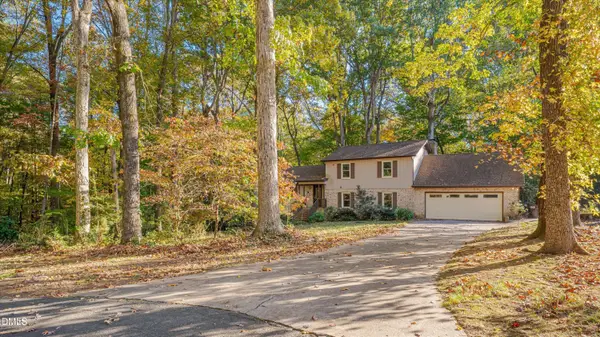 $625,000Active4 beds 3 baths3,274 sq. ft.
8513 Wood Lawn Drive, Raleigh, NC 27613
MLS# 10203447Listed by: COMPASS -- RALEIGH


Protect your home and budget from life's surprises with an Assurant Home Warranty, backed by a partner that supports you through every step of homeownership. Explore Plans.
© 2023 - 2026 ERA Franchise Systems LLC. All rights reserved. ERA Franchise Systems LLC fully supports the principles of the Fair Housing Act and the Equal Opportunity Act. ERA, ERA Real Estate powered, and their respective logos are registered service marks of ERA Franchise Systems LLC. Each office is independently owned and operated.