
7612 Canvas Art Terrace, Raleigh, NC 27617
Local realty services provided by:ERA Live Moore
7612 Canvas Art Terrace,Raleigh, NC 27617
$335,000
- 3 Beds
- 4 Baths
- - sq. ft.
- Multi-family
- Sold
Listed by: debbie van horn
Office: compass -- raleigh
MLS#:10162495
Source:RD
Sorry, we are unable to map this address
Price summary
- Price:$335,000
- Monthly HOA dues:$165
About this home
Updated and move-in ready 3-bedroom, 3.5-bath End unit townhome just outside Brier Creek Commons with unbeatable convenience! Situated on a private street with abundant light and parking. Town Home backs to natural area offering incredible privacy.
Fresh paint (2026), refreshed carpet (2026), new LVP flooring on the main level and baths (2023), and a new HVAC (2023) offer peace of mind. Enjoy abundant natural light, a spacious living area, and a gas fireplace in the family room. The kitchen features a Bosch dishwasher (2023) and opens to a private back deck -- perfect for relaxing or entertaining. 2 Primary Suites on the second floor.
The finished basement adds flexible living space with a second gas fireplace, storage area, and sliding glass doors to a patio. Smart thermostats enhance comfort and efficiency.
Walk to the Alexander Place clubhouse and pool, less than 5 miles to William B. Umstead State Park, under 10 miles to Raleigh-Durham International Airport, 13 miles to Duke Raleigh Hospital, and 15 miles to Downtown Raleigh with easy access to I-540.
Location, updates, and dual gas fireplaces -- this one checks all the boxes!...
Contact an agent
Home facts
- Year built:2006
- Listing ID #:10162495
- Added:75 day(s) ago
- Updated:July 09, 2026 at 07:11 AM
Rooms and interior
- Bedrooms:3
- Total bathrooms:4
- Full bathrooms:3
- Rooms Total:6
- Flooring:Carpet, Luxury Vinyl
- Bathrooms Description:Bathtub/Shower Combination
- Kitchen Description:Dishwasher, Disposal, Electric Range, Refrigerator
- Basement:Yes
- Basement Description:Bath/Stubbed, Daylight, Finished, Heated, Storage Space
Heating and cooling
- Cooling:Central Air
- Heating:Forced Air, Natural Gas
- Central air:Yes
Structure and exterior
- Roof:Shingle
- Year built:2006
- Lot Features:Corner, Landscaped
- Architectural Style:Transitional
- Construction Materials:Brick, Vinyl Siding
- Exterior Features:Deck, Patio, Rain Gutters
- Foundation Description:Other
- Levels:Three Or More
Schools
- High school:Wake - Leesville Road High
- Middle school:Wake - Leesville Road Middle
- Elementary school:Wake - Brier Creek Elementary
Utilities
- Water:Public
- Sewer:Public Sewer
Finances and disclosures
- Price:$335,000
- Tax amount:$3,034
Features and amenities
- Laundry features:In Hall, Laundry Closet, Upper Level
Parking
- Total parking spaces:2
- Parking description:Assigned
 Listings marked with a Doorify MLS icon are provided courtesy of the Doorify MLS, of North Carolina, Internet Data Exchange Database. Brokers make an effort to deliver accurate information, but buyers should independently verify any information on which they will rely in a transaction. The listing broker shall not be responsible for any typographical errors, misinformation, or misprints, and they shall be held totally harmless from any damages arising from reliance upon this data. This data is provided exclusively for consumers’ personal, non-commercial use. Copyright 2026 Doorify MLS of North Carolina. All rights reserved.
New listings near 7612 Canvas Art Terrace
- Open Thu, 12 to 2pmNew
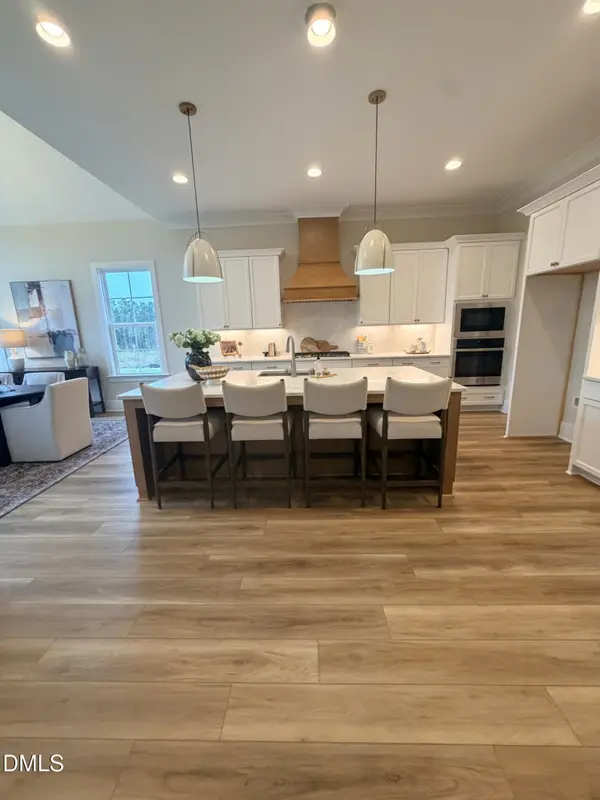 $1,025,000Active4 beds 5 baths4,300 sq. ft.
1061 Azalea Garden Circle, Raleigh, NC 27603
MLS# 10178773Listed by: LONG & FOSTER REAL ESTATE INC/CARY - New
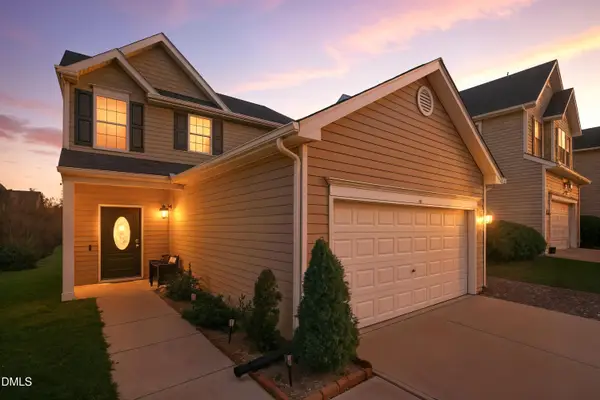 $360,000Active4 beds 3 baths1,512 sq. ft.
4454 Snowcrest Lane, Raleigh, NC 27616
MLS# 10178774Listed by: BLUE KEY REALTY LLC - New
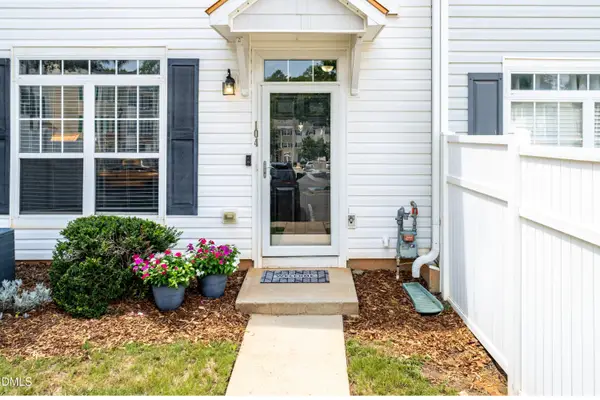 $250,000Active3 beds 3 baths1,550 sq. ft.
2200 Valley Edge Drive, Raleigh, NC 27614
MLS# 10178778Listed by: CHOICE RESIDENTIAL REAL ESTATE - Coming Soon
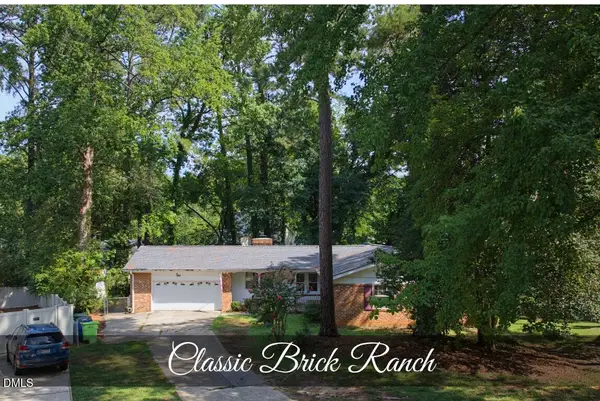 $499,900Coming Soon3 beds 2 baths
5209 Cabin Place, Raleigh, NC 27609
MLS# 10178742Listed by: COLDWELL BANKER HPW - New
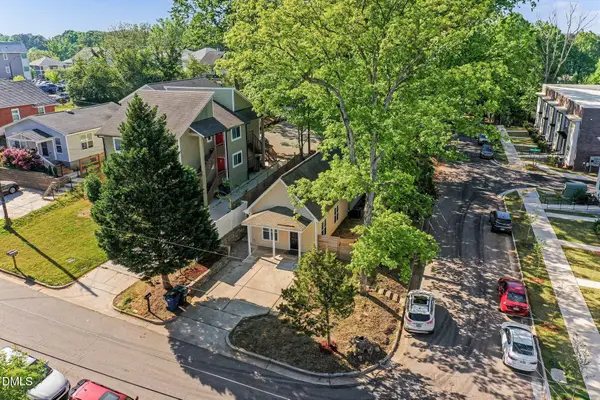 $350,000Active-- beds 1 baths950 sq. ft.
3833 Kelford Street, Raleigh, NC 27606
MLS# 10178745Listed by: RICH REALTY GROUP - New
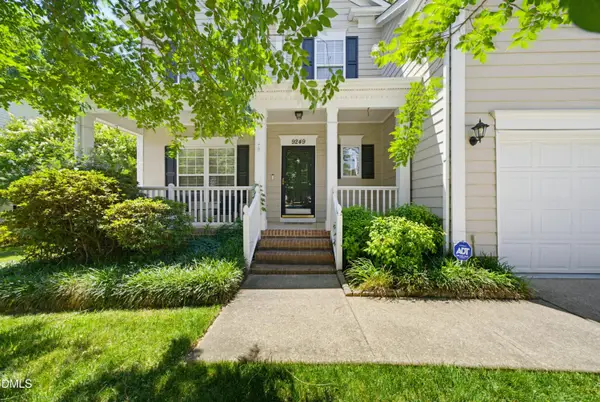 $565,000Active4 beds 3 baths2,101 sq. ft.
9249 Shallcross Way, Raleigh, NC 27617
MLS# 10178754Listed by: COMPASS -- RALEIGH - New
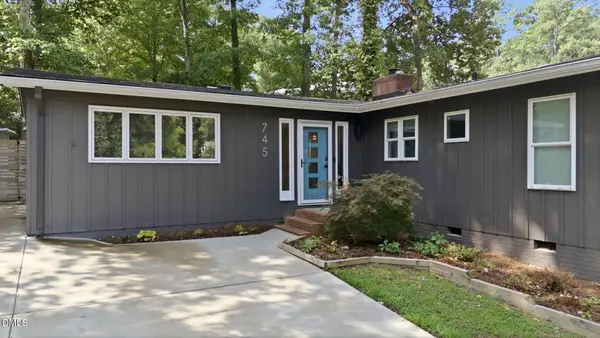 $1,000,000Active3 beds 2 baths2,109 sq. ft.
745 Catawba Street, Raleigh, NC 27609
MLS# 10178757Listed by: HODGE & KITTRELL SOTHEBY'S INT - New
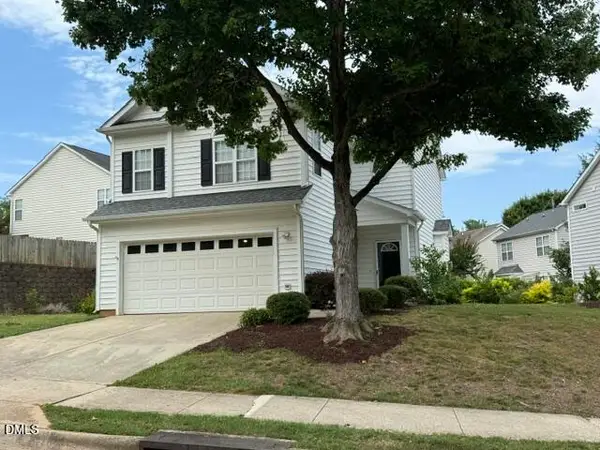 $416,900Active3 beds 3 baths1,645 sq. ft.
2408 Valley Haven Drive, Raleigh, NC 27603
MLS# 10178761Listed by: COLDWELL BANKER ADVANTAGE - New
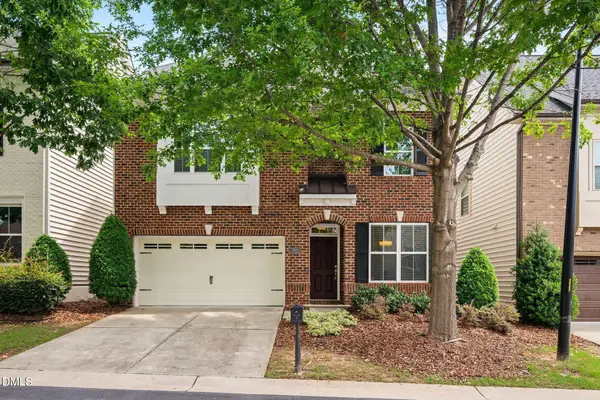 $765,000Active3 beds 3 baths2,562 sq. ft.
3920 Rock Rose Lane, Raleigh, NC 27612
MLS# 10178763Listed by: COMPASS -- RALEIGH - New
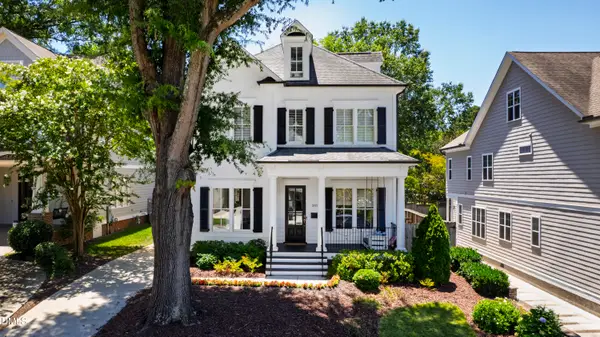 $1,659,000Active5 beds 6 baths4,045 sq. ft.
2615 Davis Street, Raleigh, NC 27608
MLS# 10178766Listed by: HODGE & KITTRELL SOTHEBY'S INT


Protect your home and budget from life's surprises with an Assurant Home Warranty, backed by a partner that supports you through every step of homeownership. Explore Plans.
© 2023 - 2026 ERA Franchise Systems LLC. All rights reserved. ERA Franchise Systems LLC fully supports the principles of the Fair Housing Act and the Equal Opportunity Act. ERA, ERA Real Estate powered, and their respective logos are registered service marks of ERA Franchise Systems LLC. Each office is independently owned and operated.