
7829 Allscott Way, Raleigh, NC 27612
Local realty services provided by:ERA Parrish Realty Legacy Group
7829 Allscott Way,Raleigh, NC 27612
$310,000
- 2 Beds
- 3 Baths
- 1,402 sq. ft.
- Multi-family
- Active
Listed by: laura van leer richardson
Office: relevate real estate inc.
MLS#:10180004
Source:RD
Price summary
- Price:$310,000
- Price per sq. ft.:$221.11
- Monthly HOA dues:$160
About this home
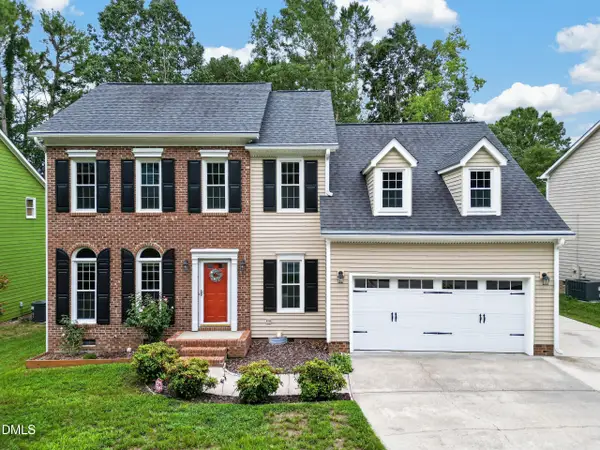
MOVE IN READY in Lynwood Bluff POOL community! The wooded privacy in back yard sets this home apart. The living & family rooms are open & flow into the dining area and kitchen. Kitchen features STAINLESS STEEL appliances, GRANITE counters with seating & a large PANTRY. Enjoy your morning coffee or just relaxing on the private patio & tree lined backyard. Upstairs you will find two spacious bedrooms with ensuite baths & large closets. Enjoy the convenience of washer & dryer (convey) on the 2nd floor. 2 Assigned parking spots right out front & there's plenty of extra parking close by! POOL included in HOA dues. Great central location, close to UMSTEAD Park, RDU, Brier Creek & Crabtree!
Contact an agent
Home facts
- Year built:2012
- Subdivision & Development:Lynnwood Bluff
- Listing ID #:10180004
- Added:27 day(s) ago
- Updated:August 11, 2026 at 03:33 PM
Rooms and interior
- Bedrooms:2
- Total bathrooms:3
- Full bathrooms:2
- Rooms Total:6
- Flooring:Carpet, Luxury Vinyl
- Dining Description:Eat-in Kitchen
- Bathrooms Description:Bathtub/Shower Combination, Double Vanity
- Kitchen Description:Dishwasher, Disposal, Dryer, Free-Standing Electric Range, Microwave, Plumbed For Ice Maker, Stainless Steel Appliance(s), Washer, Water Heater
- Living area:1,402 sq. ft.
Heating and cooling
- Cooling:Ceiling Fan(s), Central Air
- Heating:Forced Air
- Central air:Yes
Structure and exterior
- Roof:Shingle
- Year built:2012
- Building area:1,402 sq. ft.
- Lot area:0.03 Acres
- Lot Features:Landscaped, Level
- Architectural Style:Traditional
- Construction Materials:Stone, Vinyl Siding
- Exterior Features:Front Porch, Patio, Storage
- Foundation Description:Slab
- Levels:Two
Schools
- High school:Wake County Schools
- Middle school:Wake County Schools
- Elementary school:Wake County Schools
Utilities
- Water:Public
- Sewer:Public Sewer
Finances and disclosures
- Price:$310,000
- Price per sq. ft.:$221.11
- Tax amount:$2,816
Features and amenities
- Laundry features:In Hall, Upper Level
Parking
- Total parking spaces:4
- Parking description:Assigned, Paved
 Listings marked with a Doorify MLS icon are provided courtesy of the Doorify MLS, of North Carolina, Internet Data Exchange Database. Brokers make an effort to deliver accurate information, but buyers should independently verify any information on which they will rely in a transaction. The listing broker shall not be responsible for any typographical errors, misinformation, or misprints, and they shall be held totally harmless from any damages arising from reliance upon this data. This data is provided exclusively for consumers’ personal, non-commercial use. Copyright 2026 Doorify MLS of North Carolina. All rights reserved.
New listings near 7829 Allscott Way
- New
 $294,900Active2 beds 2 baths1,159 sq. ft.
8331 Hempshire Place #102, Raleigh, NC 27613
MLS# 100595335Listed by: COLDWELL BANKER SEA COAST ADVANTAGE-MIDTOWN - New
 $440,000Active3 beds 3 baths1,960 sq. ft.
2101 Woodnell Drive, Raleigh, NC 27603
MLS# 10185550Listed by: HODGE & KITTRELL SOTHEBY'S INT - New
 $340,000Active2 beds 2 baths993 sq. ft.
1021 Nicholwood Drive, Raleigh, NC 27605
MLS# 10185509Listed by: COLDWELL BANKER ADVANTAGE - New
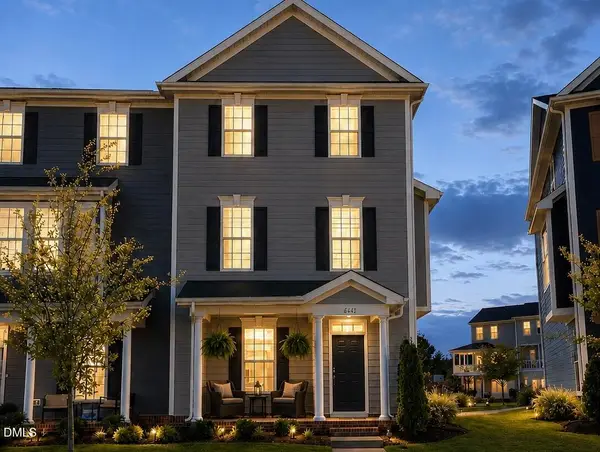 $389,900Active4 beds 4 baths2,005 sq. ft.
6441 Giddings Street, Raleigh, NC 27616
MLS# 10185512Listed by: CAROLINA'S CHOICE REAL ESTATE - New
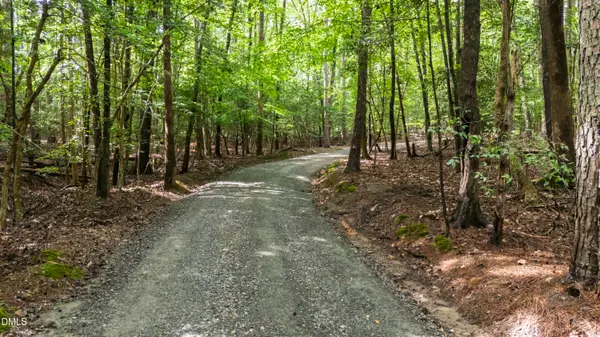 $1,650,000Active9.98 Acres
7037 Sirius Lane, Raleigh, NC 27614
MLS# 10185518Listed by: HODGE & KITTRELL SOTHEBYS INTE - New
 $360,000Active3 beds 2 baths1,446 sq. ft.
4609 Knightsbridge Way, Raleigh, NC 27604
MLS# 10185527Listed by: MARQUIS REALTY - New
 $230,000Active0.22 Acres
313 N Tarboro Street, Raleigh, NC 27610
MLS# 10185529Listed by: HOMEZU - New
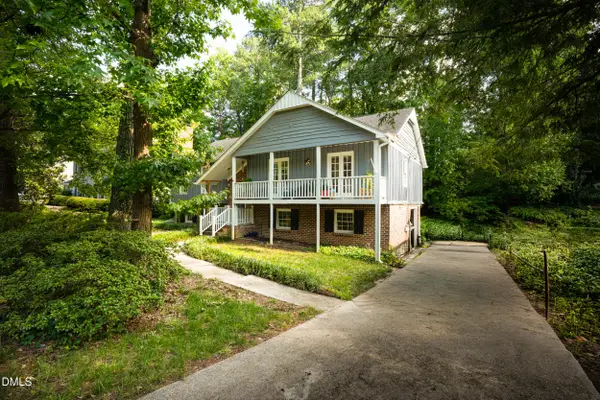 $550,000Active4 beds 3 baths2,354 sq. ft.
1008 E Millbrook Road, Raleigh, NC 27609
MLS# 10185531Listed by: LPT REALTY, LLC - New
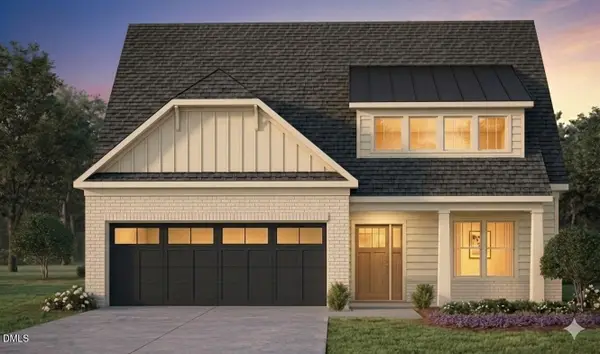 $1,408,990Active3 beds 4 baths2,850 sq. ft.
107 Edenburgh Road, Raleigh, NC 27608
MLS# 10185535Listed by: COMPASS -- RALEIGH - Coming SoonOpen Sat, 12 to 2pm
 $440,000Coming Soon4 beds 3 baths
3408 Tunas Street, Raleigh, NC 27616
MLS# 10185482Listed by: REAL BROKER, LLC


Protect your home and budget from life's surprises with an Assurant Home Warranty, backed by a partner that supports you through every step of homeownership. Explore Plans.
© 2023 - 2026 ERA Franchise Systems LLC. All rights reserved. ERA Franchise Systems LLC fully supports the principles of the Fair Housing Act and the Equal Opportunity Act. ERA, ERA Real Estate powered, and their respective logos are registered service marks of ERA Franchise Systems LLC. Each office is independently owned and operated.