
7926 Ray Road, Raleigh, NC 27613
Local realty services provided by:ERA Parrish Realty Legacy Group
7926 Ray Road,Raleigh, NC 27613
$3,000,000
- 4 Beds
- 6 Baths
- 4,788 sq. ft.
- Single family
- Active
Listed by: linda craft, anthony g fink
Office: linda craft team, realtors
MLS#:10203916
Source:RD
Price summary
- Price:$3,000,000
- Price per sq. ft.:$626.57
About this home
Searching for a distinctive luxury home in Raleigh, NC, with exceptional architecture, expansive living areas, two primary suites, and elevator access? Discover 7926 Ray Road, a custom French Country-inspired residence built by Snyder-Hankins Custom Homes in 2018, offering refined living on 0.71 acres in desirable North Raleigh.
Architectural distinction begins at the gated entrance and impressive double metal entry doors with operable windows. Inside, 11-foot main-level ceilings, extensive custom millwork, coffered and tray ceilings, crown molding, judge's paneling, substantial baseboards, hardwood floors, gently arched openings, and a marble fireplace showcase exceptional craftsmanship. Expansive living areas, a private office featuring elegant mahogany French doors that bring abundant natural light into the space, and sliding doors opening to a screened porch create an inviting connection between indoor and outdoor living.
Designed for exceptional flexibility and multigenerational living, the home features over 4,700 square feet of refined living space with four ensuite bedrooms, including luxurious primary suites on both levels, each with spa-inspired bathrooms and generous closet space. A private elevator connects the main and second-floor living areas, complemented by dual laundry rooms and an upstairs entertainment hub featuring a kitchenette, island, built-in workspace, separate sitting areas, and an additional powder room.
The beautifully appointed main-level kitchen is equally impressive, featuring professional-grade appliances, a 48-inch Wolf gas range, an extraordinary 12-foot single-slab granite island, extensive cabinetry, a walk-in pantry, and a dedicated dining area with bay windows—ideal for intimate gatherings or grand-scale entertaining.
Beyond the architecture, beautifully landscaped and level 0.71-acre grounds, mature trees, and private outdoor spaces create an estate-like setting within Raleigh city limits, with the convenience of municipal services. Nearby Lake Lynn Park, with its scenic walking trails, and the Lake Lynn Community Center add to the appeal of this established North Raleigh location, with convenient access to RDU International Airport and major employment centers.
For buyers exploring luxury homes in North Hills, Five Points, Northridge, or the Country Club neighborhoods, 7926 Ray Road offers a distinctive alternative: exceptional custom architecture, expansive living spaces, dual primary suites, and the privacy of a gated 0.71-acre setting—all within Raleigh city limits....
Contact an agent
Home facts
- Year built:2018
- Subdivision & Development:Not in a Subdivision
- Listing ID #:10203916
- Added:1 day(s) ago
- Updated:November 18, 2026 at 11:58 PM
Rooms and interior
- Bedrooms:4
- Total bathrooms:6
- Full bathrooms:4
- Rooms Total:9
- Flooring:Carpet, Hardwood, Tile
- Bathrooms Description:Bathtub/Shower Combination, Double Vanity, Separate Shower, Shower Only, Walk-In Shower, Water Closet, Whirlpool Tub
- Kitchen Description:Built-In Refrigerator, Cooktop, Dishwasher, Double Oven, Dryer, Electric Oven, Free-Standing Refrigerator, Gas Cooktop, Gas Water Heater, Microwave, Oven, Range Hood, Refrigerator, Stainless Steel Appliance(s), Tankless Water Heater, Wall Oven, Washer, Washer/Dryer
- Bedroom Description:Second Primary Bedroom
- Living area:4,788 sq. ft.
Heating and cooling
- Cooling:Ceiling Fan(s), Central Air, Zoned
- Heating:Central, Fireplace(s), Heat Pump, Natural Gas, Zoned
- Central air:Yes
Structure and exterior
- Roof:Architectural Shingle, Shingle
- Year built:2018
- Building area:4,788 sq. ft.
- Lot area:0.71 Acres
- Lot Features:Back Yard, Corner, Front Yard, Landscaped, Level, Wooded
- Architectural Style:French Provincial
- Construction Materials:Brick
- Exterior Features:Enclosed, Fenced Yard, Private Entrance, Private Yard, Rear Porch, Screened
- Levels:Three Or More
Schools
- High school:Wake - Sanderson High
- Middle school:Wake - Carroll Middle
- Elementary school:Wake - Barton Pond Elementary
Utilities
- Water:Public
- Sewer:Public Sewer
Finances and disclosures
- Price:$3,000,000
- Price per sq. ft.:$626.57
- Tax amount:$12,250
Features and amenities
- Laundry features:Inside, Laundry Room, Main Level, Multiple Locations, Sink, Upper Level
Parking
- Parking description:Attached, Concrete, Driveway, Garage, Garage Faces Side
- Garage:Yes
- Garage spaces:3
 Listings marked with a Doorify MLS icon are provided courtesy of the Doorify MLS, of North Carolina, Internet Data Exchange Database. Brokers make an effort to deliver accurate information, but buyers should independently verify any information on which they will rely in a transaction. The listing broker shall not be responsible for any typographical errors, misinformation, or misprints, and they shall be held totally harmless from any damages arising from reliance upon this data. This data is provided exclusively for consumers’ personal, non-commercial use. Copyright 2026 Doorify MLS of North Carolina. All rights reserved.
New listings near 7926 Ray Road
- Coming Soon
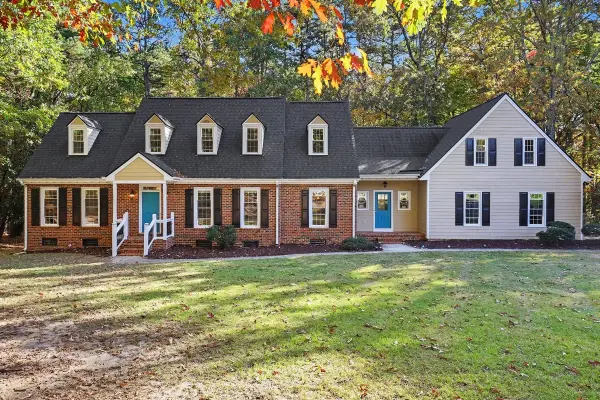 $639,900Coming Soon4 beds 4 baths3,507 sq. ft.
10804 September Court, Raleigh, NC 27614
MLS# 10202316Listed by: EXP REALTY, LLC - C - Coming Soon
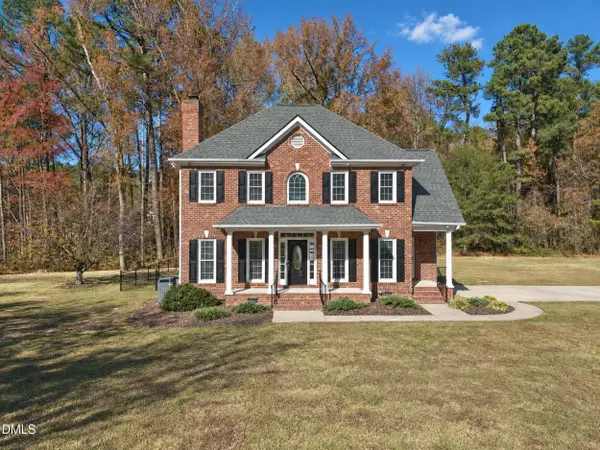 $449,000Coming Soon3 beds 3 baths1,865 sq. ft.
4401 Ravens Crest Lane, Raleigh, NC 27616
MLS# 10203888Listed by: CAPITAL CENTER LLC - Coming Soon
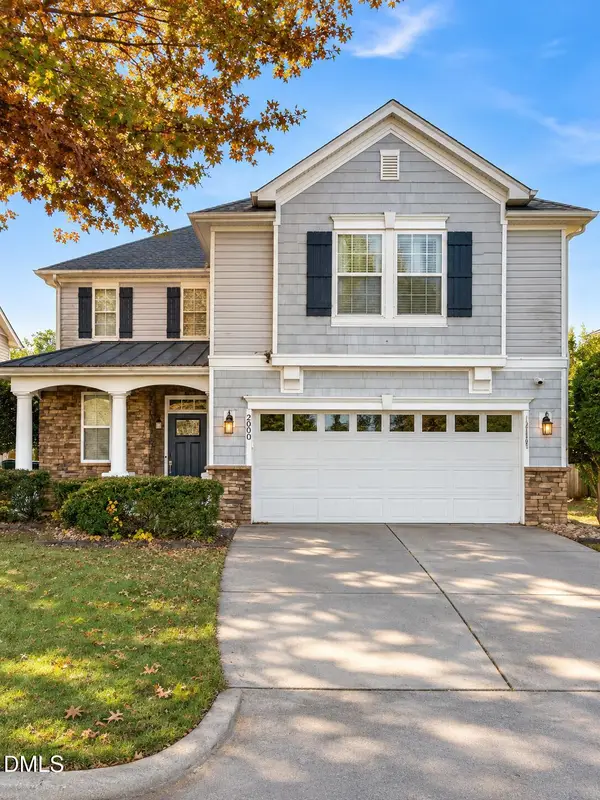 $400,000Coming Soon3 beds 3 baths1,818 sq. ft.
200 Ryder Cup Circle, Raleigh, NC 27603
MLS# 10203802Listed by: BERKSHIRE HATHAWAY HOMESERVICE - Coming Soon
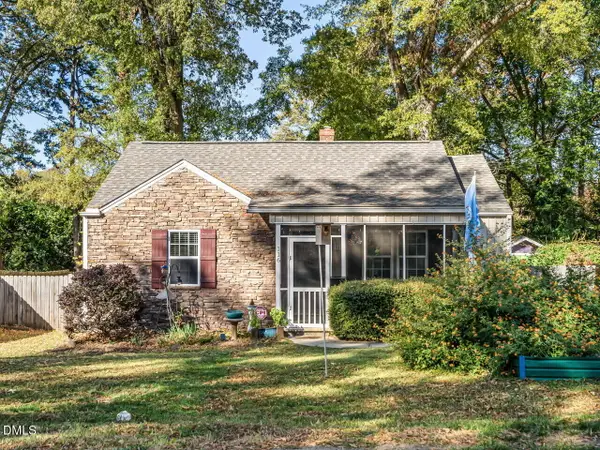 $535,000Coming Soon3 beds 2 baths1,127 sq. ft.
116 Plainview Avenue, Raleigh, NC 27604
MLS# 10203687Listed by: BERKSHIRE HATHAWAY HOMESERVICE - Coming Soon
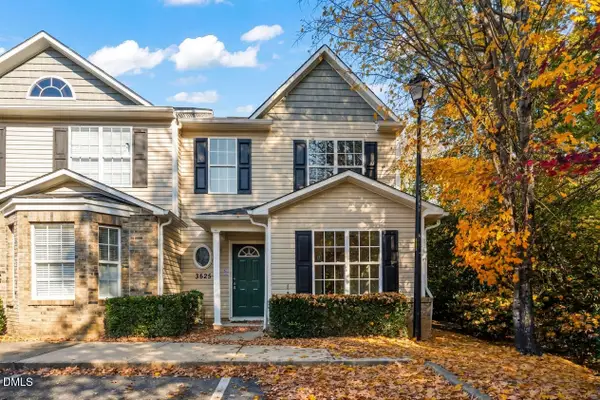 $235,000Coming Soon3 beds 3 baths1,367 sq. ft.
3525 Herndon Oaks Way, Raleigh, NC 27604
MLS# 10203577Listed by: LINDA CRAFT TEAM, REALTORS - Coming SoonOpen Sat, 11am to 1pm
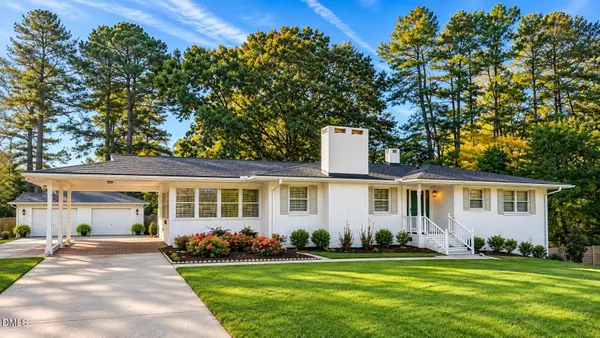 $375,000Coming Soon3 beds 2 baths2,330 sq. ft.
3322 Baugh Street, Raleigh, NC 27604
MLS# 10202864Listed by: LOT AND HOME, INC - New
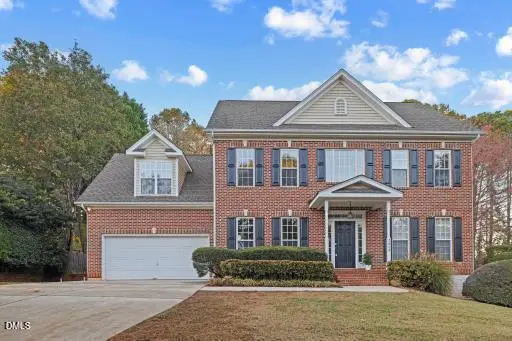 $969,900Active4 beds 3 baths3,613 sq. ft.
7809 Panther Branch Drive, Raleigh, NC 27612
MLS# 10203910Listed by: MONARCH REALTY CO. - New
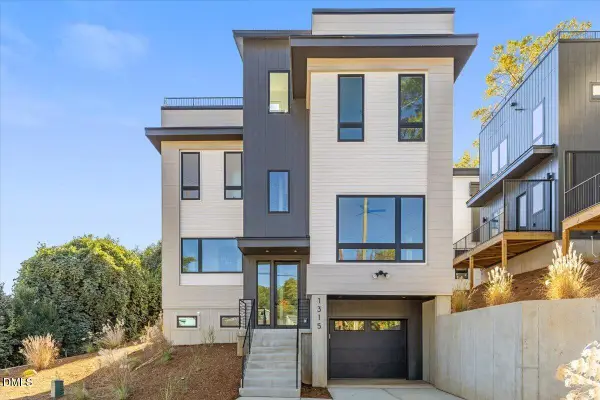 $995,450Active3 beds 4 baths2,060 sq. ft.
1315 Fairview Road, Raleigh, NC 27608
MLS# 10203923Listed by: MONARCH REALTY CO. - New
 $239,000Active3 beds 3 baths1,610 sq. ft.
2220 Raven Road, Raleigh, NC 27614
MLS# 10203930Listed by: HOMESTATE RESIDENTIAL, LLC


Protect your home and budget from life's surprises with an Assurant Home Warranty, backed by a partner that supports you through every step of homeownership. Explore Plans.
© 2023 - 2026 ERA Franchise Systems LLC. All rights reserved. ERA Franchise Systems LLC fully supports the principles of the Fair Housing Act and the Equal Opportunity Act. ERA, ERA Real Estate powered, and their respective logos are registered service marks of ERA Franchise Systems LLC. Each office is independently owned and operated.