
800 Moratuck Drive, Raleigh, NC 27604
Local realty services provided by:ERA Live Moore
800 Moratuck Drive,Raleigh, NC 27604
$190,000
- 1 Beds
- 2 Baths
- 805 sq. ft.
- Single family
- Active
Listed by: philip donahoo, amy donahoo
Office: compass -- raleigh
MLS#:10193606
Source:RD
Price summary
- Price:$190,000
- Price per sq. ft.:$236.02
- Monthly HOA dues:$230
About this home
A gorgeous condo in the heart of Raleigh awaits. 800 Moratuck #206 offers an open floorplan with a spacious living room, dedicated dining room, balcony among the trees and in-unit laundry. Where can you find a more enticing deal to own your first home and/or kickstart your investment portfolio? Tour now and start living a dream where your housing money becomes an investment for your future and your present includes a short walk to greenway trails and local shops. The complex also provides a gazebo, grills and keypad access-only at main doors. Roof was replaced in 2018/2019 and the HVAC in 2023. NEW water heater and sink fixtures in the kitchen and owner's suite bathroom.
Contact an agent
Home facts
- Year built:2001
- Subdivision & Development:Atlantic Place
- Listing ID #:10193606
- Added:46 day(s) ago
- Updated:November 03, 2026 at 04:17 PM
Rooms and interior
- Bedrooms:1
- Total bathrooms:2
- Full bathrooms:1
- Rooms Total:5
- Flooring:Carpet, Hardwood
- Dining Description:Living/Dining Room Combination
- Bathrooms Description:Bathtub/Shower Combination
- Kitchen Description:Dishwasher, Disposal, Electric Range, Electric Water Heater, Ice Maker, Microwave, Refrigerator, Stainless Steel Appliance(s), Washer/Dryer
- Living area:805 sq. ft.
Heating and cooling
- Cooling:Ceiling Fan(s), Central Air, Electric
- Heating:Central, Electric, Forced Air
- Central air:Yes
Structure and exterior
- Roof:Architectural Shingle
- Year built:2001
- Building area:805 sq. ft.
- Lot Features:Hardwood Trees, Landscaped
- Architectural Style:Contemporary
- Construction Materials:Brick Veneer, HardiPlank Type
- Exterior Features:Balcony, Covered, Private Entrance
- Foundation Description:Slab
- Levels:One
Schools
- High school:Wake - Sanderson High
- Middle school:Wake - Oberlin Middle
- Elementary school:Wake - Joyner Elementary
Utilities
- Water:Public
- Sewer:Public Sewer
Finances and disclosures
- Price:$190,000
- Price per sq. ft.:$236.02
- Tax amount:$2,133
Features and amenities
- Laundry features:Electric Dryer Hookup, In Bathroom, In Unit, Laundry Closet, Main Level, Washer Hookup
- Amenities:Screens, Window Treatments
Parking
- Total parking spaces:1
- Parking description:Asphalt, On Site, Parking Lot, Paved
 Listings marked with a Doorify MLS icon are provided courtesy of the Doorify MLS, of North Carolina, Internet Data Exchange Database. Brokers make an effort to deliver accurate information, but buyers should independently verify any information on which they will rely in a transaction. The listing broker shall not be responsible for any typographical errors, misinformation, or misprints, and they shall be held totally harmless from any damages arising from reliance upon this data. This data is provided exclusively for consumers’ personal, non-commercial use. Copyright 2026 Doorify MLS of North Carolina. All rights reserved.
New listings near 800 Moratuck Drive
- Coming Soon
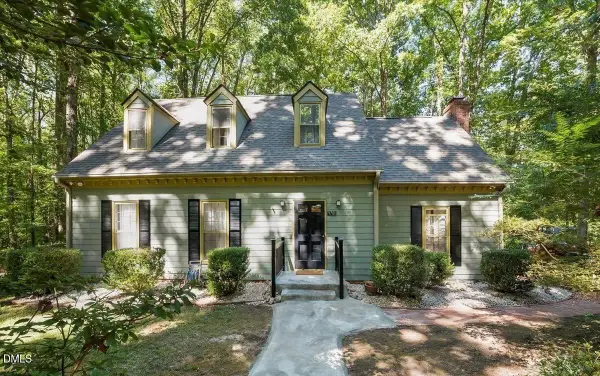 $624,900Coming Soon3 beds 3 baths2,321 sq. ft.
9701 Rock Creek Road, Raleigh, NC 27613
MLS# 10201467Listed by: EXP REALTY, LLC - C - Coming Soon
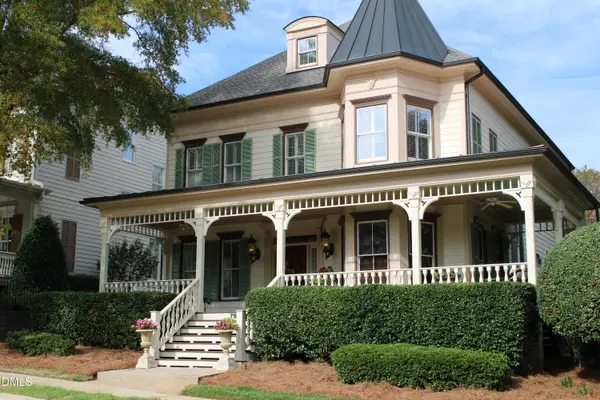 $1,475,000Coming Soon4 beds 5 baths4,199 sq. ft.
7802 Monument Lane, Raleigh, NC 27615
MLS# 10201226Listed by: RELEVATE REAL ESTATE INC. - Coming Soon
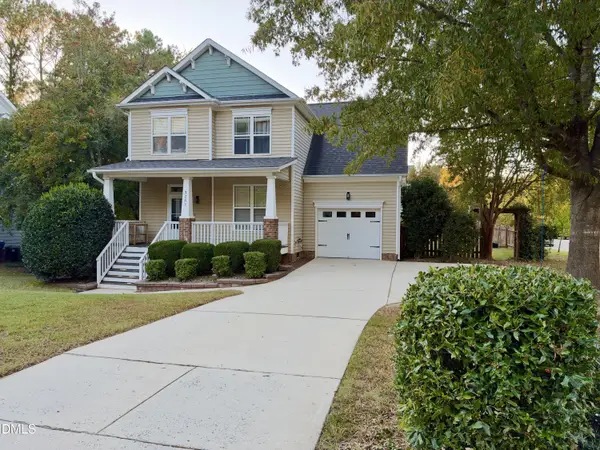 $419,900Coming Soon3 beds 3 baths1,987 sq. ft.
3241 Neuse Crossing Drive, Raleigh, NC 27616
MLS# 10201122Listed by: LPT REALTY, LLC - Coming Soon
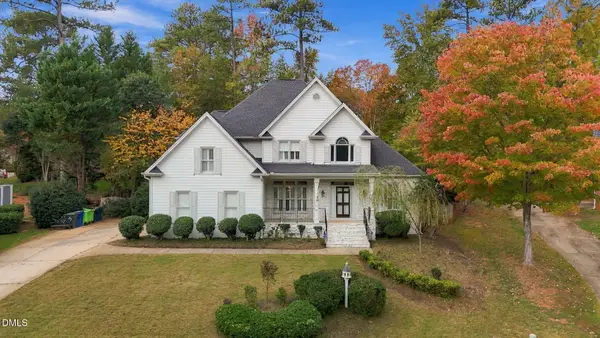 $695,000Coming Soon5 beds 3 baths3,044 sq. ft.
8215 Gadsen Court, Raleigh, NC 27613
MLS# 10201070Listed by: EXP REALTY LLC - Coming Soon
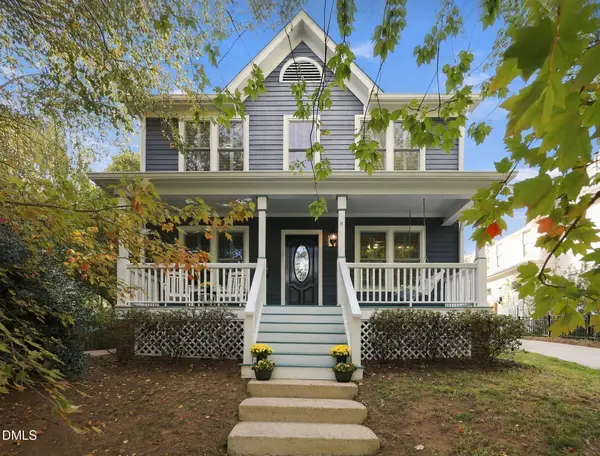 $825,000Coming Soon3 beds 3 baths1,594 sq. ft.
521 Watauga Street, Raleigh, NC 27604
MLS# 10201079Listed by: RALEIGH CUSTOM REALTY, LLC - Coming SoonOpen Fri, 5 to 7pm
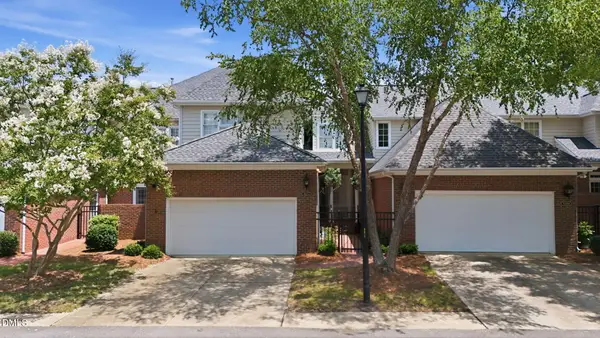 $629,900Coming Soon3 beds 3 baths2,661 sq. ft.
3412 Sir Colleton Court, Raleigh, NC 27612
MLS# 10200931Listed by: EXP REALTY LLC - Coming Soon
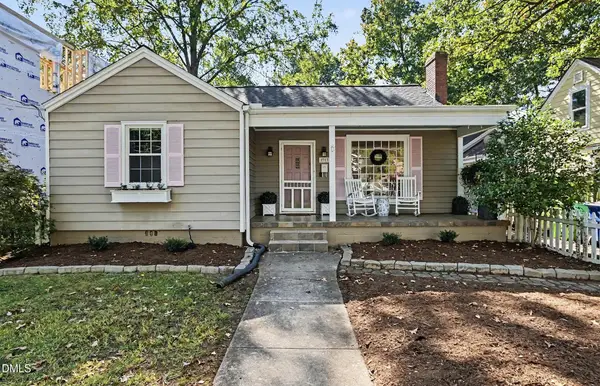 $725,000Coming Soon3 beds 2 baths1,646 sq. ft.
2313 Van Dyke Avenue, Raleigh, NC 27607
MLS# 10200784Listed by: NEXTHOME TRIANGLE PROPERTIES - Coming Soon
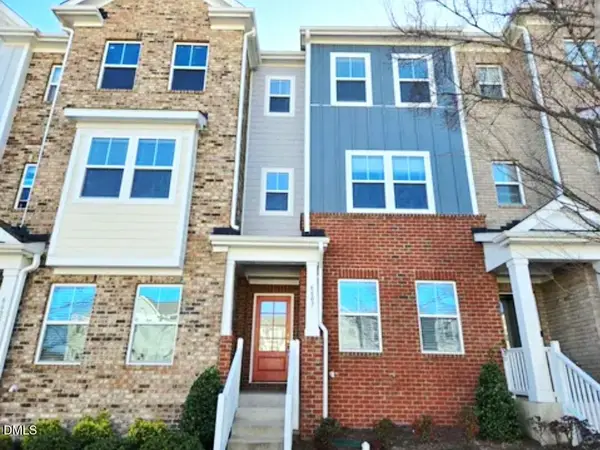 $314,900Coming Soon3 beds 4 baths1,856 sq. ft.
6607 Perry Creek Road, Raleigh, NC 27616
MLS# 10200659Listed by: EXP REALTY - Coming Soon
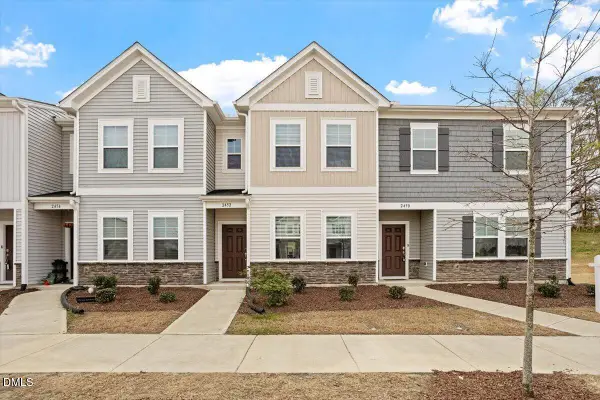 $285,000Coming Soon2 beds 3 baths1,370 sq. ft.
2452 Tonoloway Drive, Raleigh, NC 27610
MLS# 10200808Listed by: BOW TIE REALTY LLC - Coming Soon
 $379,000Coming Soon3 beds 2 baths1,555 sq. ft.
3208 Long Bow Drive, Raleigh, NC 27604
MLS# 10199881Listed by: UMSTEAD REALTY, LLC


Protect your home and budget from life's surprises with an Assurant Home Warranty, backed by a partner that supports you through every step of homeownership. Explore Plans.
© 2023 - 2026 ERA Franchise Systems LLC. All rights reserved. ERA Franchise Systems LLC fully supports the principles of the Fair Housing Act and the Equal Opportunity Act. ERA, ERA Real Estate powered, and their respective logos are registered service marks of ERA Franchise Systems LLC. Each office is independently owned and operated.